
228 N Highland St, Hustisford, WI 53034 PENDING
$449,900
MLS #: 1979906





| 3 Beds | 2.5 Baths | 2 Car Garage | 1,610 Sq Ft |
Description of 228 N Highland St, Hustisford, WI 53034
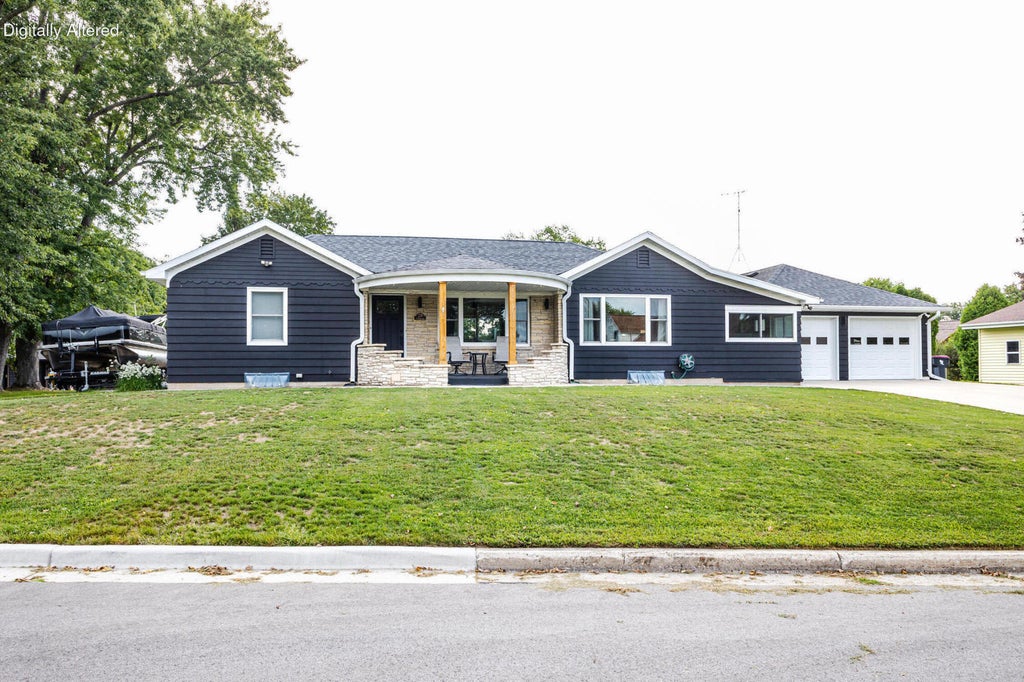
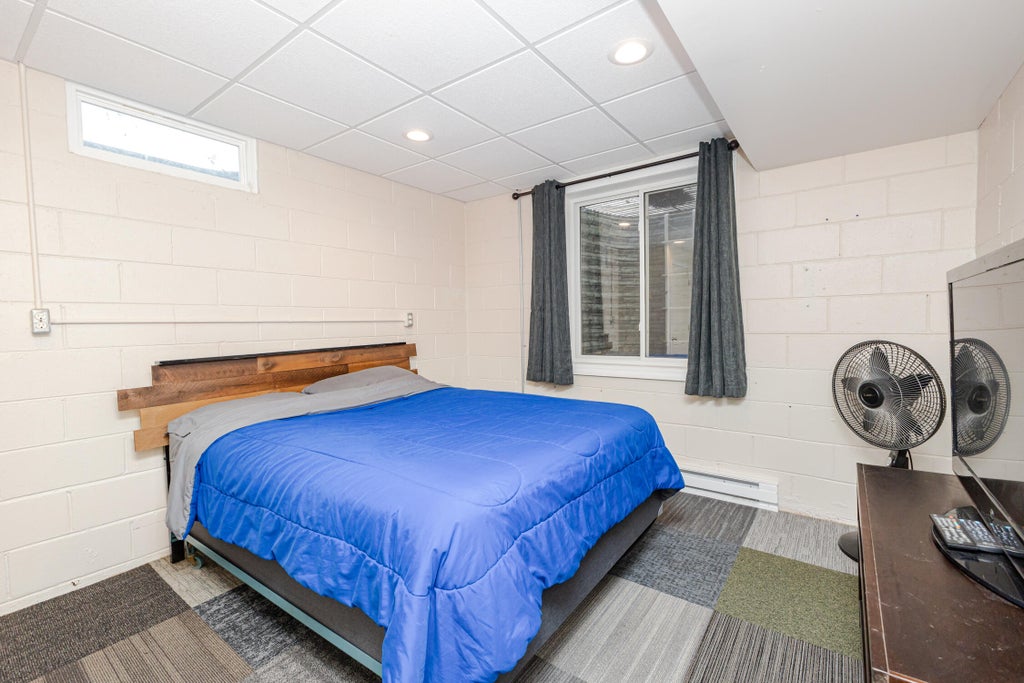
Beautifully updated ranch with incredible views of Sinissippi Lake and so much to offer! The inviting rounded Lannon stone front porch with cedar pillars provides the perfect place to sit back and enjoy the lake views. Inside you'll find 3 bedrooms, 2.5 baths, an attached 2 car garage, plus an additional flex room that can be used as an office or bedroom (no closet). The kitchen features hickory cabinetry, quartz countertops, tile flooring and backsplash. Enjoy a fully fenced yard with multiple patio areas. The truly unique recreational studio/workshop features a bar, wood burning stove and overhead door. Game room, hobby space, workshop or entertaining area, bring your imagination and make this incredible bonus space your own!
Property Features of 228 N Highland St, Hustisford, WI 53034
Listing courtesy of: Keller Williams Realty-Lake Country
HOME STYLE
Ranch
Ranch
TYPE
Single Family Residence
Single Family Residence
Year Built
1948
1948
Annual Taxes
$5,064.00
$5,064.00
Stories
1
1
Acres
.28
.28
Features
| Elementary school: John Hustis |
| High school: Hustisford |
| Washer |
| Dryer |
| Range |
| Oven |
| Cooktop |
| Microwave oven |
| Dishwasher |
| Refrigerator |
| Central air |
| Electric heat |
| Forced air heat |
| Natural gas heat |
| Garage |
| Two car garage |
| Attached parking |
| Attached garage |
| Garage spaces: 2 |
| Wood exterior |
| Stone exterior |
| Lot acreage is: 0.28 |
| Cul-de-sac location |
| Lot sqft: 12196.8 |
| Lot zoned: Res |
| Lot has water view |
| Garbage disposal |
| Full basement |
| Partial basement |
| Partially finished basement |
| Paved driveway |
| Public sewer |
| Public water |
| Total square feet: 1610 |
| Total above grade finished sq ft: 1610 |
| Living square feet: 1610 |
| Property style: ranch |
| For sale |
| Tax year: 2025 |
Rooms & Dimensions
| Den is 15 x 13 |
| Den Level: Main |
| Family room is 23 x 12 |
| Family Room Level: Lower |
| Laundry room |
| Bedroom 2 is 11 x 11 |
| Bedroom 2 Level: Main |
| Bedroom 3 is 15 x 11 |
| Bedroom 3 Level: Lower |
| Dining Room is 12 x 11 |
| Dining Level: Main |
| Living Room is 21 x 14 |
| Living Room Level: Main |
| Bonus Room is 13 x 12 |
| Bonus Room Level: Lower |
| Laundry Room Level: Lower |
| Number of rooms: 10 |