
W4072 County Road C -, Sheboygan Falls, WI 53073 CONTINGENT
$439,900
MLS #: 1979907








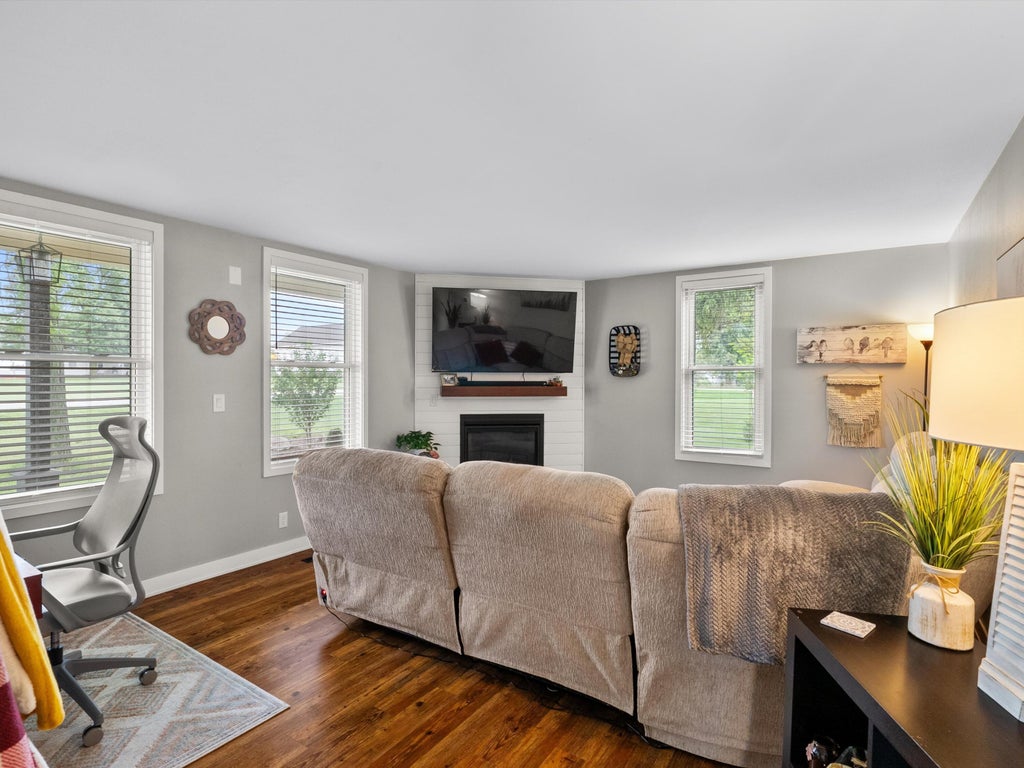

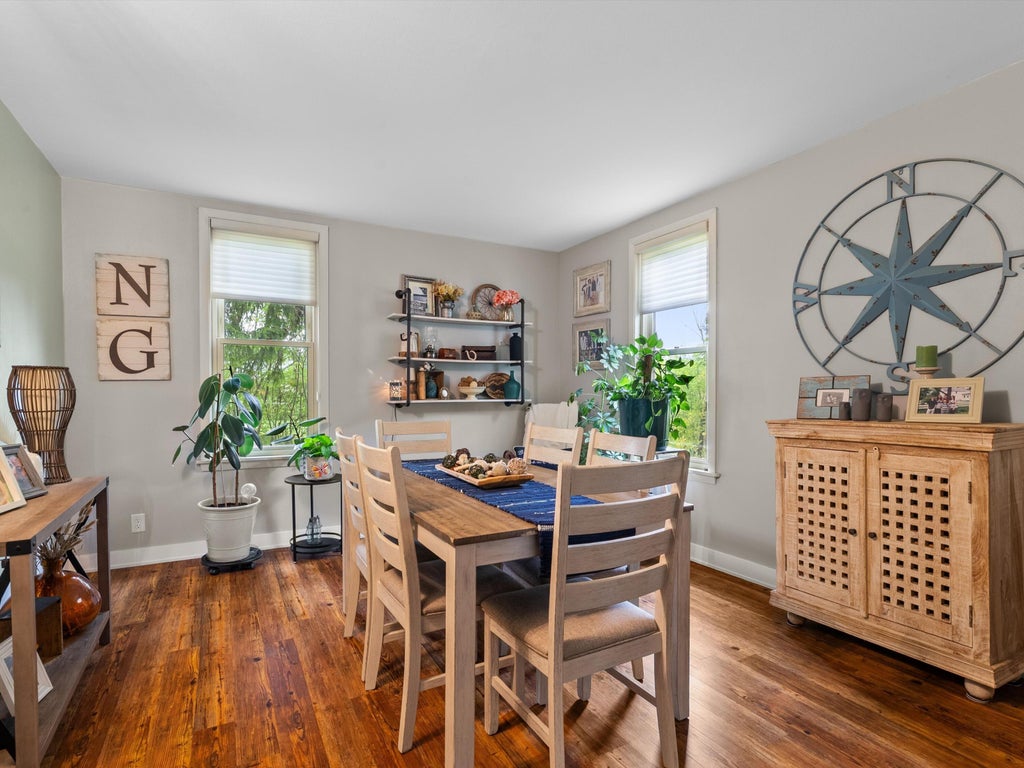
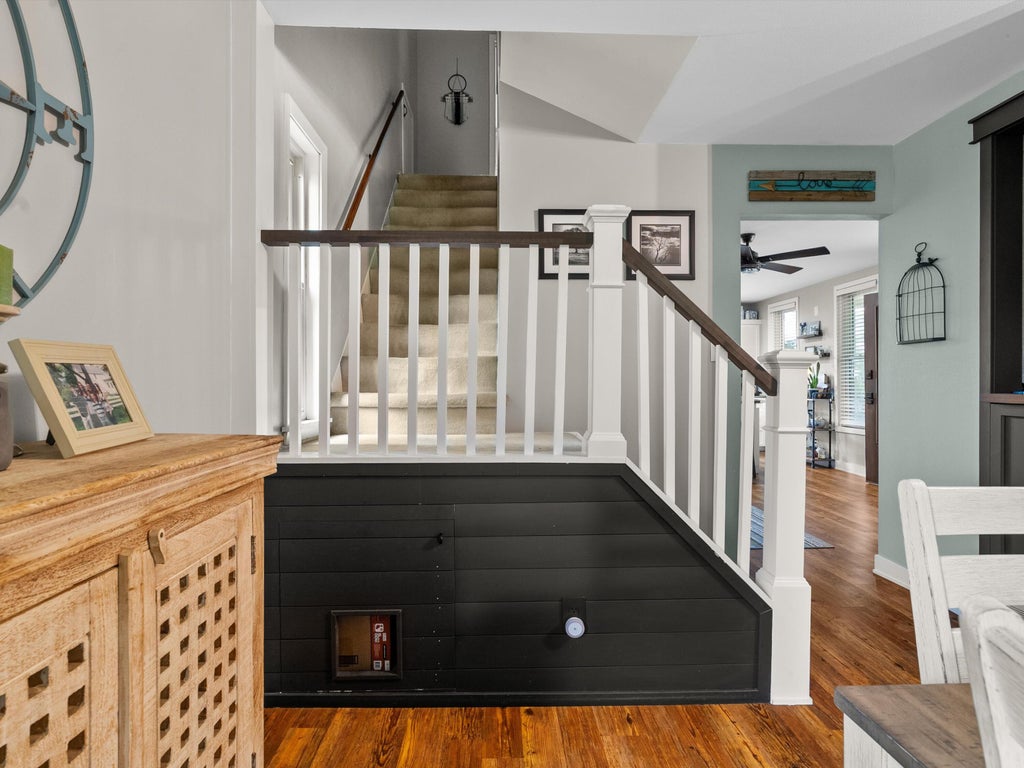

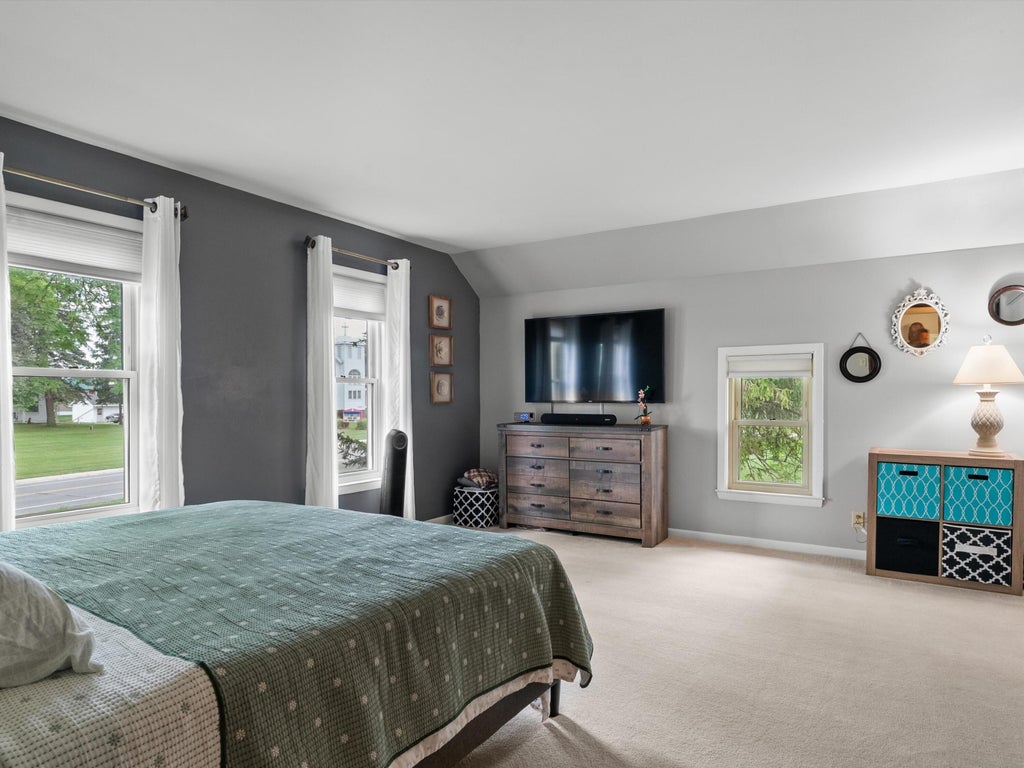





| 3 Beds | 1.5 Baths | 2 Car Garage | 1,833 Sq Ft |
Description of W4072 County Road C -, Sheboygan Falls, WI 53073
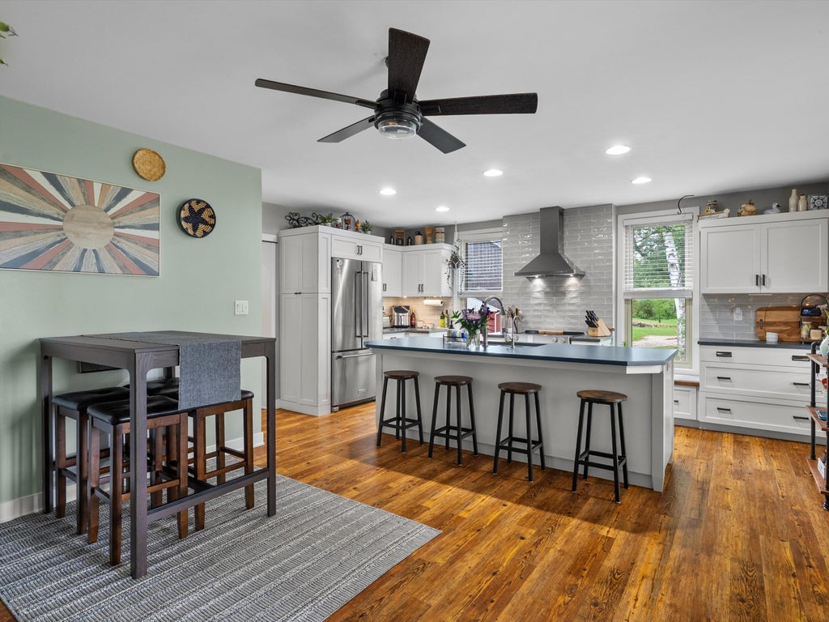
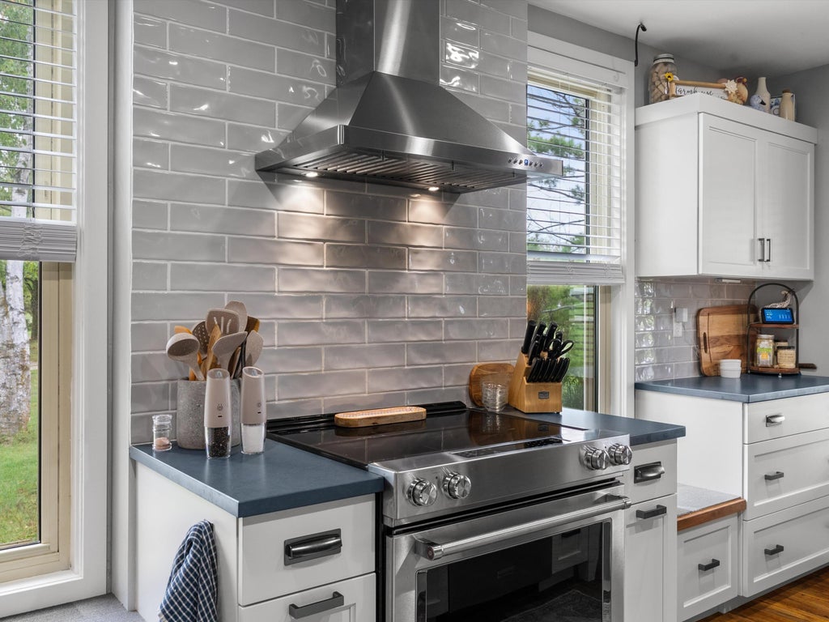
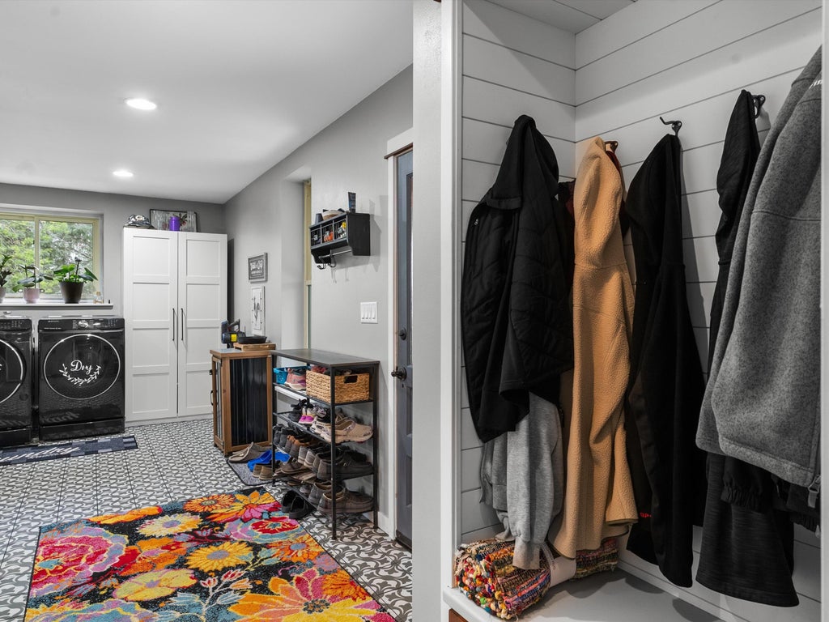
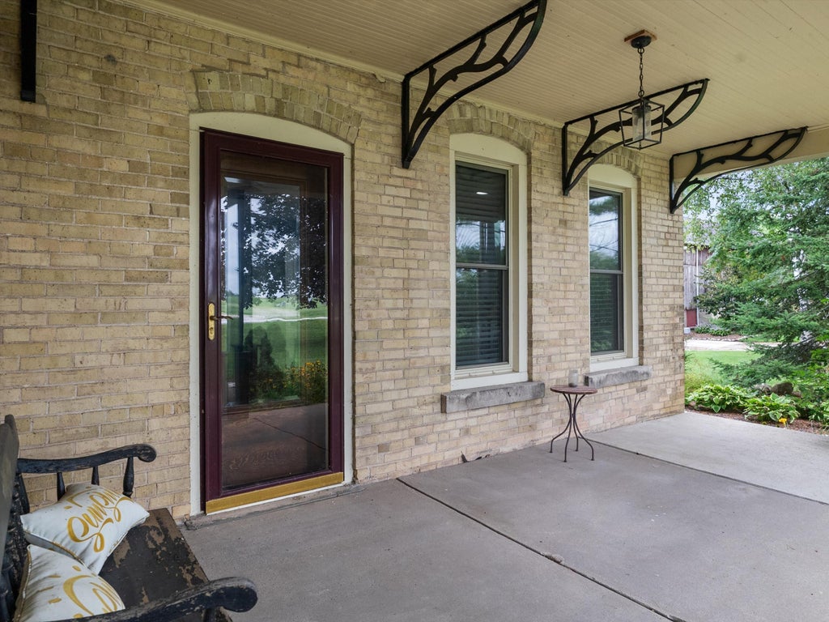
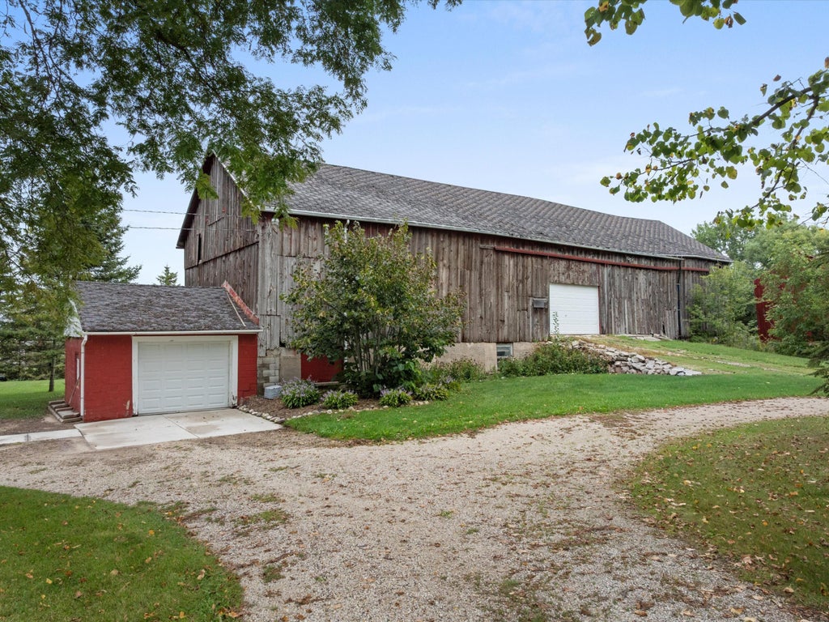
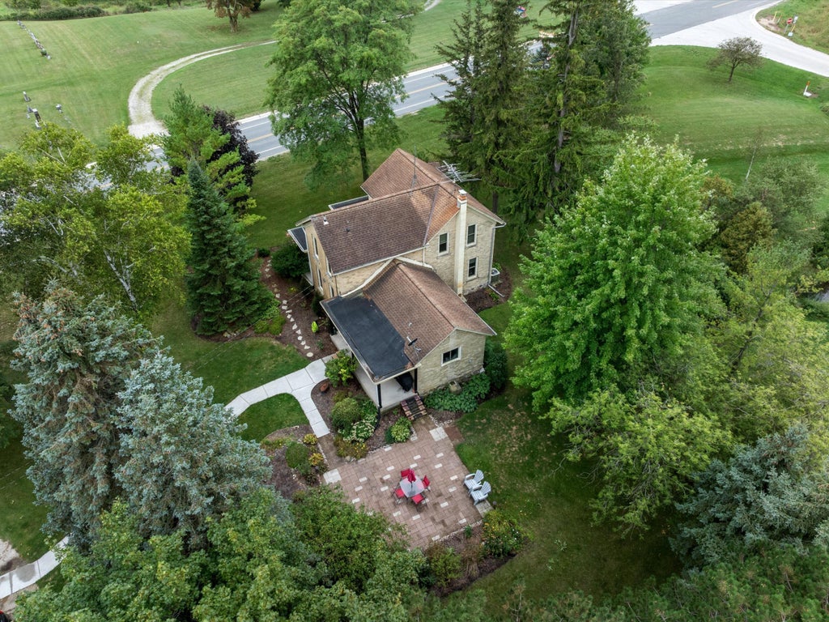
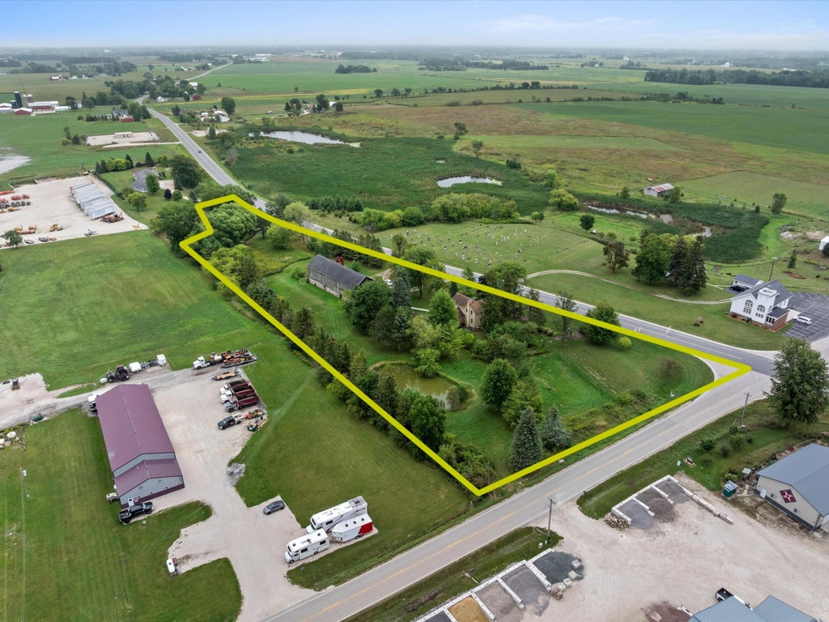
Cream City brick. 3.6 acres. And a barn that opens up all kinds of possibilities. This 3-bedroom, 1.5-bath home brings together classic character and modern-day function in a setting that feels refreshingly different. Inside, an updated kitchen gives the heart of the home a fresh look, while main-floor laundry keeps everyday living easy. Outside, 3.6 acres give you room to breathe, and the large barn is ready for storage, hobbies, a workshop or whatever comes next. Perfectly positioned between Plymouth and Sheboygan Falls, you get the space and feel of country living without giving up convenience. Some homes blend in. This one has a story.
Property Features of W4072 County Road C -, Sheboygan Falls, WI 53073
Listing courtesy of: Century 21 Moves
HOME STYLE
Colonial
Colonial
TYPE
Single Family Residence
Single Family Residence
Year Built
1880
1880
Annual Taxes
$4,713.36
$4,713.36
Stories
2
2
Acres
3.62
3.62
Features
| Elementary school: Sheboygan Falls |
| Middle school: Sheboygan Falls |
| High school: Sheboygan Falls |
| Washer |
| Dryer |
| Range |
| Oven |
| Refrigerator |
| Central air |
| Forced air heat |
| Natural gas heat |
| Garage |
| Two car garage |
| Detached parking |
| Detached garage |
| Garage spaces: 2 |
| Brick exterior |
| Wood exterior |
| Lot acreage is: 3.62 |
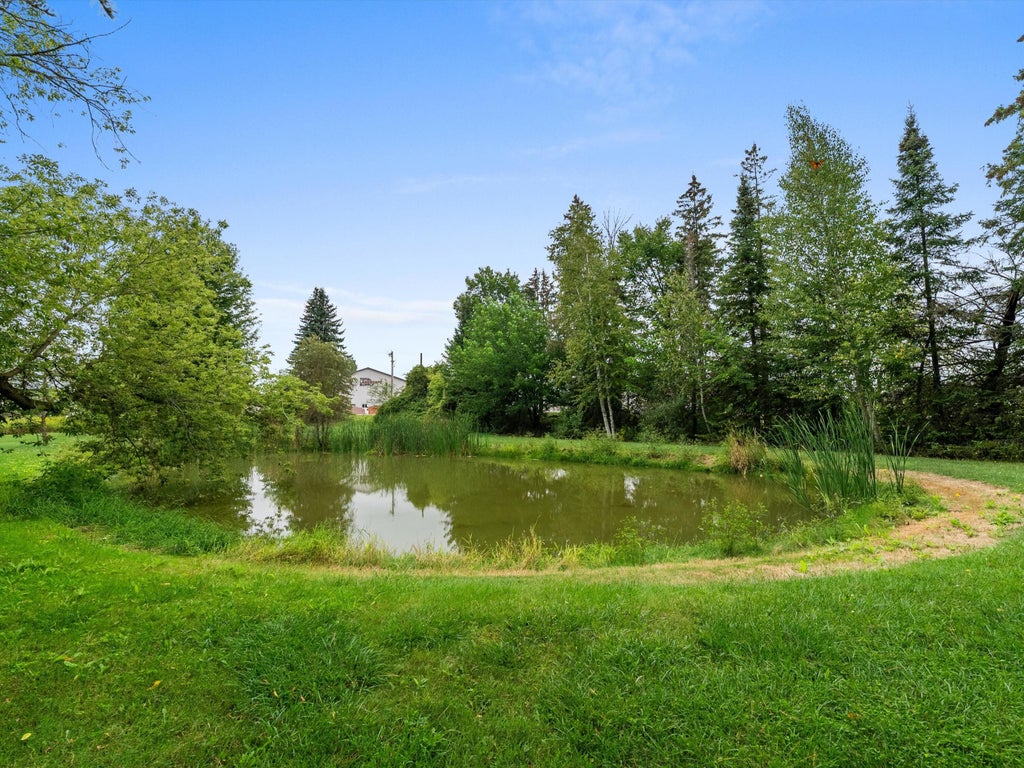
| Waterfront lot |
| Lot has pond |
| Lot sqft: 157687.2 |
| Lot has barn |
| Lot zoned: Residential |
| Lot has water view |
| Kitchen island |
| Full basement |
| Partial basement |
| Paved driveway |
| Private water |
| Well water |
| Septic system |
| Total square feet: 1833 |
| Total above grade finished sq ft: 1833 |
| Living square feet: 1833 |
| Property style: colonial |
| For sale |
| Tax year: 2025 |
Rooms & Dimensions
| Laundry room |
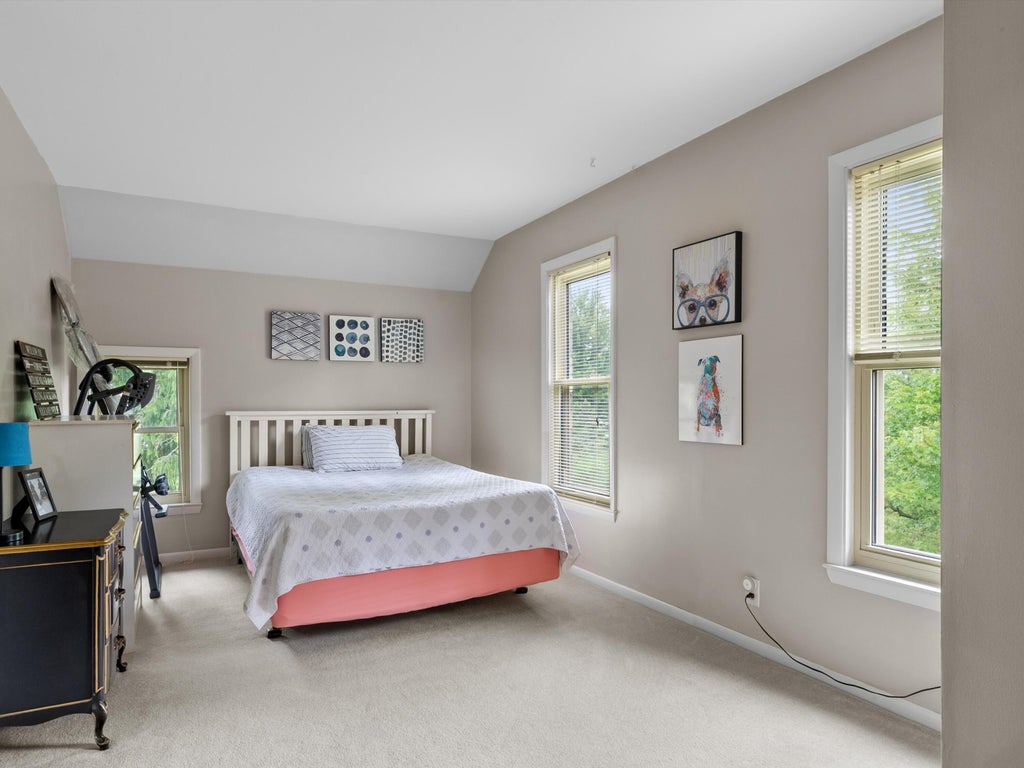
| Bedroom 2 is 17 x 10 |
| Bedroom 2 Level: Upper |
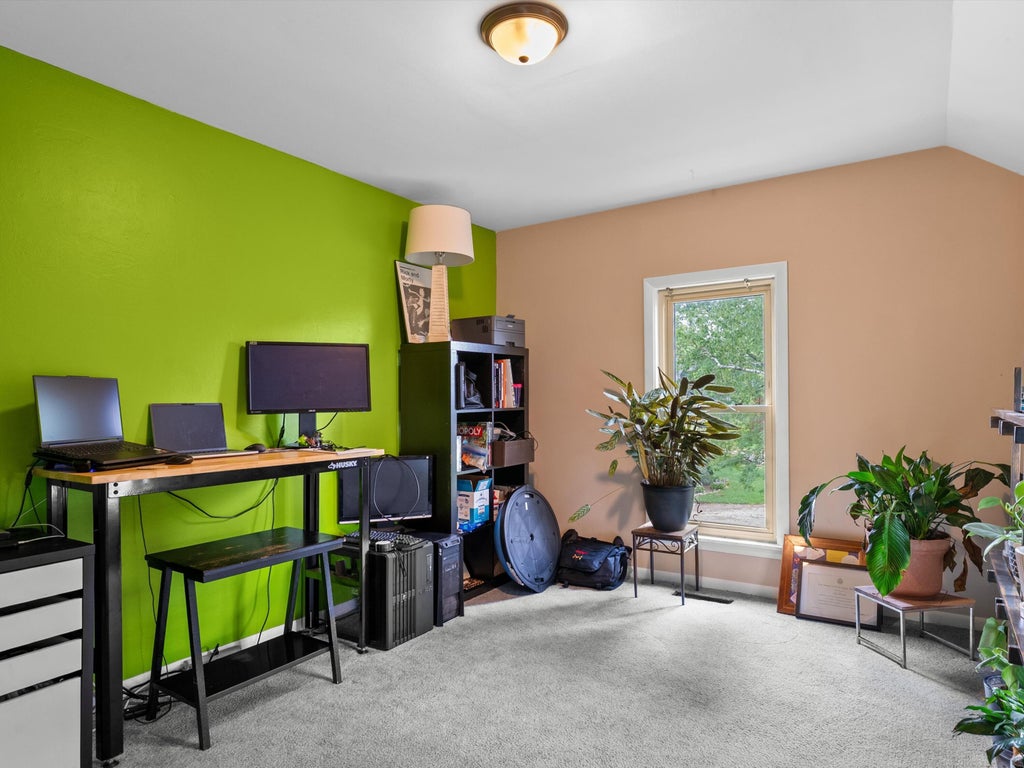
| Bedroom 3 is 14 x 10 |
| Bedroom 3 Level: Upper |
| Dining Room is 15 x 12 |
| Dining Level: Main |
| Living Room is 17 x 14 |
| Living Room Level: Main |
| Laundry Room is 15 x 12 |
| Laundry Room Level: Main |
| Number of rooms: 8 |