
1830 Davis Ln, Waukesha, WI 53189 PENDING










| 3 Beds | 1.5 Baths | 2 Car Garage | 1,470 Sq Ft |
Description of 1830 Davis Ln, Waukesha, WI 53189
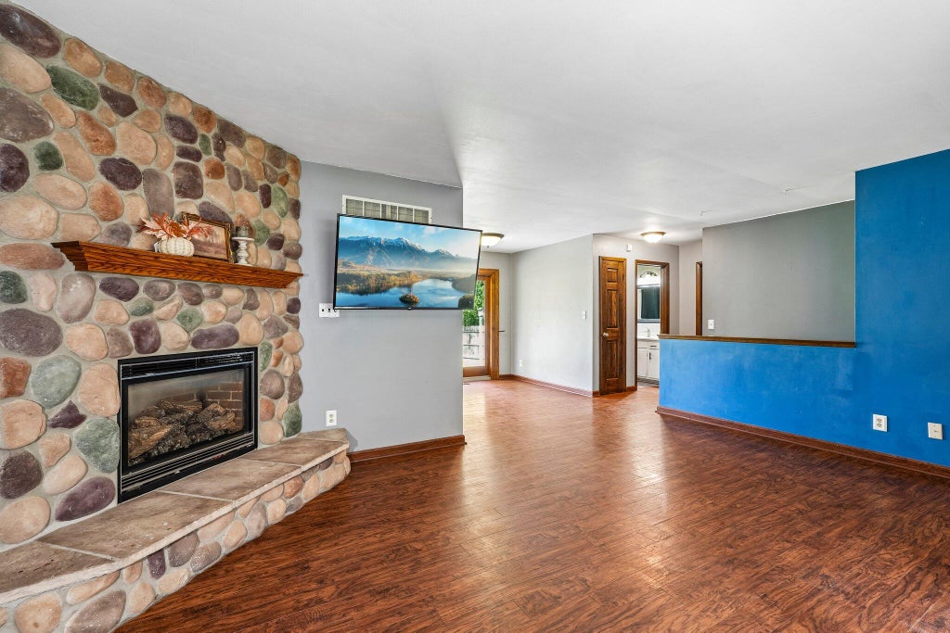
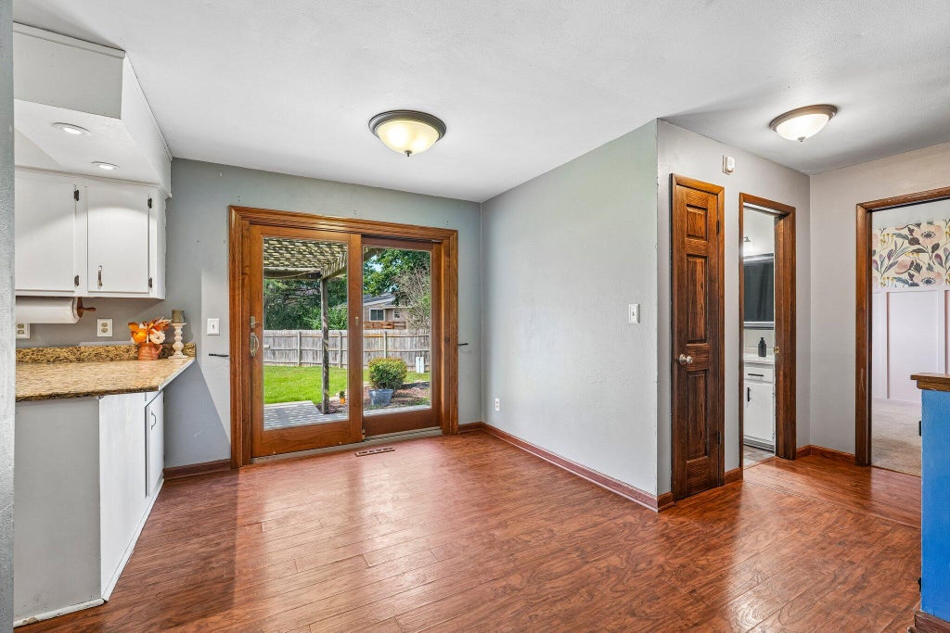
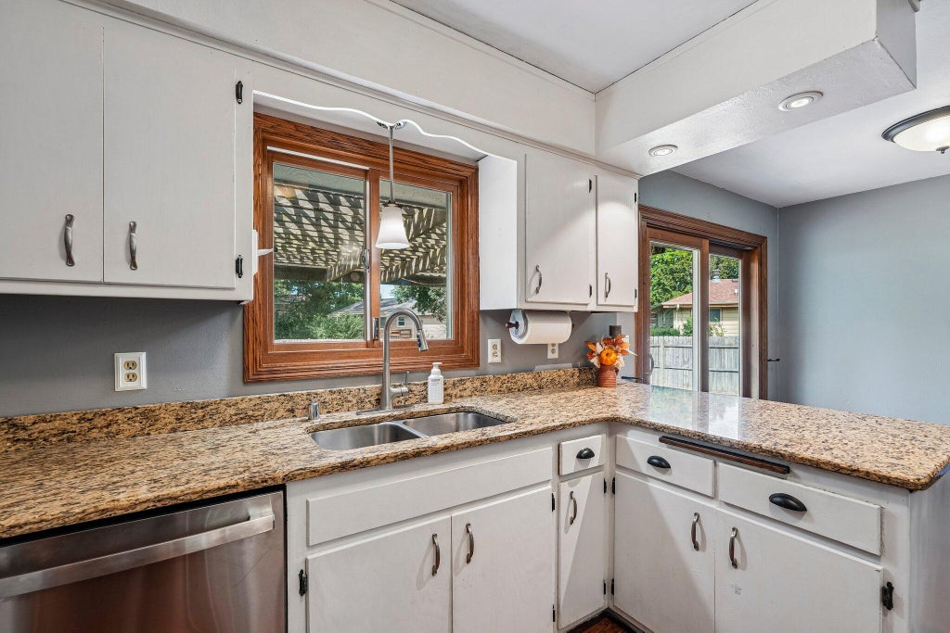
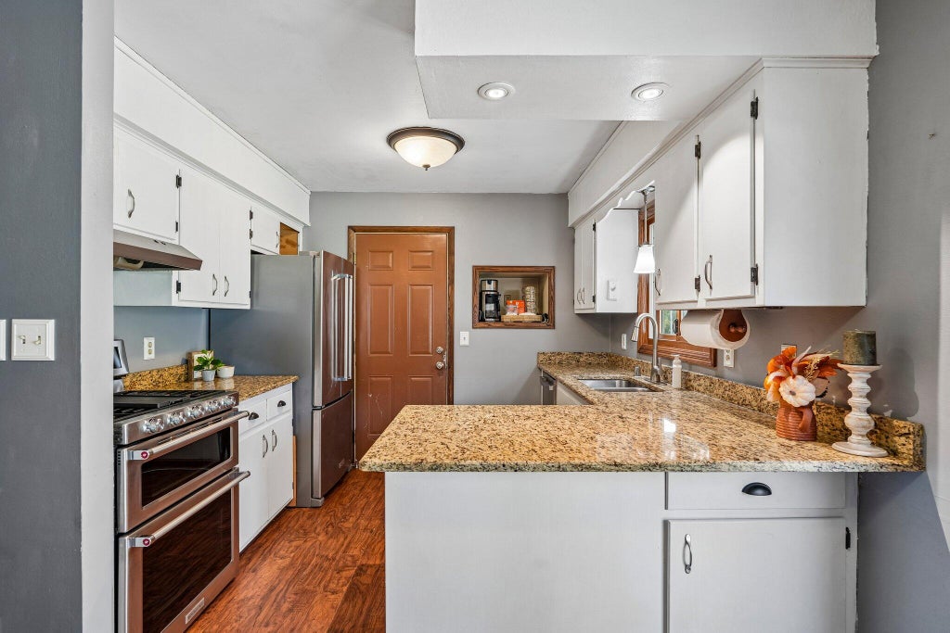
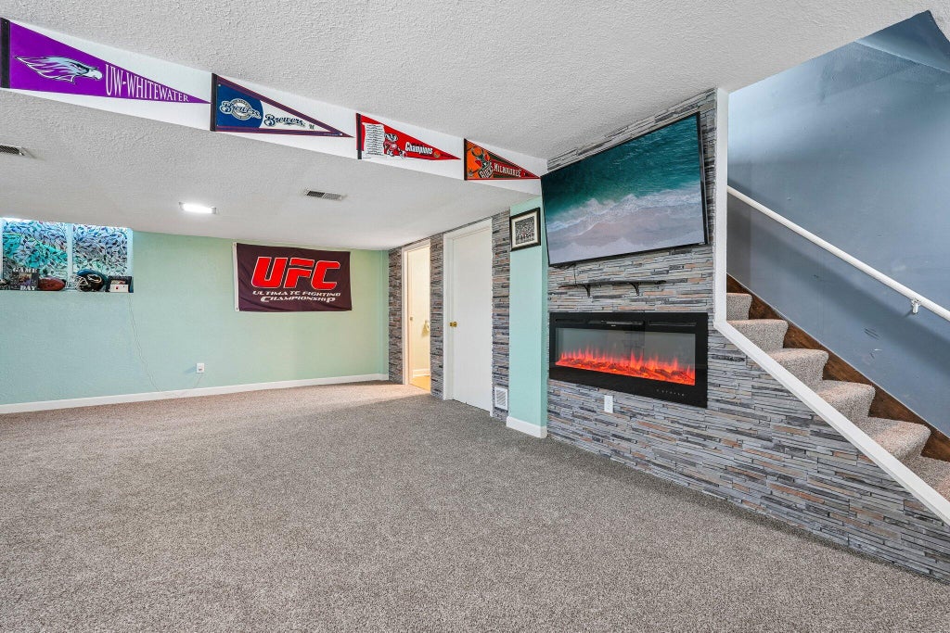
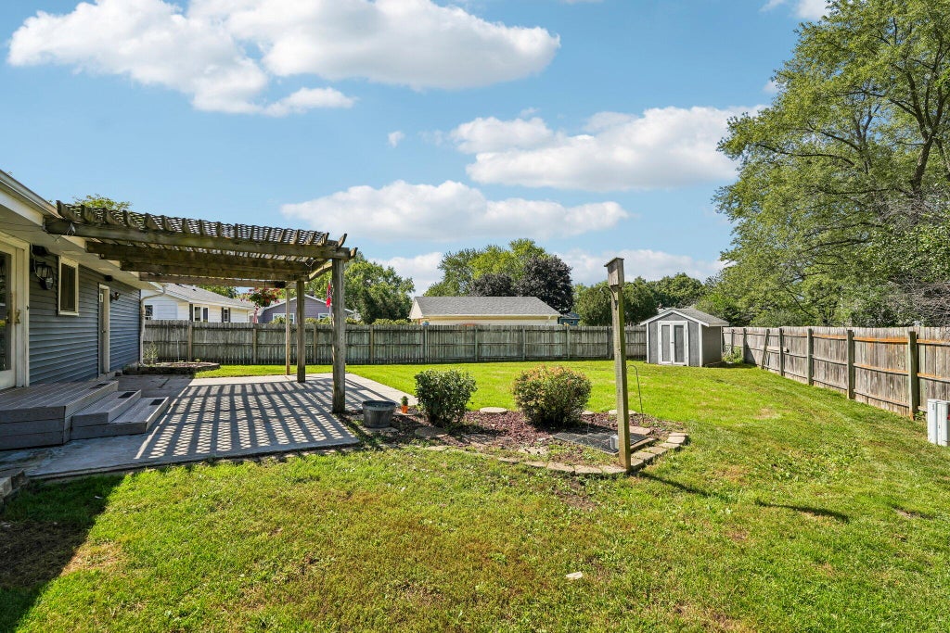
EASY RANCH LIVING IN GREAT WAUKESHA LOCATION. This inviting 3BR, 1.5BA offers comfortable living inside & out. Step inside nice LR w/cozy GFP. Eat-in KIT features granite counters, LVP flooring & SS appliances. Quality Six panel doors & Anderson windows throughout. Expand your living space in newly carpeted rec rm w/electric FP that provides warmth & ambiance, plus half bath. PBR offers the bonus of dual closets for plenty of storage. Outside, enjoy fenced yard, patio, pergola & shed-perfect for grilling, entertaining & private retreat. Nice updates: roof, furnace, HWH, dishwasher, dryer. Close to shopping, dining & Fox River Pkwy, offering acres of green space & scenic trails for walking/biking & enjoying the outdoors, yet still convenient to shopping & dining. A GREAT PLACE TO CALL HOME!
Property Features of 1830 Davis Ln, Waukesha, WI 53189
Ranch
Single Family Residence
1977
Fox Point Village
$4,539.40
1
.24
Features
| Elementary school: Prairie |
| Middle school: Les Paul |
| High school: Waukesha West |
| Washer |
| Dryer |
| Range |
| Oven |
| Dishwasher |
| Refrigerator |
| Central air |
| Forced air heat |
| Natural gas heat |
| Garage |
| Two car garage |
| Attached parking |
| Attached garage |
| Garage spaces: 2 |
| Vinyl siding |
| Wood exterior |
| Stone exterior |
| Patio |
| Fenced yard |
| Lot acreage is: 0.24 |
| Fenced lot |
| Lot sqft: 10454.4 |
| Subdivision: Fox Point Village |
| Lot zoned: RES |
| Present use: Subdivision |
| Improvement: sidewalks |
| Full basement |
| Partial basement |
| Sump pump |
| Partially finished basement |
| Paved driveway |
| Public sewer |
| Public water |
| Total square feet: 1470 |
| Total above grade finished sq ft: 1100 |
| Basement square feet: 370 |
| Living square feet: 1470 |
| Property style: ranch |
| For sale |
| Tax year: 2025 |
Rooms & Dimensions
| Bedroom 2 is 11 x 10 |
| Bedroom 2 Level: Main |
| Bedroom 3 is 9 x 11 |
| Bedroom 3 Level: Main |
| Dining Room is 9 x 10 |
| Dining Level: Main |
| Living Room is 14 x 17 |
| Living Room Level: Main |
| Number of rooms: 5 |