
4936 Deerwood Dr, Mount Pleasant, WI 53406 CONTINGENT
| 4 Beds | 2 Baths | 2 Car Garage | 1,584 Sq Ft |
Description of 4936 Deerwood Dr, Mount Pleasant, WI 53406
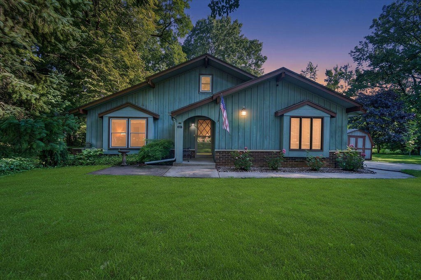
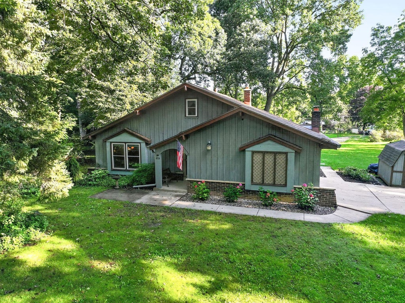
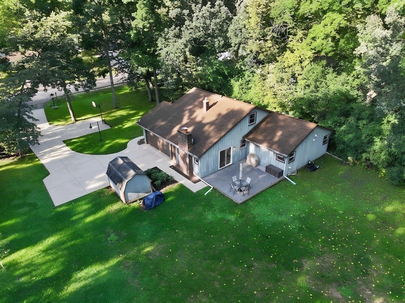
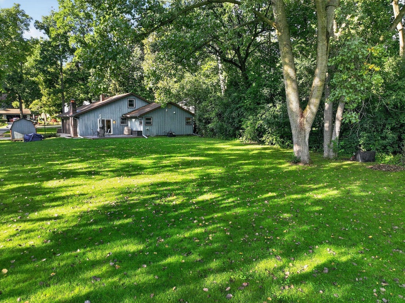
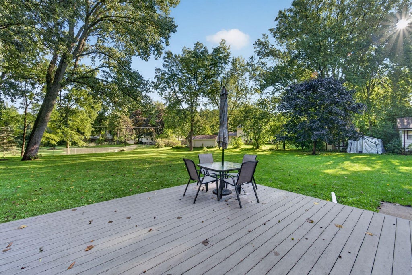
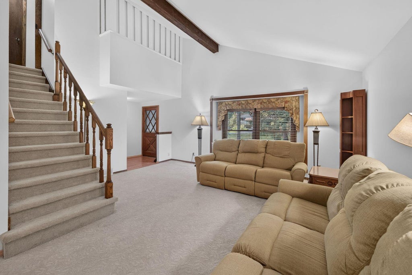
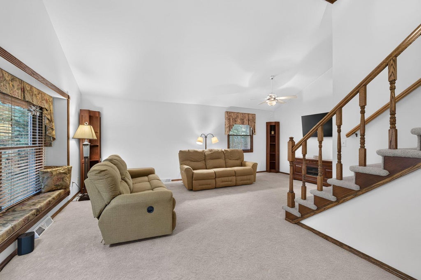
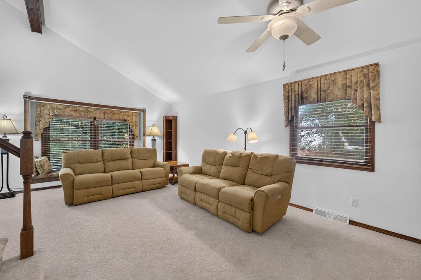
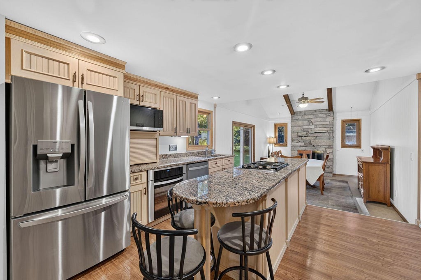
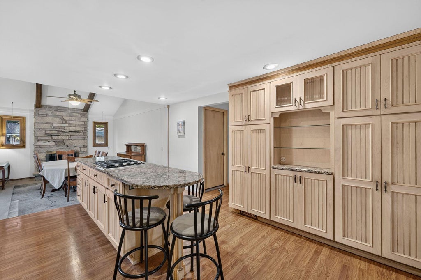
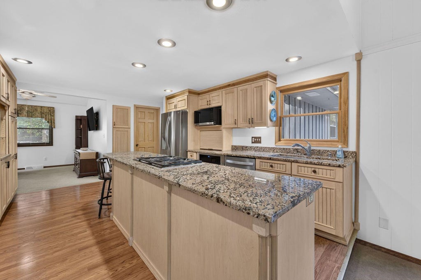
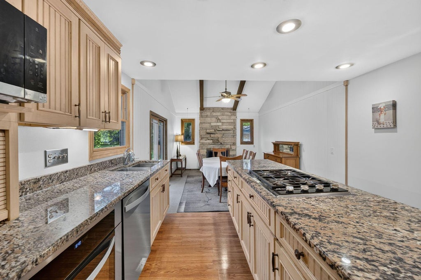
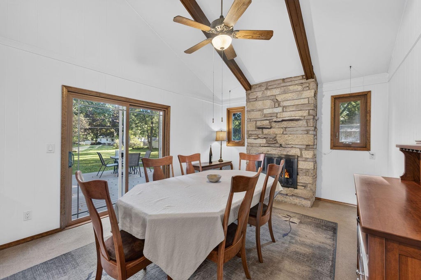
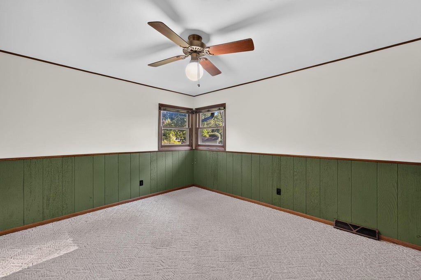
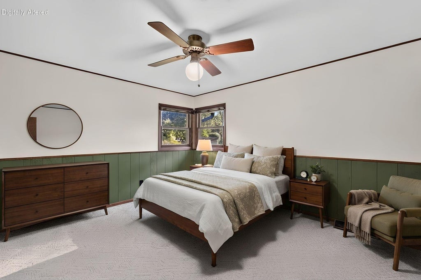
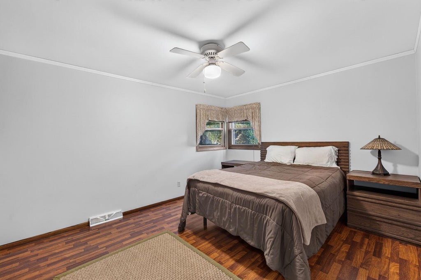
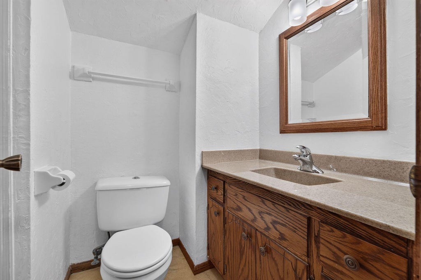
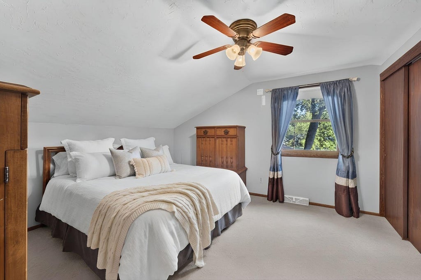
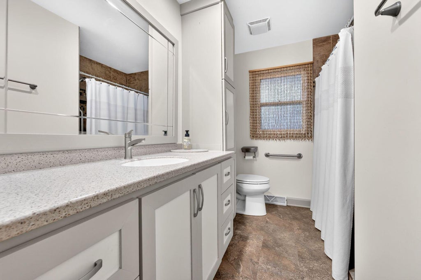
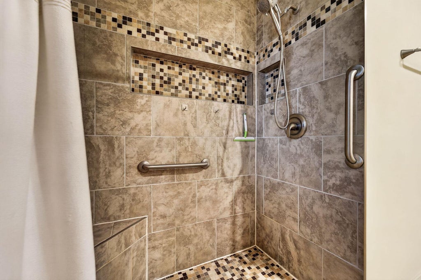
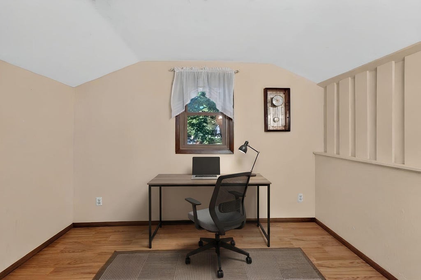
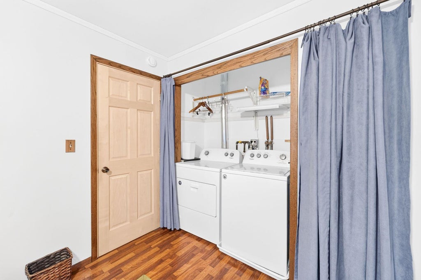
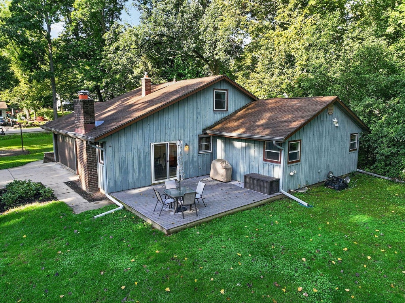
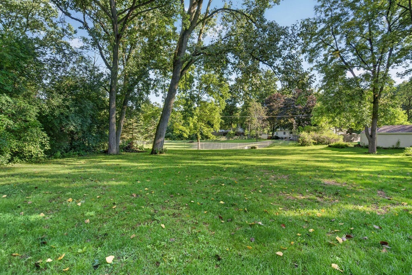
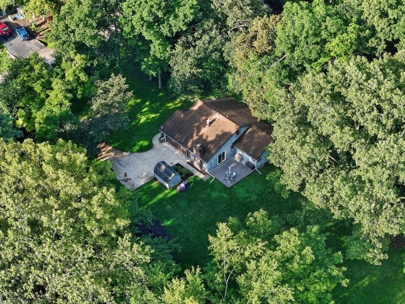
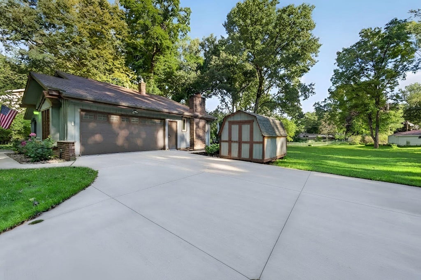
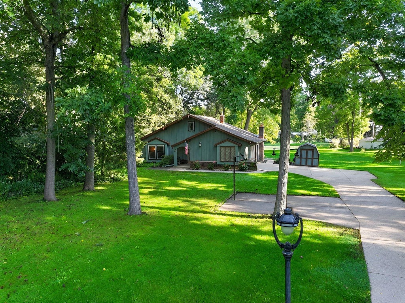
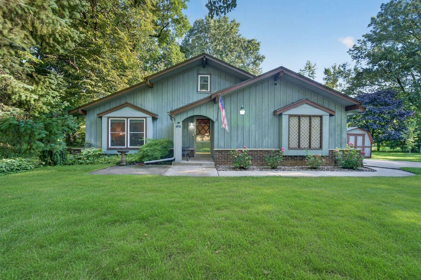
Set on a serene, wooded lot, this contemporary 4BR/2BA home offers a warm, inviting setting with a blend of character and modern updates. The sunlit living space features soaring vaulted ceilings and a cozy window seat, while the updated kitchen complete with a center island and generous storage flows into a versatile dining/family room anchored by a striking natural stone fireplace. Glass sliders open to an expansive deck overlooking a private, peaceful backyard. The flexible layout includes 2 main-level bedrooms and a full bath, perfect for a main-floor primary, home office, or guest quarters, along with 2 additional bedrooms and an updated full bath upstairs. Main-floor laundry, an attached 2-car garage, and storage shed add everyday convenience to this tranquil retreat. Virtual staged.
Property Features of 4936 Deerwood Dr, Mount Pleasant, WI 53406
Contemporary
Single Family Residence
1977
Indian Hills
$5,361.00
1.5
.48
Features
| Elementary school: Gifford K-8 |
| Middle school: Gifford K-8 |
| High school: Park |
| Washer |
| Dryer |
| Oven |
| Cooktop |
| Microwave oven |
| Dishwasher |
| Refrigerator |
| Central air |
| Forced air heat |
| Natural gas heat |
| Garage |
| Two car garage |
| Attached parking |
| Attached garage |
| Garage spaces: 2 |
| Wood exterior |
| Deck |
| Lot acreage is: 0.48 |
| Cul-de-sac location |
| Lot sqft: 20908.8 |
| Subdivision: Indian Hills |
| Wooded lot |
| Lot zoned: Res |
| Vaulted ceilings |
| Kitchen island |
| Full basement |
| Paved driveway |
| Public sewer |
| Public water |
| Property style: contemporary |
| For sale |
| Tax year: 2025 |
Rooms & Dimensions
| Family room is 16 x 12 |
| Family Room Level: Main |
| Bedroom 2 is 13 x 12 |
| Bedroom 2 Level: Main |
| Bedroom 3 is 13 x 12 |
| Bedroom 3 Level: Upper |
| Bedroom 4 is 11 x 8 |
| Bedroom 4 Level: Upper |
| Living Room is 21 x 17 |
| Living Room Level: Main |
| Number of rooms: 7 |