
1017 Durango Dr, Hartford, WI 53027
Was $499,900

















| 3 Beds | 3 Baths | 2 Car Garage | 1,793 Sq Ft |
Description of 1017 Durango Dr, Hartford, WI 53027
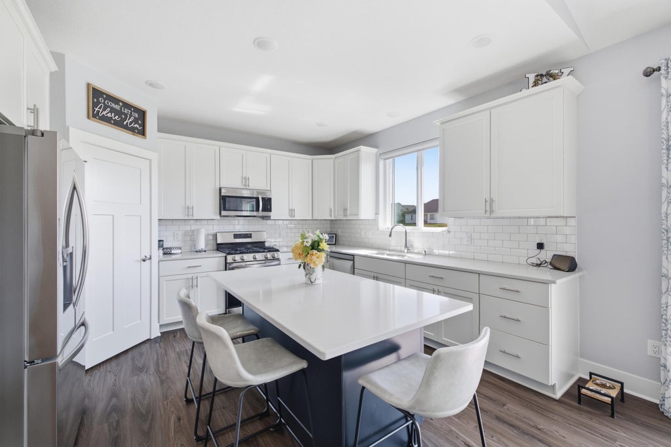
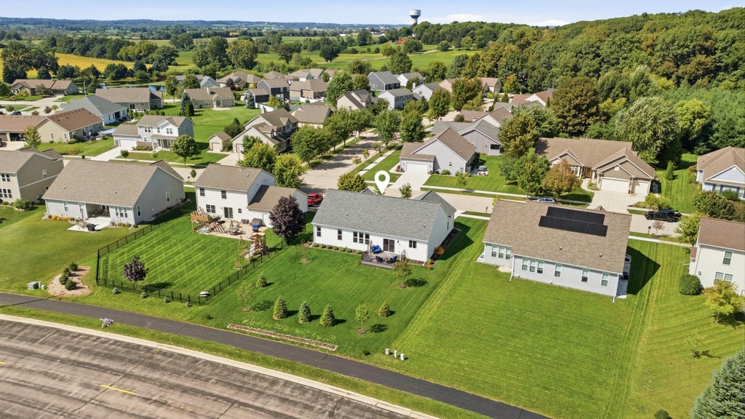
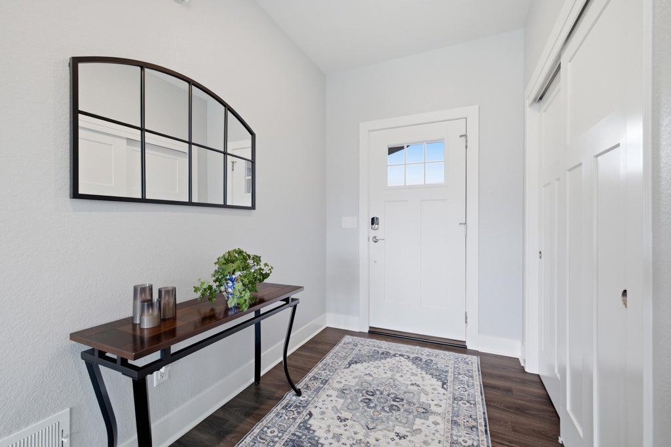
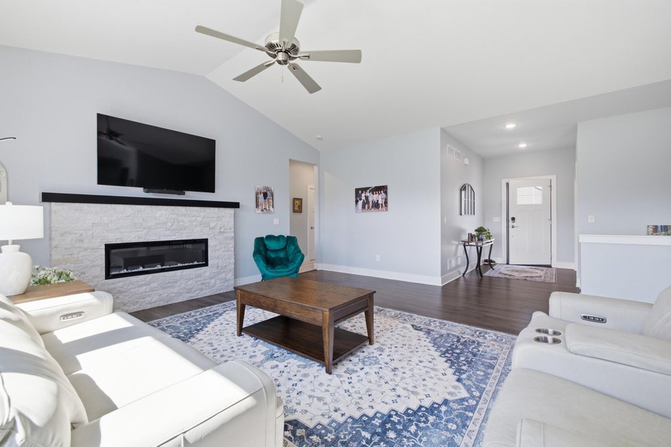
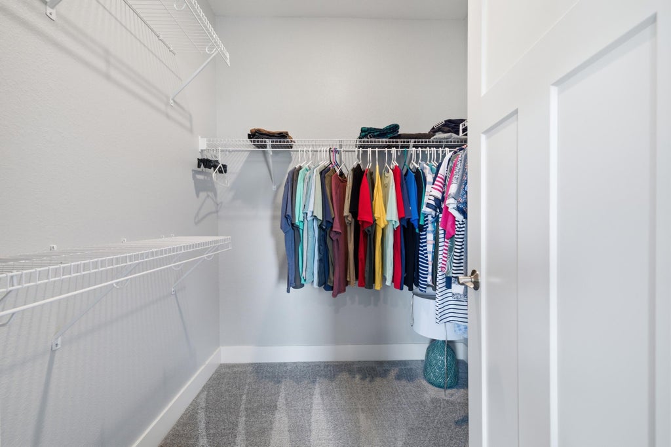
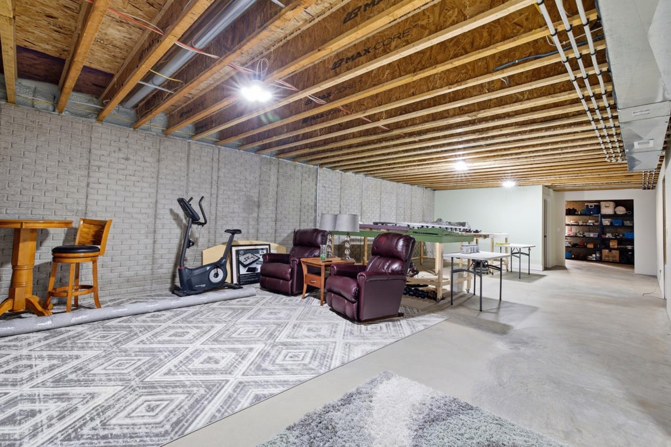
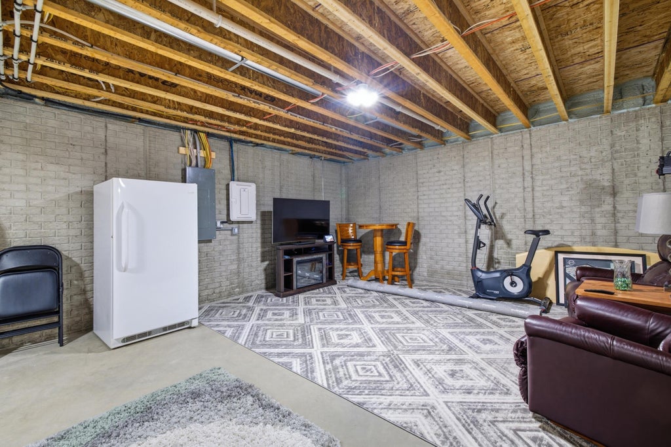
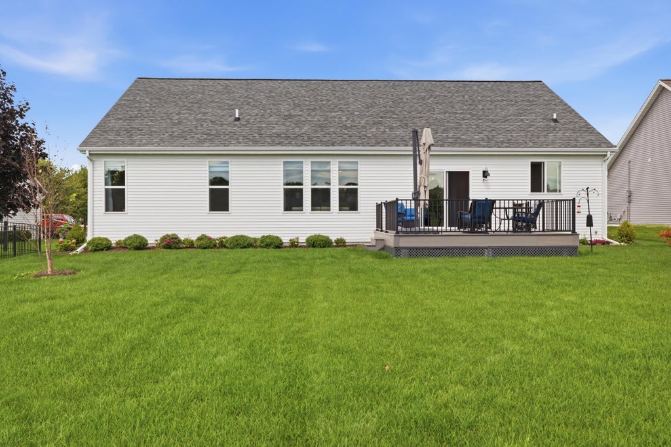
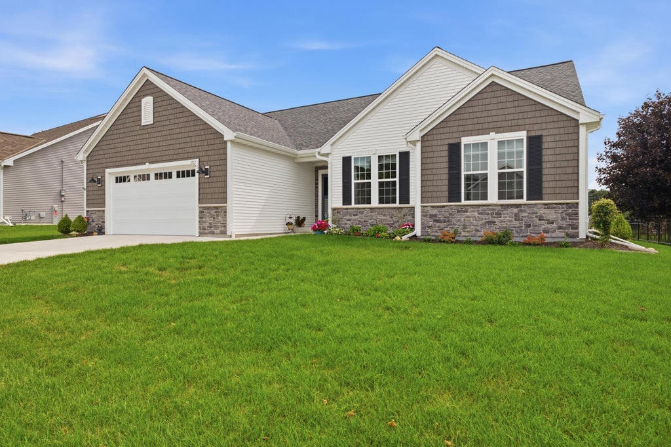
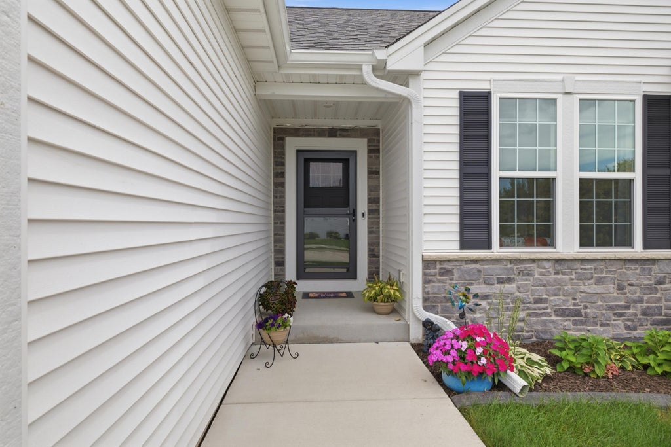
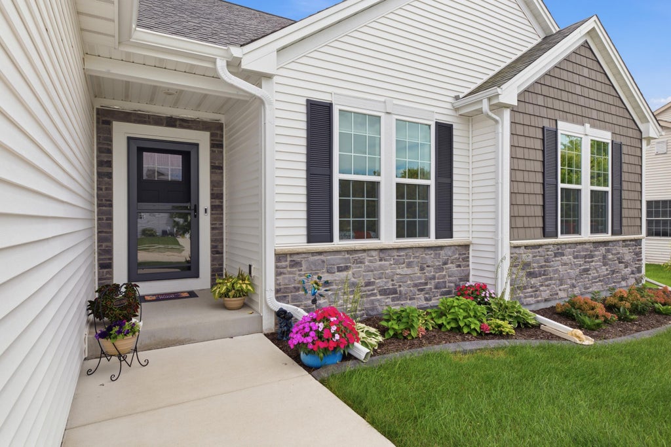
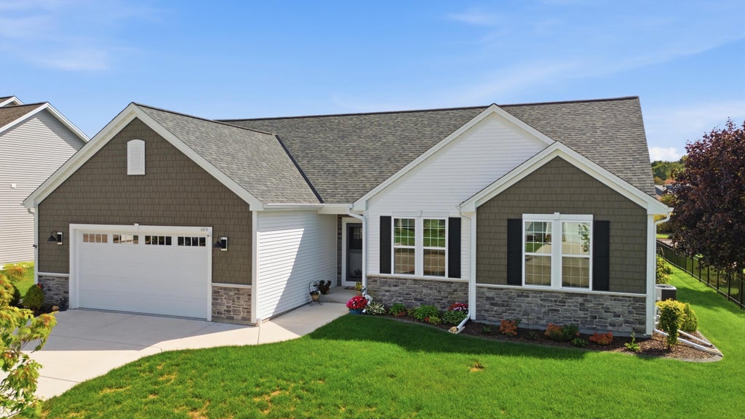
Move right into this nearly new 3BR, 3BA ranch in Hartford's Western Hills neighborhood! Built in 2022, this 1,793 sq ft home features an open-concept layout with vaulted ceilings and an electric fireplace. The kitchen offers quartz countertops, soft-close cabinetry, stainless steel appliances, a pantry and LVP flooring extending through the dinette and great room. The primary suite includes a private bath and walk-in closet. Enjoy the deck and established lawn and landscaping, already completed for you! The partially finished lower level is awaiting the finishing touches and includes a full bath plus full-size windows offering potential for an additional bedroom and living space. Smart-home technology, 2x6 construction and an attached 2-car garage complete this package. Better than new!
Property Features of 1017 Durango Dr, Hartford, WI 53027
Ranch
Single Family Residence
2022
Western Hills West
$5,243.55
1
.28
Features
| Elementary school: Lincoln |
| Middle school: Central |
| High school: Hartford |
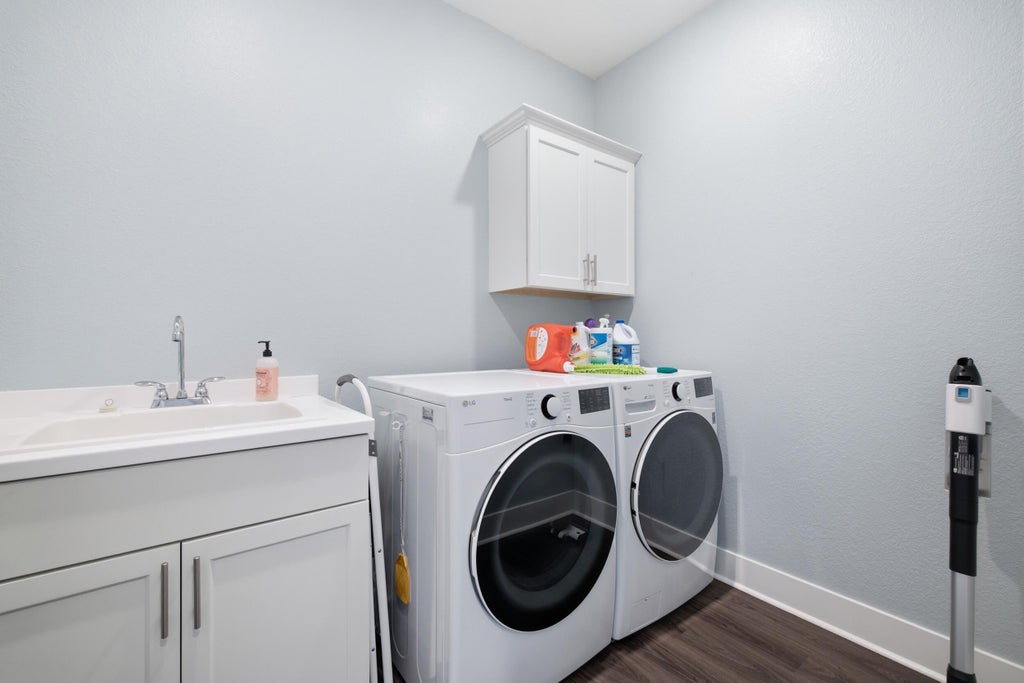
| Washer |
| Dryer |
| Range |
| Oven |
| Microwave oven |
| Dishwasher |
| Refrigerator |
| Central air |
| Forced air heat |
| Natural gas heat |
| Garage |
| Two car garage |
| Attached parking |
| Attached garage |
| Garage spaces: 2 |
| Vinyl siding |
| Stone exterior |
| Deck |
| Lot acreage is: 0.28 |
| Cul-de-sac location |
| Lot sqft: 12196.8 |
| Subdivision: Western Hills West |
| Lot zoned: RES |
| Present use: Subdivision |
| Improvement: sidewalks |
| Vaulted ceilings |
| Garbage disposal |
| Kitchen island |
| Walk-in closet(s) |
| Concrete basement |
| Full basement |
| Partial basement |
| Sump pump |
| Partially finished basement |
| Paved driveway |
| Public sewer |
| Public water |
| Property style: ranch |
| For sale |
| Tax year: 2025 |
Rooms & Dimensions
| Laundry room |
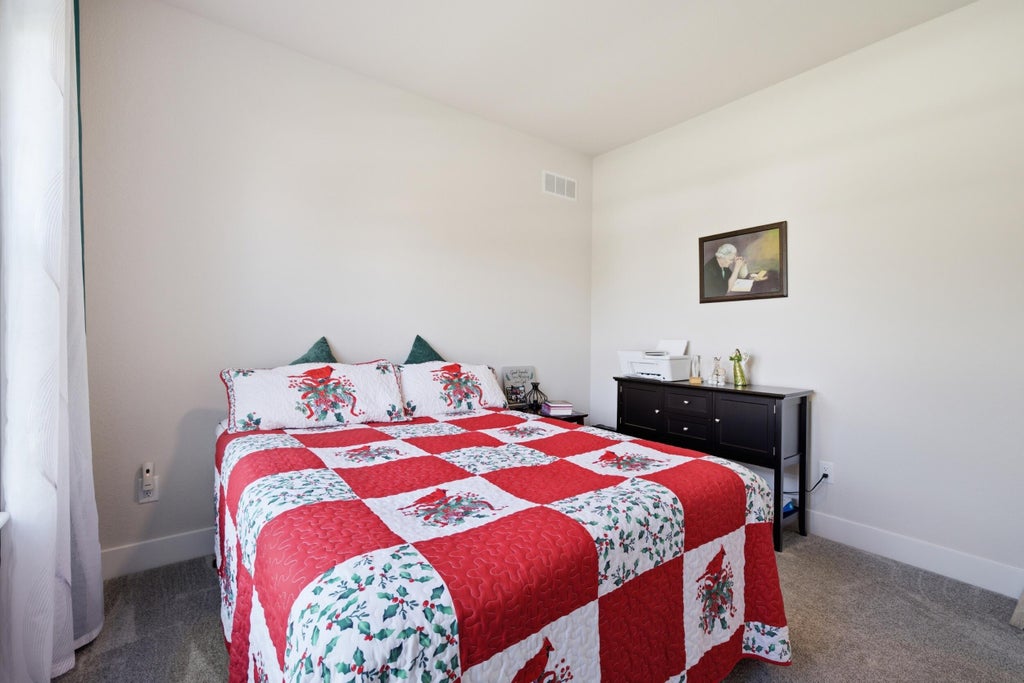
| Bedroom 2 is 11 x 11 |
| Bedroom 2 Level: Main |
| Bedroom 3 is 11 x 11 |
| Bedroom 3 Level: Main |
| Dining Room is 10 x 14 |
| Dining Level: Main |
| Living Room is 17 x 14 |
| Living Room Level: Main |
| Laundry Room Level: Main |
| Number of rooms: 8 |