
1190 Shieling Ln, Port Washington, WI 53074



| 2 Beds | 2.5 Baths | 2 Car Garage | 2,072 Sq Ft |
Description of 1190 Shieling Ln, Port Washington, WI 53074
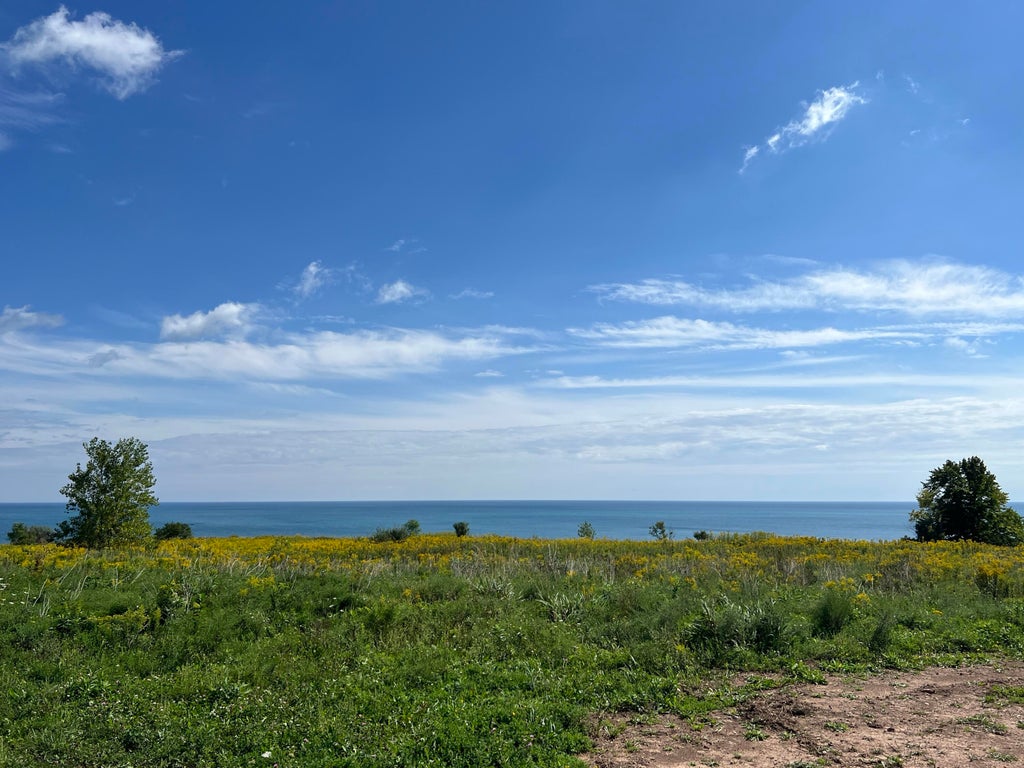
Buzzworthy Burgee. No AI enhancement needed. Just like you, the beloved Burgee model is truly one of a kind. Located on Lot 7 in the Prairie's Edge subdivision - the last remaining lot w/ direct, expansive views east to Lake Michigan. The Burgee is an uncommon, lakefront treasure. 2,072 SF of beautifully finished, luminous space created by abundant, strategically located windows that capture natural daylight. 2 BR, 2.5 BA. 2-car garage. Custom Amish-built cabinetry. Steel roof w/snowbars. Natural cedar. Just a few steps from the newly opened 7,500 SF Thrive health club amenity, and walking distance to the OZ Interurban Trail, nearby nature preserves, beaches and marinas. Activate your lifestyle from the serenity of your lakefront oasis. ACT NOW! Capture this flag before it's too late!
Property Features of 1190 Shieling Ln, Port Washington, WI 53074
Ranch
Single Family Residence
2027
Prairie's Edge
$2,824.00
1
.12
Features
| Elementary school: Dunwiddie |
| Middle school: Thomas Jefferson |
| High school: Port Washington |
| Range |
| Microwave oven |
| Dishwasher |
| Refrigerator |
| Central air |
| Electric heat |
| Forced air heat |
| Natural gas heat |
| Garage |
| Two car garage |
| Attached parking |
| Attached garage |
| Garage spaces: 2 |
| Wood exterior |
| Fiber cement exterior |
| Lot acreage is: 0.12 |
| Lot sqft: 5227.2 |
| Subdivision: Prairie's Edge |
| Lot zoned: OPD; RS-5 |
| Present use: Subdivision |
| Garbage disposal |
| Concrete basement |
| Finished basement |
| Full basement |
| Sump pump |
| Public sewer |
| Public water |
| New construction |
| Total square feet: 2072 |
| Total above grade finished sq ft: 1198 |
| Basement square feet: 874 |
| Living square feet: 2072 |
| Property style: ranch |
| For sale |
| Tax year: 2025 |
Rooms & Dimensions
| Family room is 16.58 x 17.9 |
| Family Room Level: Lower |
| Bedroom 2 is 13.33 x 12.25 |
| Bedroom 2 Level: Lower |
| Dining Room is 13.17 x 8.17 |
| Dining Level: Main |
| Living Room is 13.17 x 11.17 |
| Living Room Level: Main |
| Number of rooms: 6 |