
1504 Philippen St, Manitowoc, WI 54220


| 3 Beds | 1.5 Baths | 1.5 Car Garage | 2,045 Sq Ft |
Description of 1504 Philippen St, Manitowoc, WI 54220
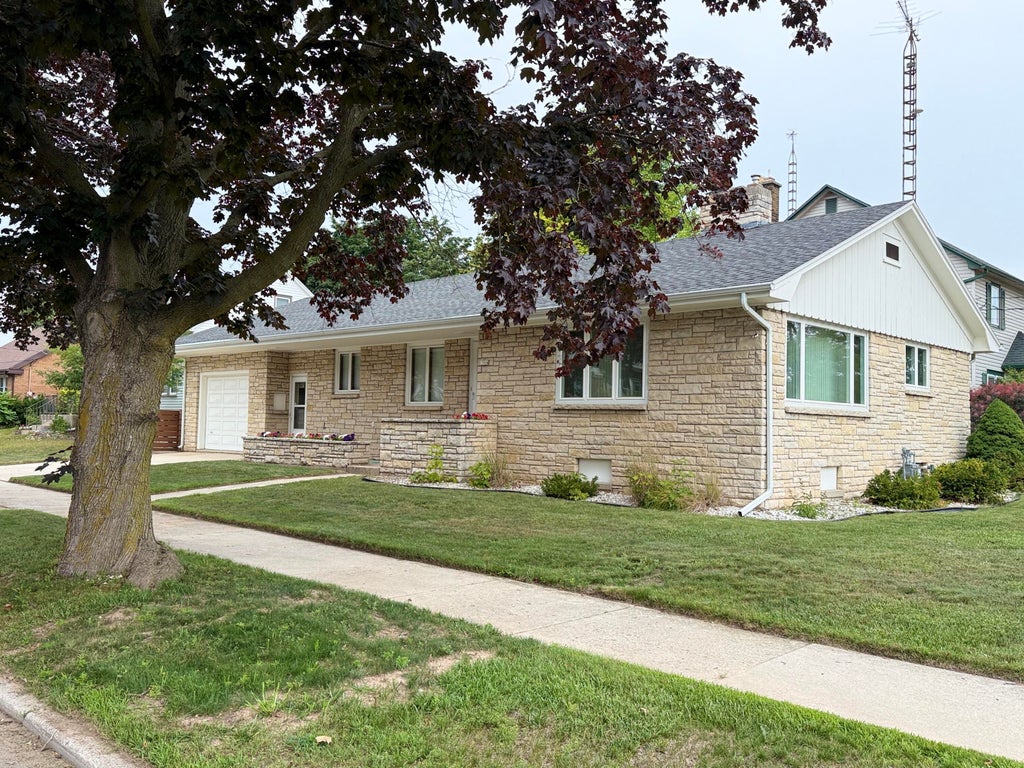
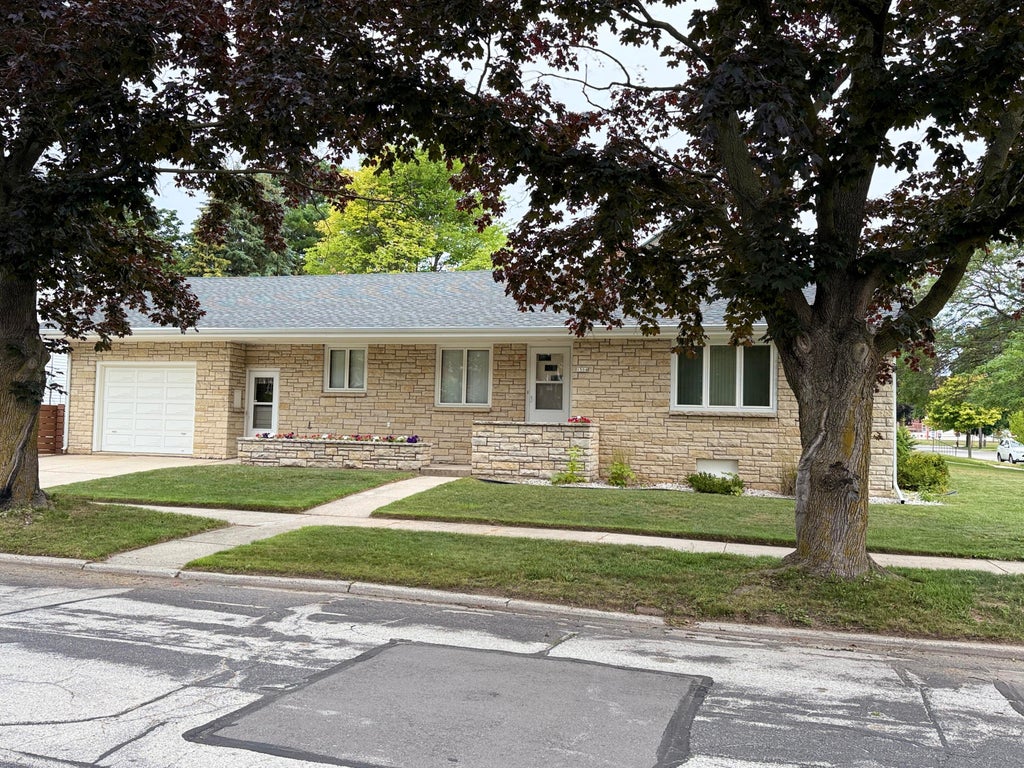
🎄 Be Home for the Holidays! 🎄 *** Up to $5K decorating allowance with acceptable offer.*** Picture your family gathered around the table for Thanksgiving and Christmas in this solid, well-maintained ranch! Located in a friendly, established South Side neighborhood, this spacious 3-bedroom, 1.5-bath home offers a large kitchen and dining room, bright living room with fireplace, and two beautiful bay windows. A walk-up attic provides a large bonus room with expansion potential. The lower level features a spacious rec room with bar & fireplace, workshop, large laundry room and plenty of storage. 1.5-car garage. Close to shopping, restaurants, doctors, churches, schools & Lake Michigan. $3K First-time homebuyer grants may be available! Your new home for the holidays may be wa
Property Features of 1504 Philippen St, Manitowoc, WI 54220
Ranch
Single Family Residence
1957
$3,661.90
1
.12
Features
| High school: Lincoln |
| Washer |
| Dryer |
| Range |
| Dishwasher |
| Refrigerator |
| Freezer |
| Central air |
| Forced air heat |
| Natural gas heat |
| Wood heat |
| Garage |
| Attached parking |
| Attached garage |
| Garage spaces: 1.5 |
| Wood exterior |
| Stone exterior |
| Patio |
| Lot acreage is: 0.12 |
| Corner lot |
| Lot sqft: 5227.2 |
| Lot zoned: Res |
| Improvement: sidewalks |
| Garbage disposal |
| Security system |
| Full basement |
| Partial basement |
| Partially finished basement |
| Paved driveway |
| Public sewer |
| Public water |
| Total square feet: 2045 |
| Total above grade finished sq ft: 1545 |
| Basement square feet: 500 |
| Living square feet: 2045 |
| Property style: ranch |
| For sale |
| Tax year: 2025 |
Rooms & Dimensions
| Laundry room |
| Bedroom 2 is 10 x 13 |
| Bedroom 2 Level: Main |
| Bedroom 3 is 8 x 9 |
| Bedroom 3 Level: Main |
| Dining Room is 11 x 8.5 |
| Dining Level: Main |
| Living Room is 18 x 13 |
| Living Room Level: Main |
| Bonus Room is 11.6 x 10.9 |
| Bonus Room Level: Lower |
| Laundry Room is 27 x 13 |
| Laundry Room Level: Lower |
| Number of rooms: 6 |