
N66W14659 White Birch Dr, Menomonee Falls, WI 53051 PENDING
















| 4 Beds | 2.5 Baths | 2.5 Car Garage | 2,394 Sq Ft |
Description of N66W14659 White Birch Dr, Menomonee Falls, WI 53051
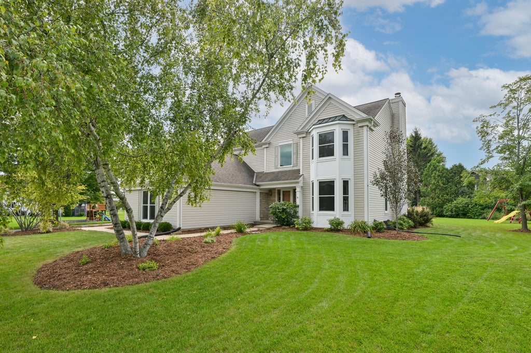
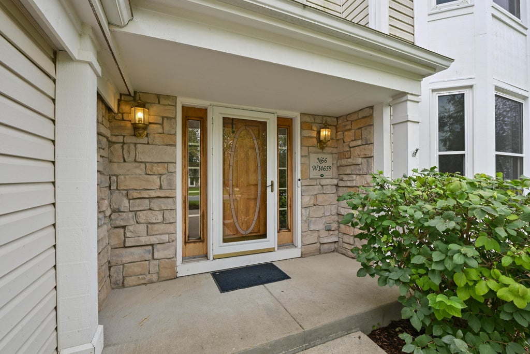
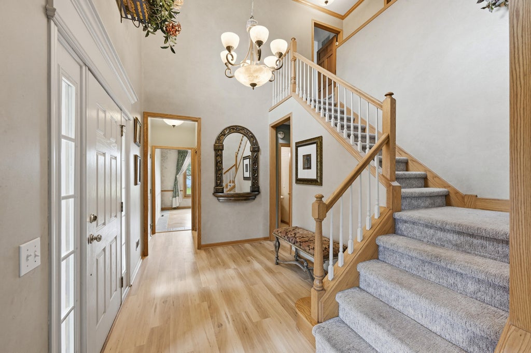
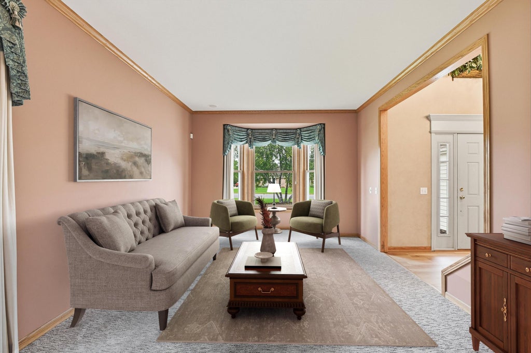
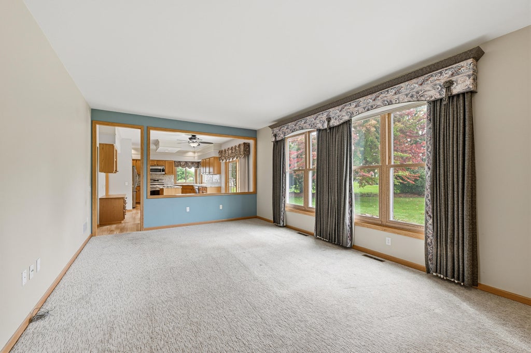
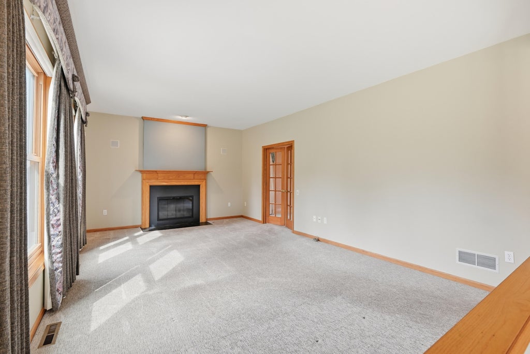
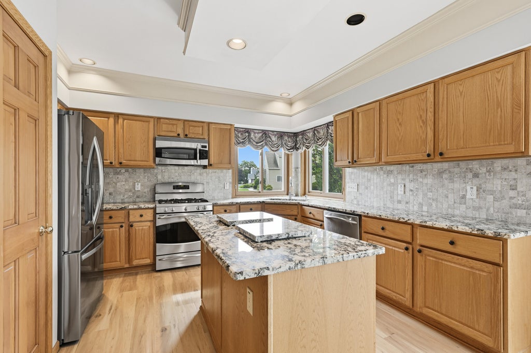
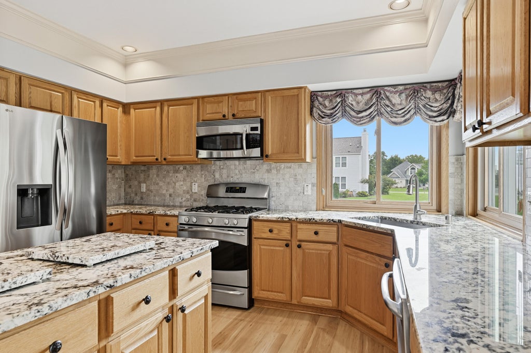
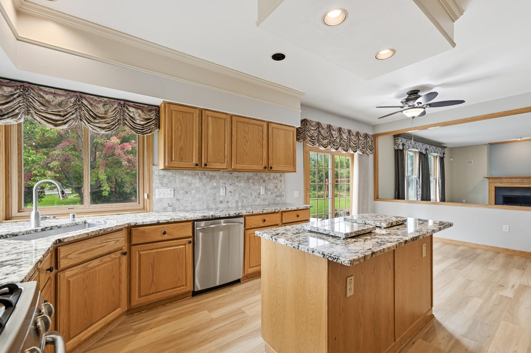
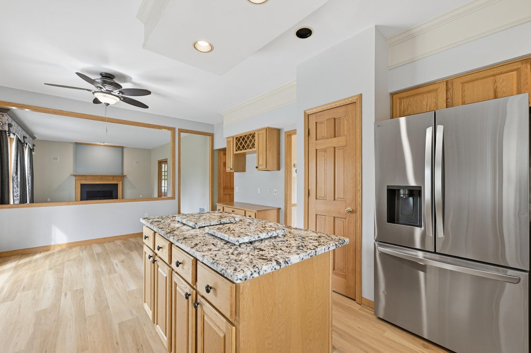
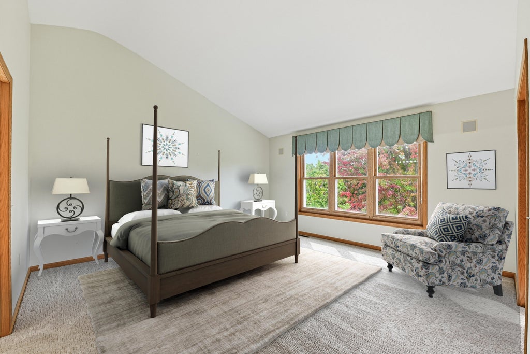
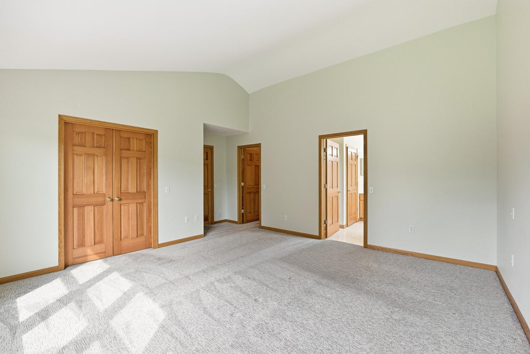
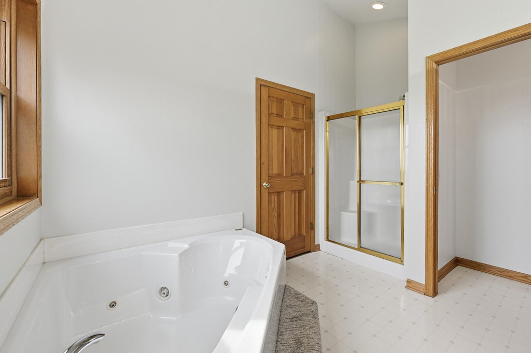
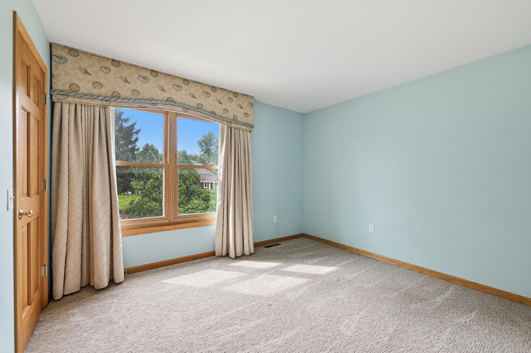
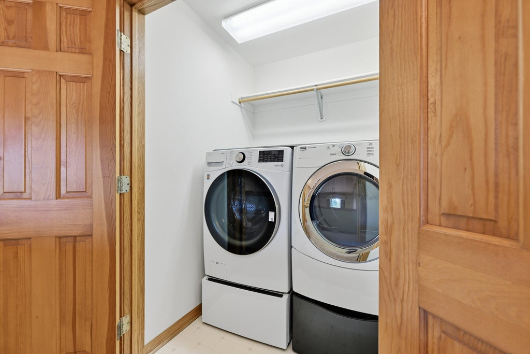
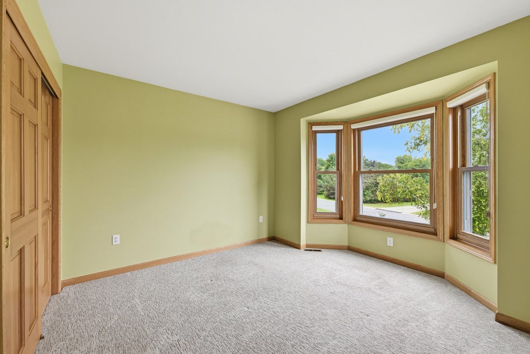
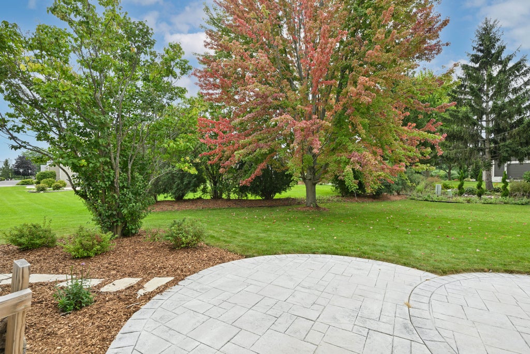
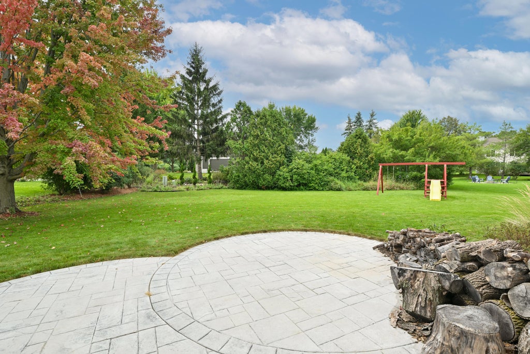
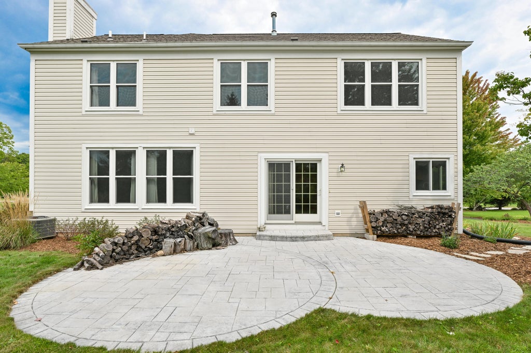
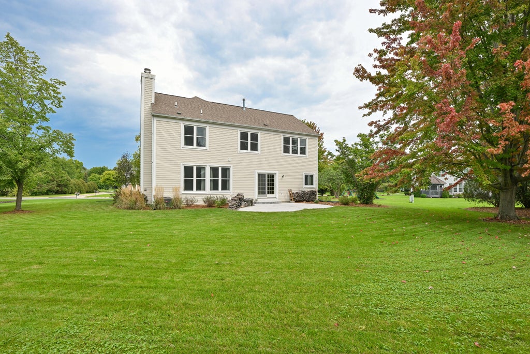
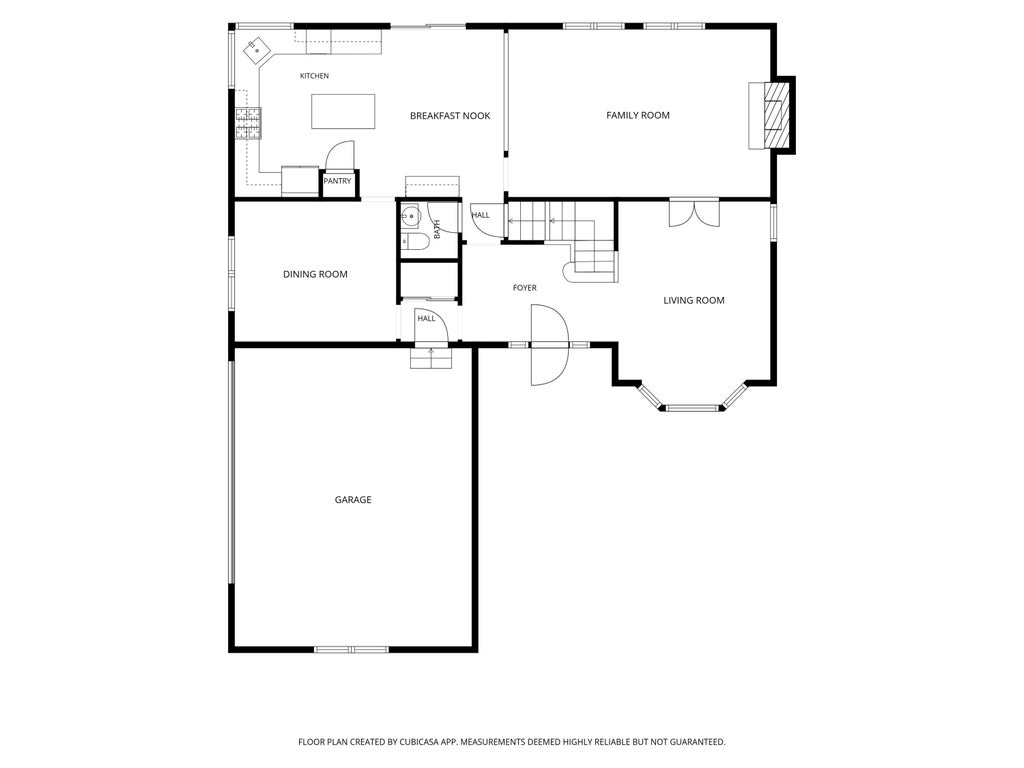
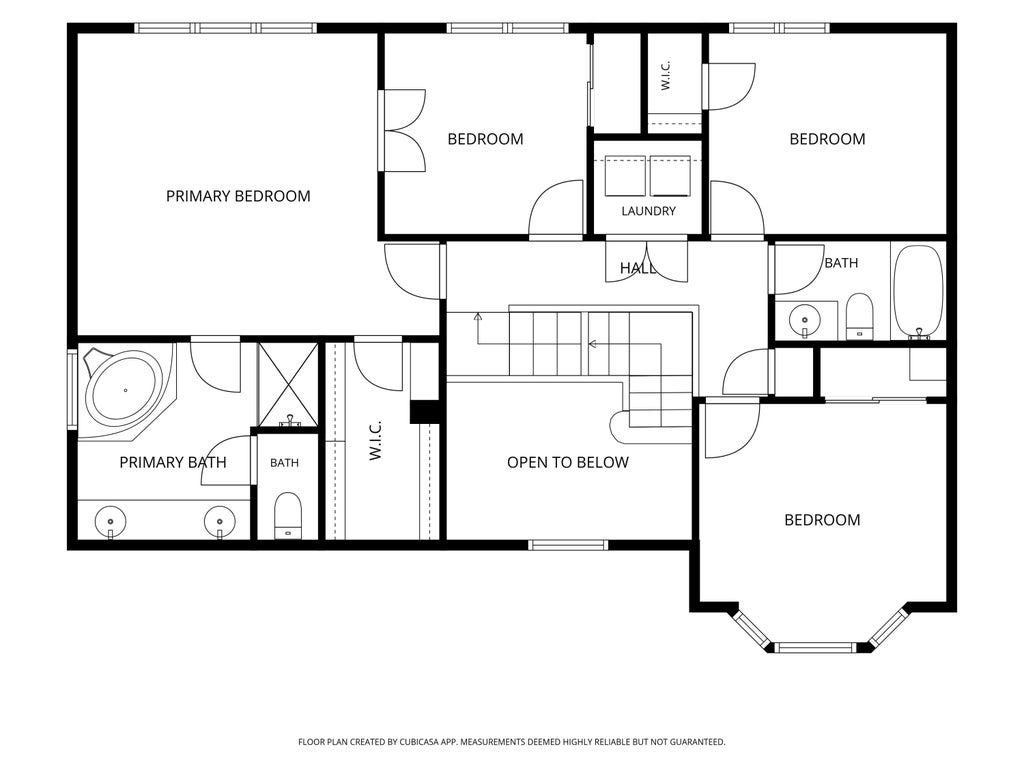
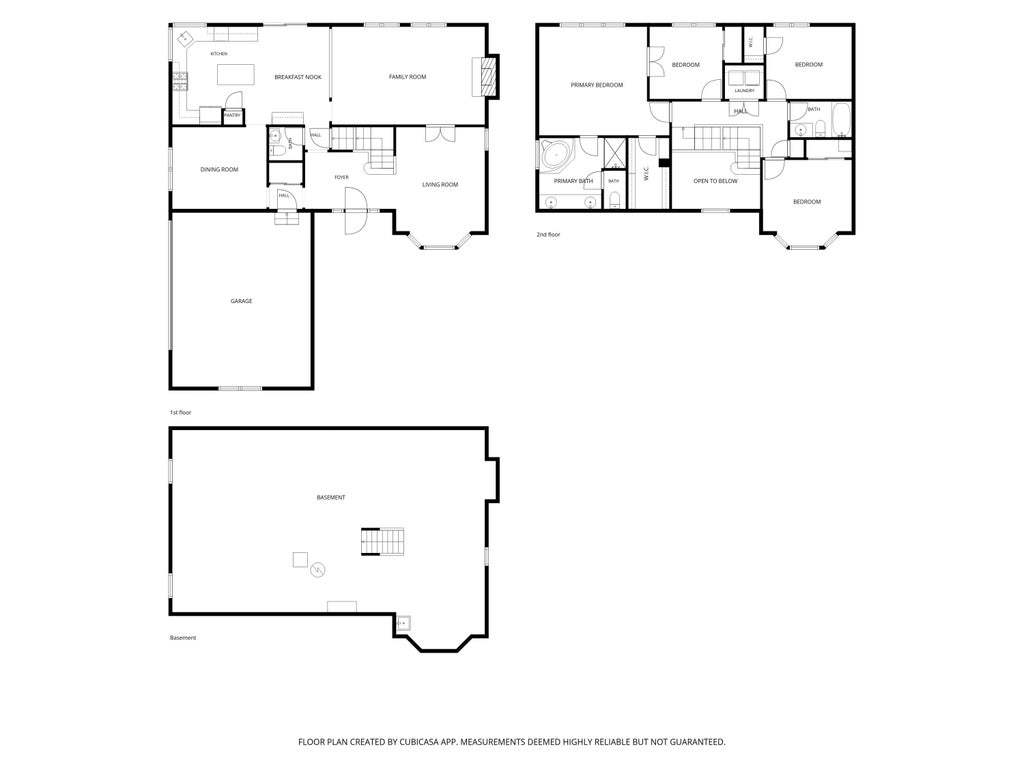
Classic and timeless Colonial in sought after Menomonee Falls' Cedar Ridge subdivision. Grand 2 story foyer and beautiful staircase greet you upon entering the covered front porch. Front flex room offers plenty of living options. Large family room boasts fireplace and open concept to the kitchen with plenty of cabinet, countertop space and island. Dinette area with slider doors to the stamped concrete patio offering endless outdoor entertaining with mature trees. Easy access to additional dining area. Large primary bedroom with soaring ceiling, walk-in closet and private en-suite. 3 additional good sized bedrooms and laundry area round out upper level. Lower level rough-in plumbing for full bath. Easy access to schools, shopping and freeways. One year home warranty $480.
Property Features of N66W14659 White Birch Dr, Menomonee Falls, WI 53051
Colonial
Single Family Residence
1996
Cedar Ridge
$5,763.00
2
.49
Features
| Middle school: North |
| High school: Menomonee Falls |
| Washer |
| Dryer |
| Range |
| Oven |
| Microwave oven |
| Dishwasher |
| Refrigerator |
| Central air |
| Forced air heat |
| Natural gas heat |
| Garage |
| Attached parking |
| Attached garage |
| Garage spaces: 2.5 |
| Vinyl siding |
| Stone exterior |
| Patio |
| Lot acreage is: 0.49 |
| Lot sqft: 21344.4 |
| Subdivision: Cedar Ridge |
| Lot zoned: RES |
| Present use: Subdivision |
| Vaulted ceilings |
| Garbage disposal |
| Kitchen island |
| Security system |
| Walk-in closet(s) |
| Concrete basement |
| Full basement |
| Sump pump |
| Paved driveway |
| Public sewer |
| Public water |
| Total square feet: 2394 |
| Total above grade finished sq ft: 2394 |
| Living square feet: 2394 |
| Property style: colonial |
| Warranty included |
| For sale |
| Tax year: 2025 |
Rooms & Dimensions
| Family room is 21 x 14 |
| Family Room Level: Main |
| Laundry room |
| Pantry |
| Bedroom 2 is 12 x 10 |
| Bedroom 2 Level: Upper |
| Bedroom 3 is 12 x 10 |
| Bedroom 3 Level: Upper |
| Bedroom 4 is 10 x 10 |
| Bedroom 4 Level: Upper |
| Dining Room is 13 x 11 |
| Dining Level: Main |
| Living Room is 14 x 12 |
| Living Room Level: Main |
| Laundry Room Level: Upper |
| Number of rooms: 8 |