
2723 S 46th St, Milwaukee, WI 53219 CONTINGENT
$285,000
MLS #: 1979934
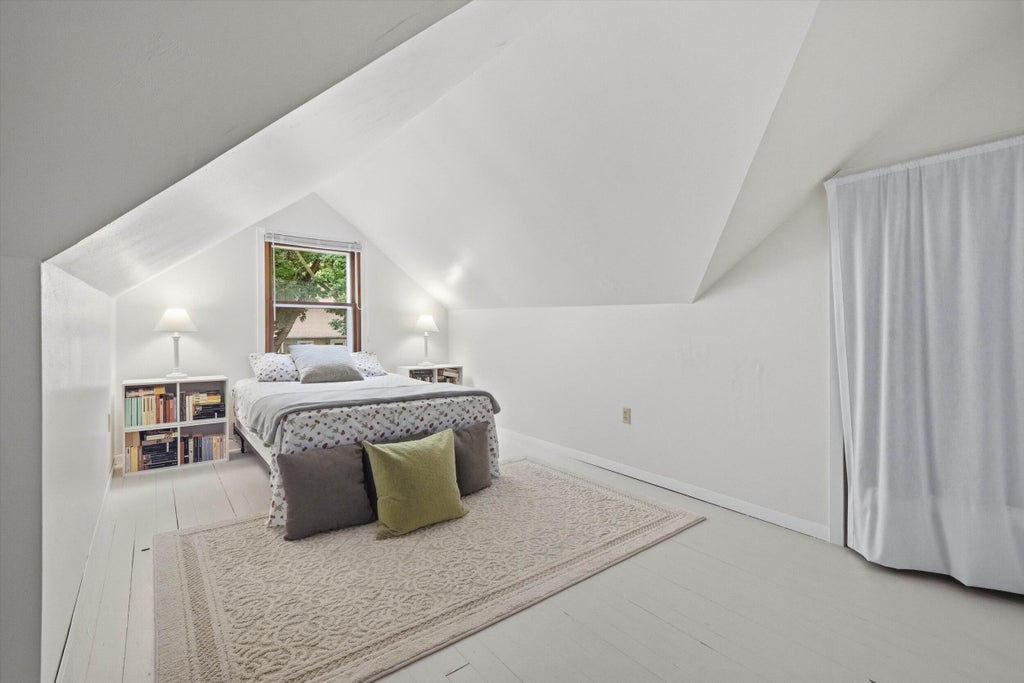
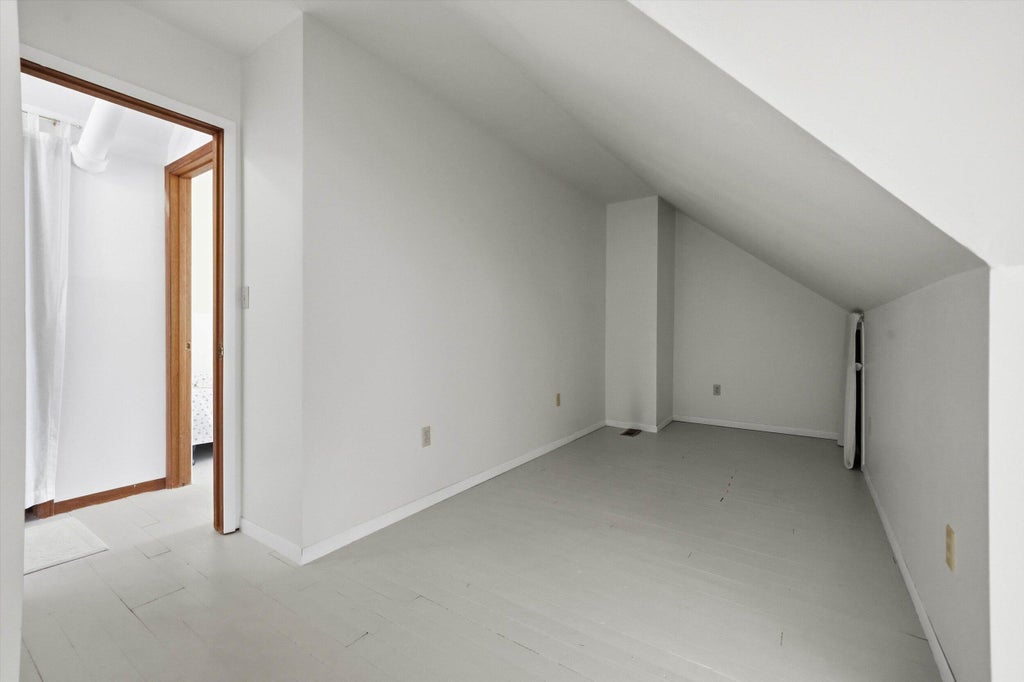
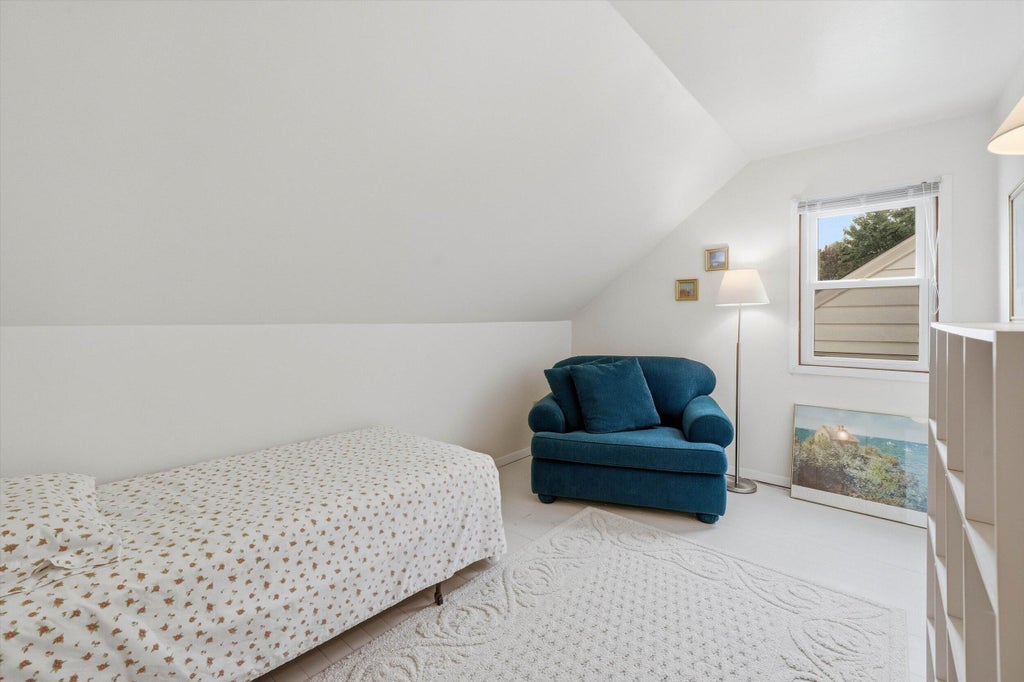
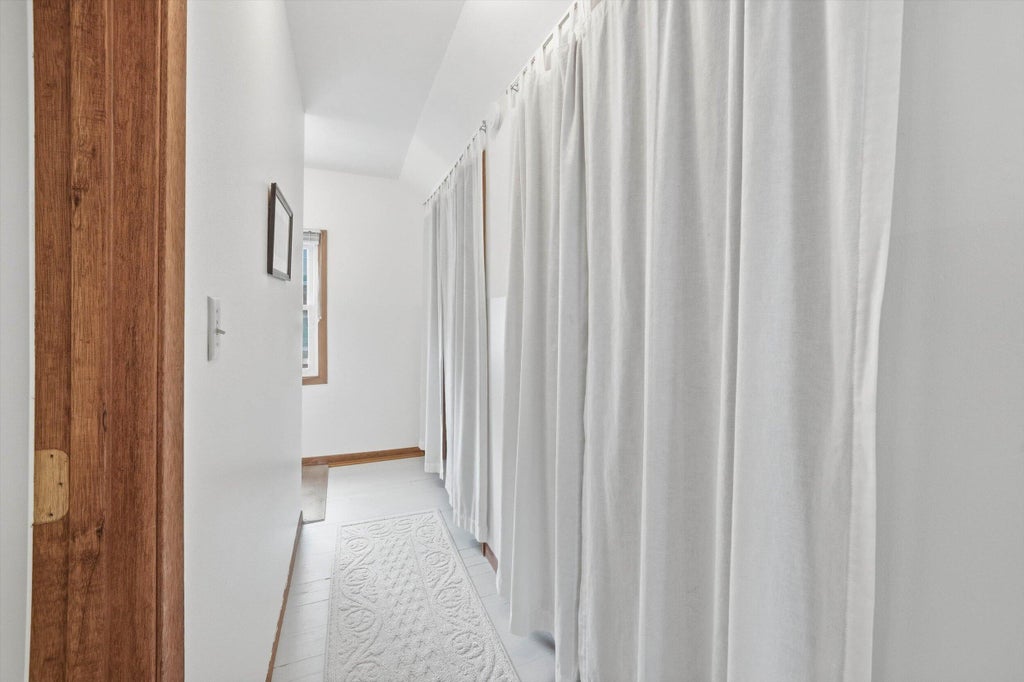
| 4 Beds | 1 Bath | 1.5 Car Garage | 1,302 Sq Ft |
Description of 2723 S 46th St, Milwaukee, WI 53219
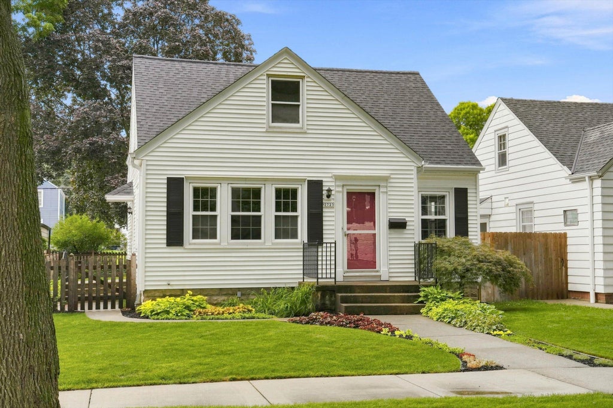
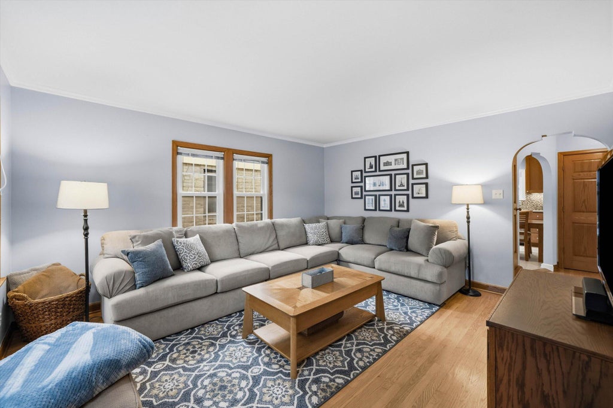
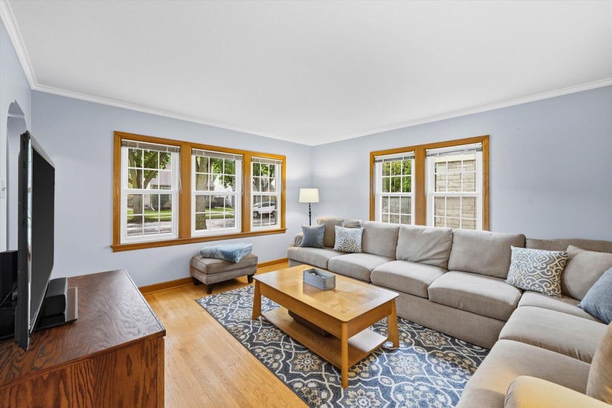
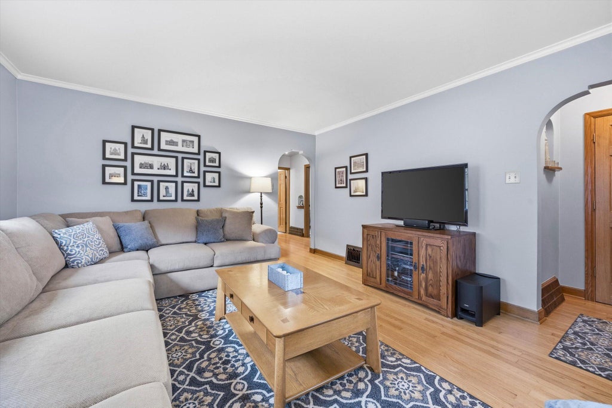
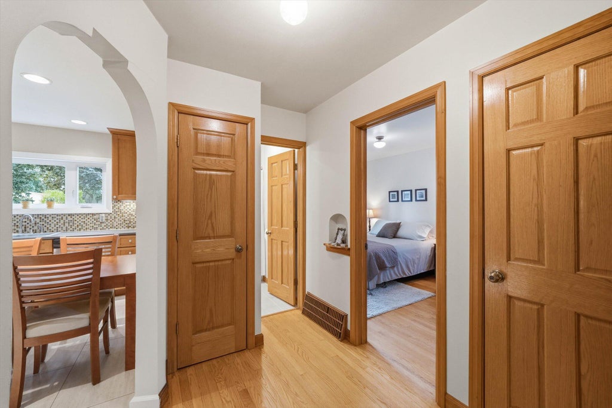
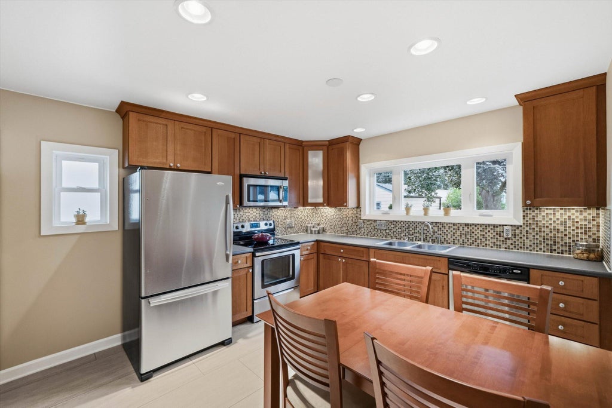
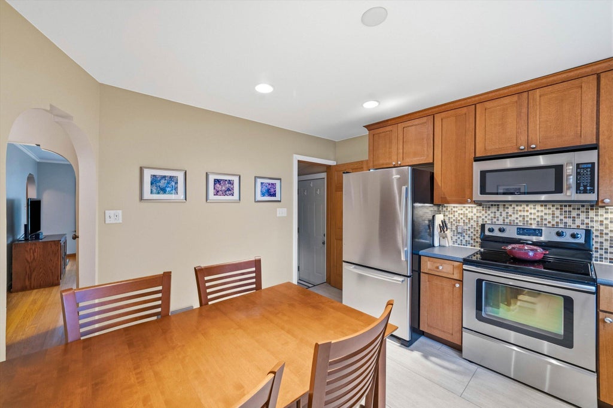
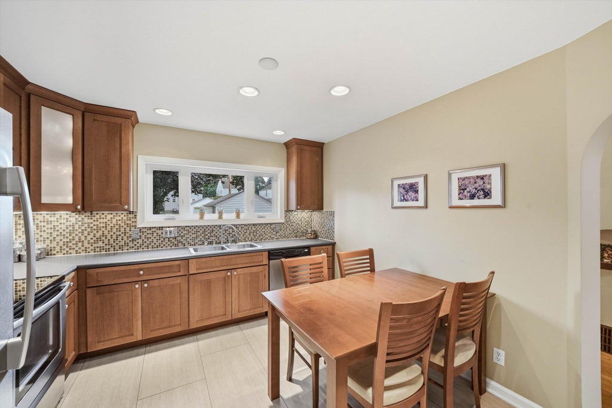
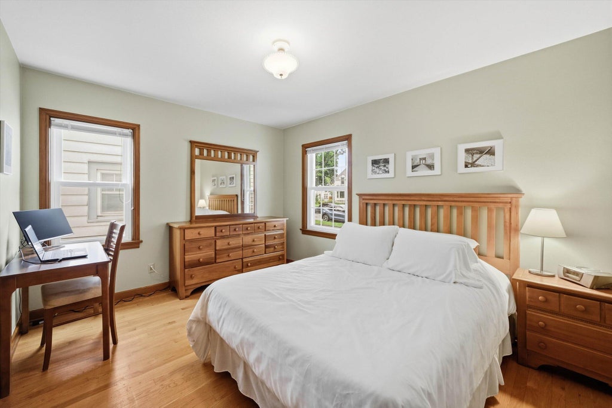
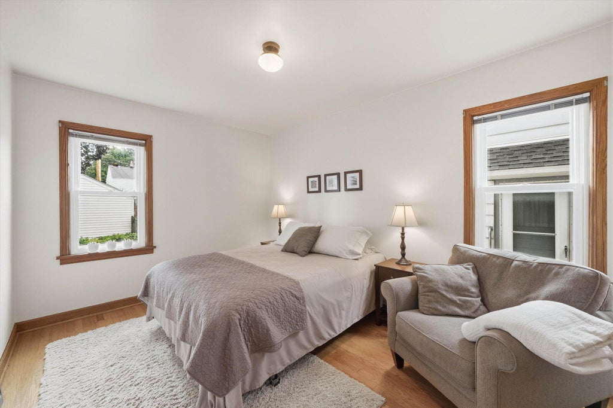
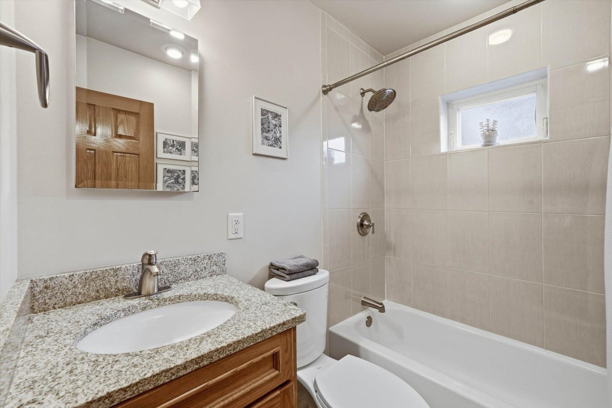
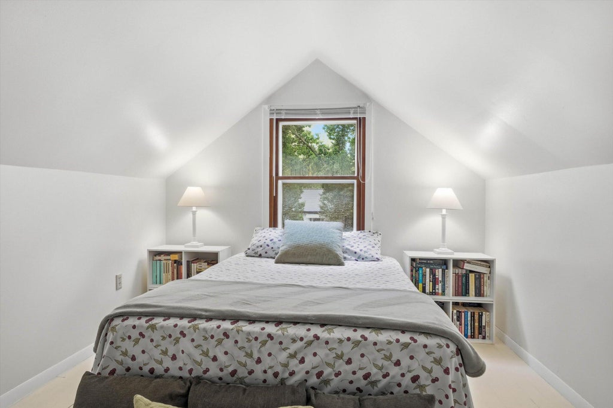
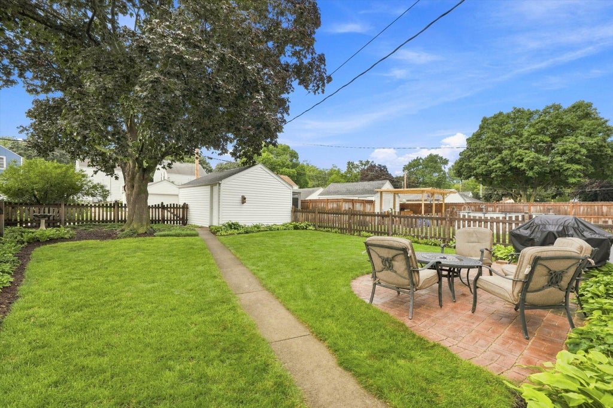
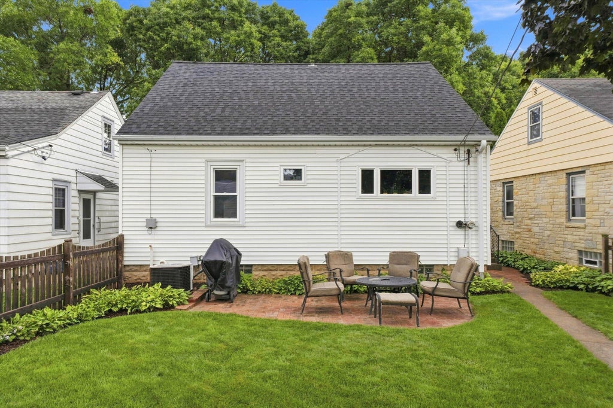
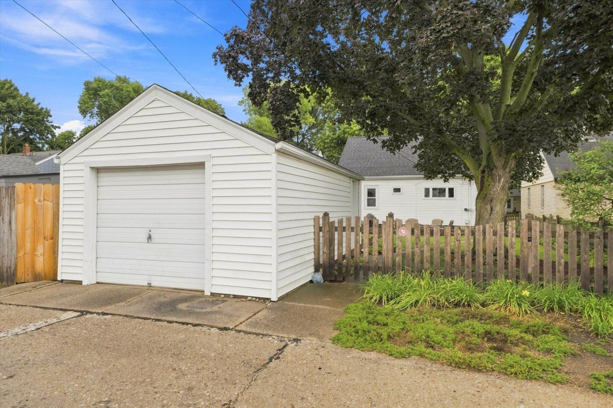
Charm, character, and a fantastic location come together in this rare four-bedroom home. Step inside to find gorgeous hardwood floors, graceful archways and built-in niches. The kitchen features ceiling high cabinetry and recessed lighting for added style and function. Additional features include a tiled tub surround and convenient laundry chute. Outside enjoy a low-maintenance exterior and fenced-in yard filled with established perennials and a patio perfect for entertaining. A wonderful combination of timeless character, and comfortable everyday living!
Property Features of 2723 S 46th St, Milwaukee, WI 53219
Listing courtesy of: RE/MAX United - Port Washington
HOME STYLE
Cape Cod
Cape Cod
TYPE
Single Family Residence
Single Family Residence
Year Built
1941
1941
Subdivision
Jackson Park
Jackson Park
Annual Taxes
$4,947.00
$4,947.00
Stories
1.5
1.5
Acres
.11
.11
Features
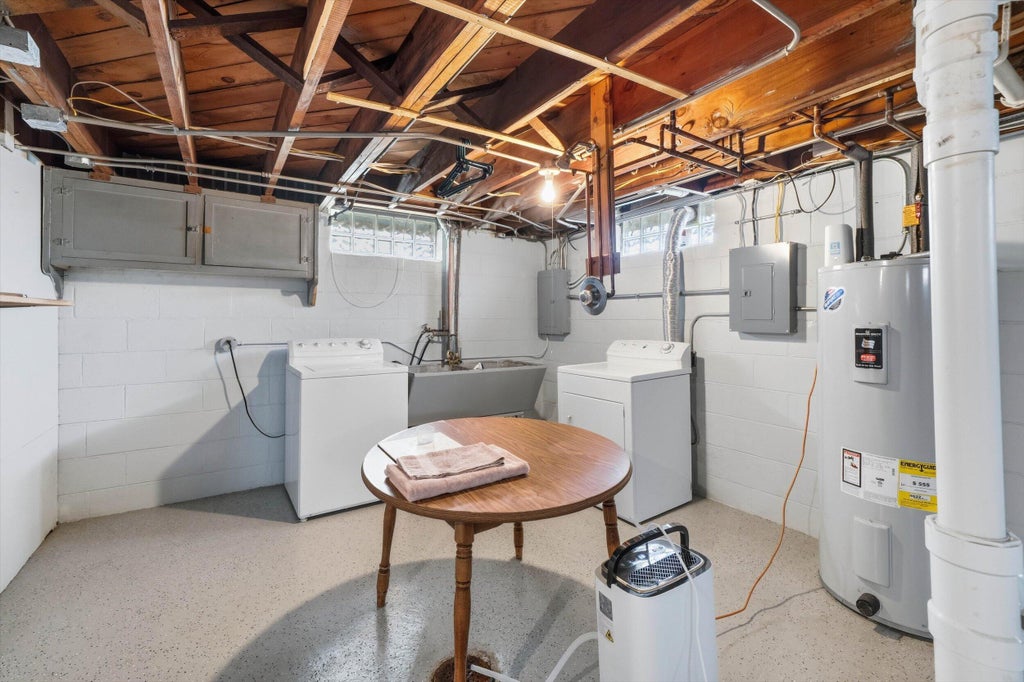
| Washer |
| Dryer |
| Oven |
| Microwave oven |
| Dishwasher |
| Refrigerator |
| Central air |
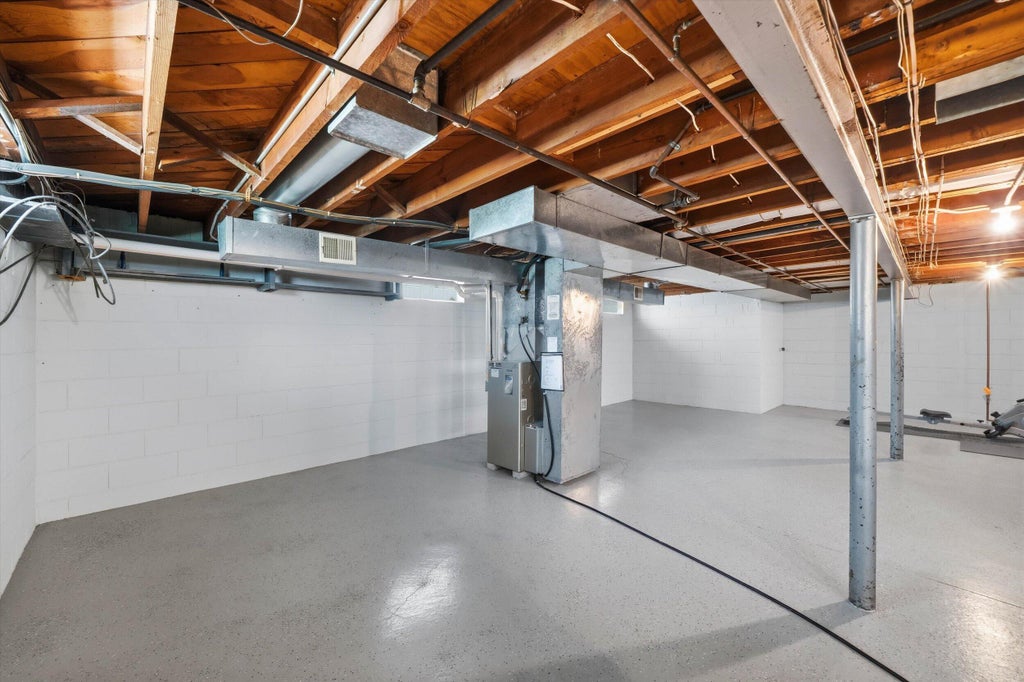
| Forced air heat |
| Natural gas heat |
| Garage |
| Detached parking |
| Detached garage |
| Garage spaces: 1.5 |
| Vinyl siding |
| Patio |
| Fenced yard |
| Lot acreage is: 0.11 |
| Fenced lot |
| Lot sqft: 4791.6 |
| Subdivision: Jackson Park |
| Lot zoned: Residential |
| Improvement: sidewalks |
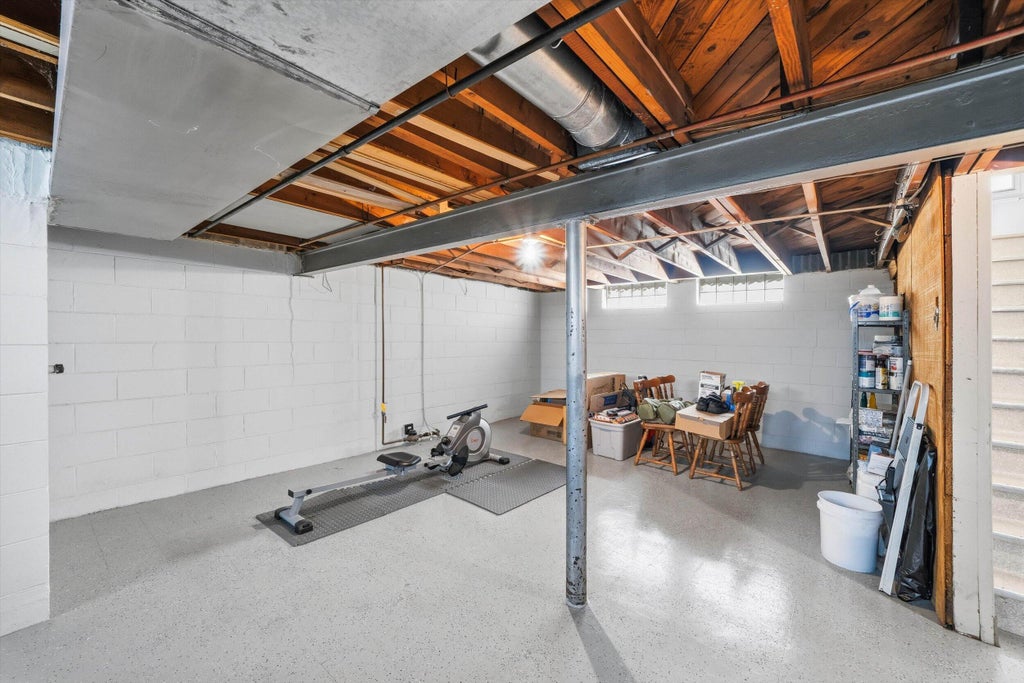
| Full basement |
| Public sewer |
| Public water |
| Total square feet: 1302 |
| Total above grade finished sq ft: 1302 |
| Living square feet: 1302 |
| For sale |
| Tax year: 2025 |
Rooms & Dimensions
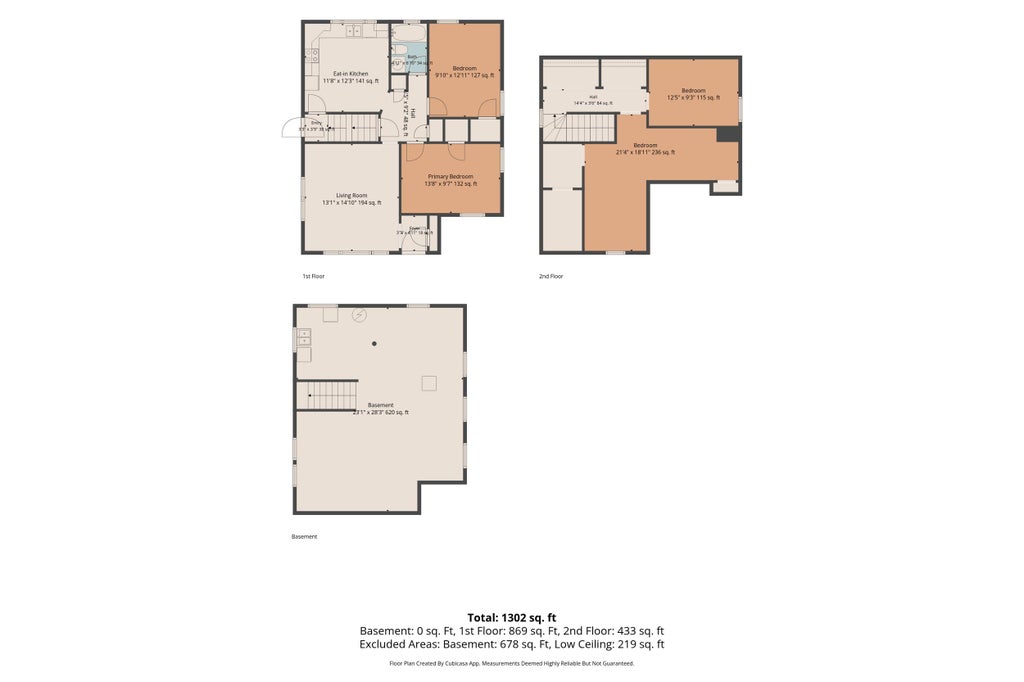
| Bedroom 2 is 10 x 12 |
| Bedroom 2 Level: Main |
| Bedroom 3 is 12 x 9 |
| Bedroom 3 Level: Upper |
| Bedroom 4 is 21 x 19 |
| Bedroom 4 Level: Upper |
| Living Room is 13 x 15 |
| Living Room Level: Main |
| Number of rooms: 6 |