
5433 S 24th St, Milwaukee, WI 53221 PENDING




| 4 Beds | 2.5 Baths | 2 Car Garage | 2,933 Sq Ft |
Description of 5433 S 24th St, Milwaukee, WI 53221
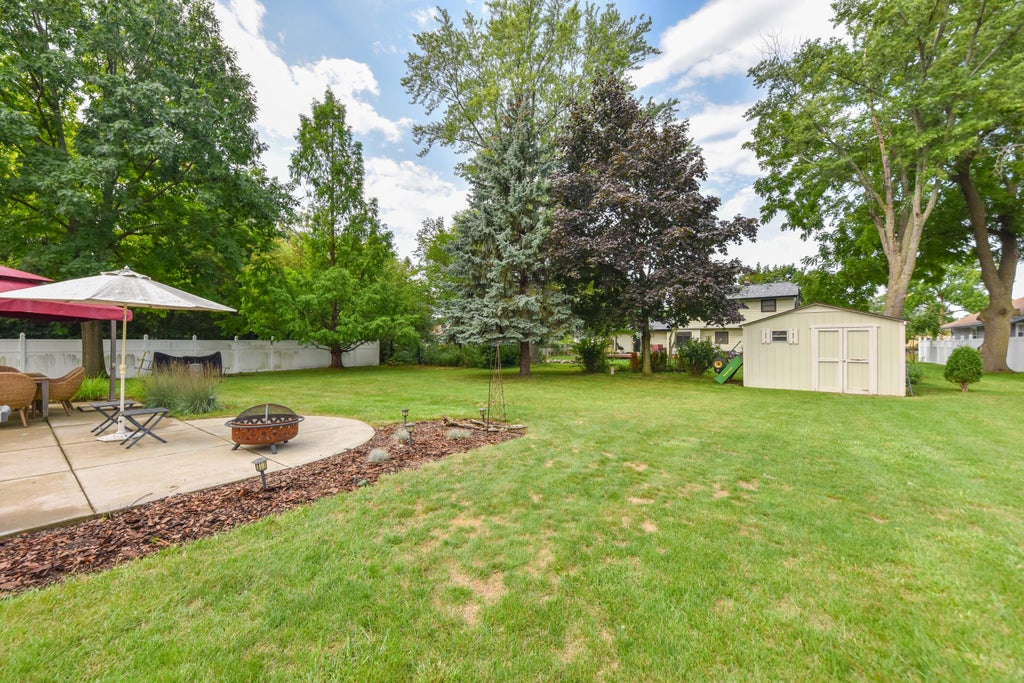
There's plenty of room to make yourself at home in this beautifully maintained 4 bedroom ranch! A large living room offers a welcoming place to relax, while the spacious eat in kitchen features abundant cabinetry and room for everyday meals or lively gatherings. Hardwood floors and natural fireplace bring warmth and character to the inviting family room. Primary bedroom offers HWF, large closet and private bath w/shower stall. 3 additional bedrooms, full bath and half bath complete the main level. Downstairs, a huge rec room, den or office and bonus room offer even more space to entertain, unwind or pursue your favorite hobbies. Ample storage, a large yard, patio and shed complete a home with space for all the ways you love to live. Home warranty included for buyer peace of mind!
Property Features of 5433 S 24th St, Milwaukee, WI 53221
Ranch
Single Family Residence
1969
$8,050.00
1
.3
Features
| Washer |
| Dryer |
| Range |
| Oven |
| Microwave oven |
| Dishwasher |
| Refrigerator |
| Central air |
| Forced air heat |
| Natural gas heat |
| Garage |
| Two car garage |
| Attached parking |
| Attached garage |
| Garage spaces: 2 |
| Brick exterior |
| Wood exterior |
| Patio |
| Lot acreage is: 0.3 |
| Cul-de-sac location |
| Lot sqft: 13068 |
| Lot zoned: RS3 |
| Improvement: sidewalks |
| Garbage disposal |
| Full basement |
| Partial basement |
| Sump pump |
| Partially finished basement |
| Paved driveway |
| Public sewer |
| Public water |
| Total square feet: 2933 |
| Total above grade finished sq ft: 1965 |
| Basement square feet: 968 |
| Living square feet: 2933 |
| Property style: ranch |
| Warranty included |
| For sale |
| Tax year: 2025 |
Rooms & Dimensions
| Den is 15 x 12 |
| Den Level: Lower |
| Family room is 20 x 11 |
| Family Room Level: Main |
| Pantry |
| Bedroom 2 is 14 x 11 |
| Bedroom 2 Level: Main |
| Bedroom 3 is 10 x 10 |
| Bedroom 3 Level: Main |
| Bedroom 4 is 12 x 9 |
| Bedroom 4 Level: Main |
| Living Room is 22 x 13 |
| Living Room Level: Main |
| Bonus Room is 17 x 14 |
| Bonus Room Level: Lower |
| Number of rooms: 11 |