
W208N16471 St Andrews Ct, Jackson, WI 53037 CONTINGENT












| 3 Beds | 2 Baths | 2.5 Car Garage | 1,891 Sq Ft |
Description of W208N16471 St Andrews Ct, Jackson, WI 53037
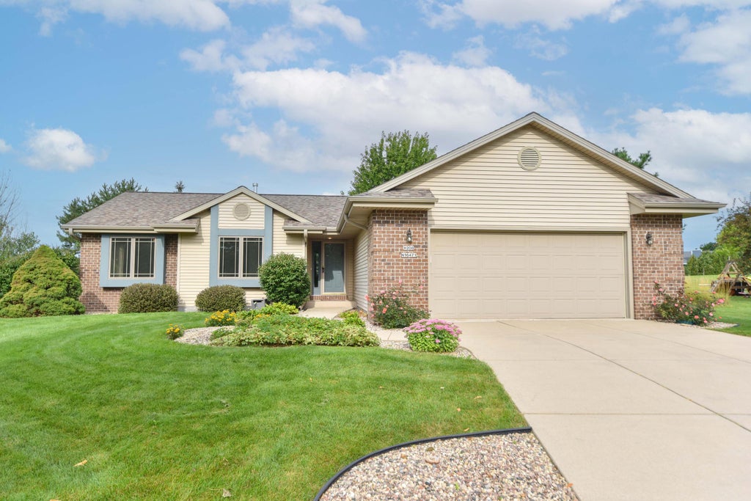
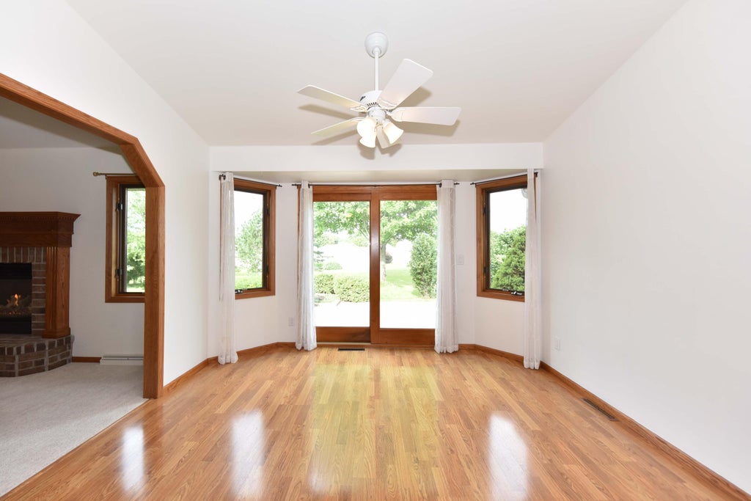
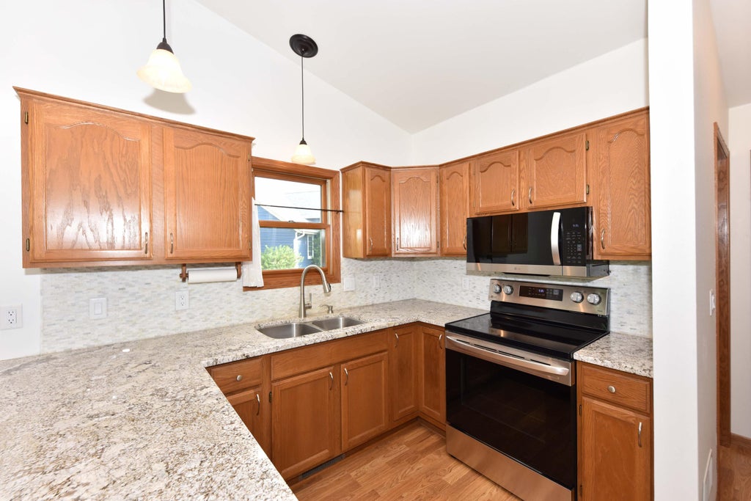
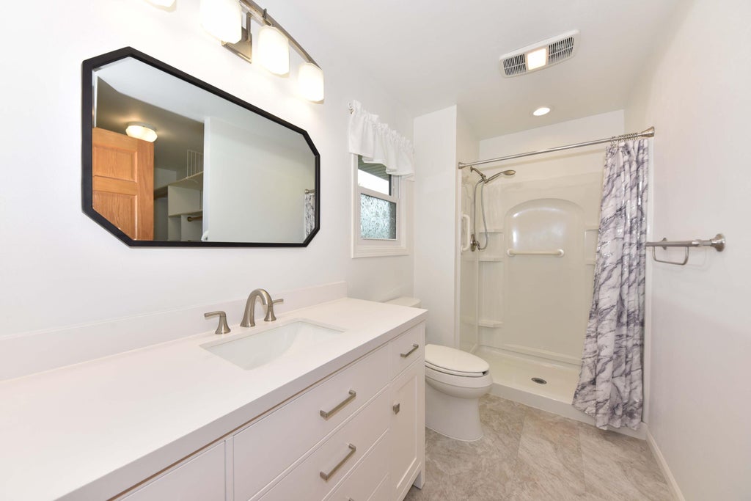
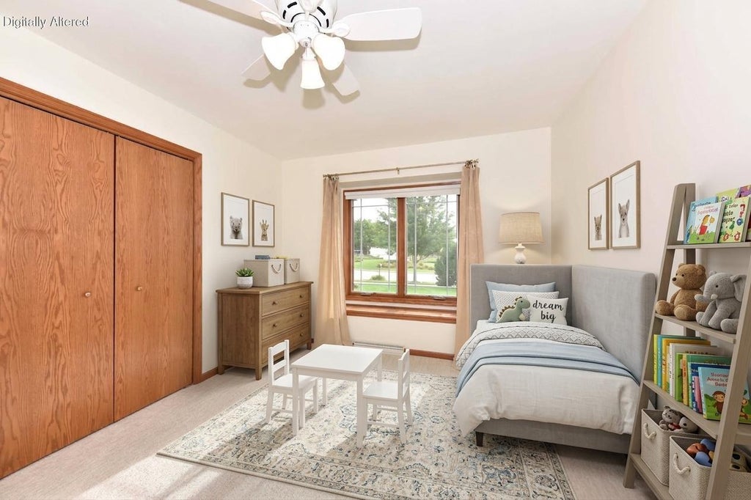
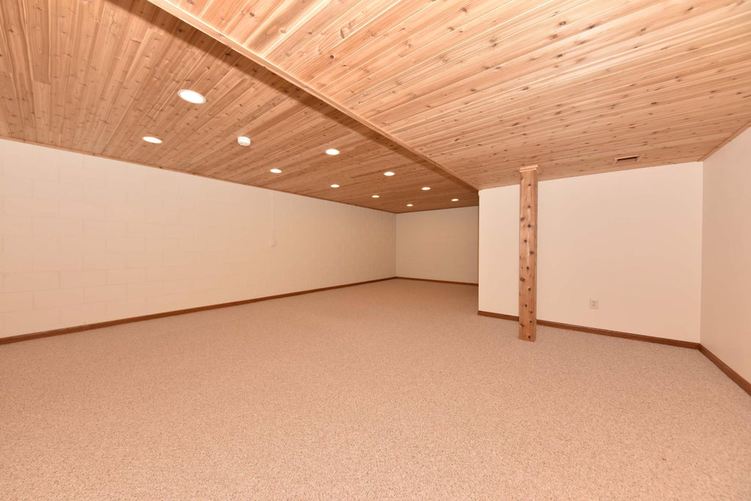
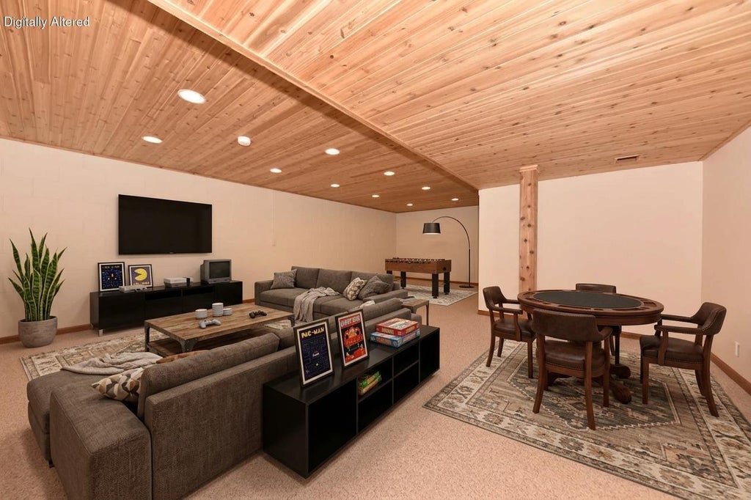
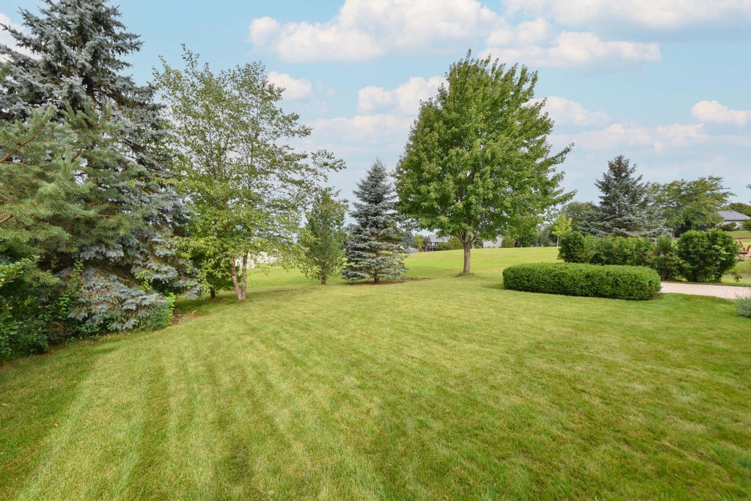
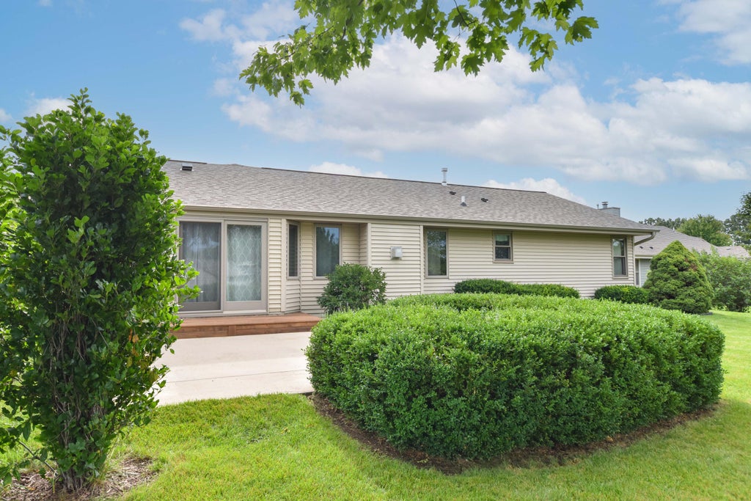
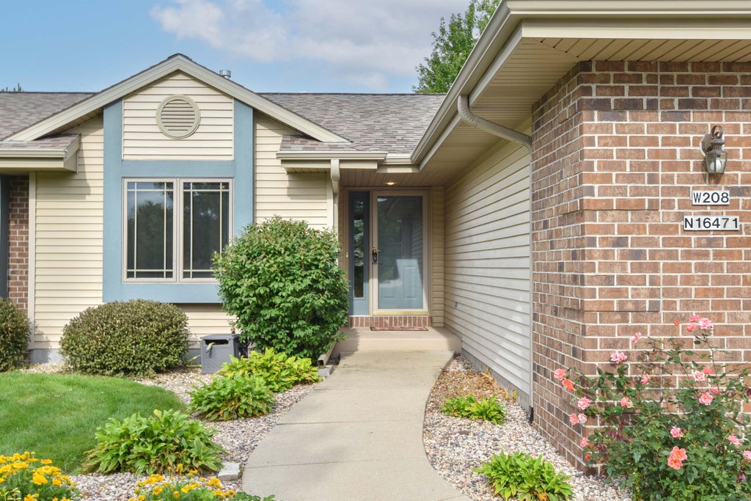
Move in ready 3 BR, 2 BA ranch in a desirable Jackson neighborhood! Updated eat in kitchen features granite countertops & stainless steel appliances (2024), opening to a bright dining area. Patio doors lead to a spacious patio and beautifully landscaped back yard, perfect for morning coffee, summer cookouts or relaxing at the end of the day. Gather around the gas fireplace in the inviting living room with vaulted ceilings. The primary suite offers a private full bath & walk in closet with organizers. 2 additional bedrooms, an updated second bath and first floor laundry complete the main level. The spacious lower level rec room is ready for movie nights, games or entertaining. Roof (2023), furnace and central air (2024), plus an attached 2 car garage. Photos have been digitally altered.
Property Features of W208N16471 St Andrews Ct, Jackson, WI 53037
Ranch
Single Family Residence
1999
$4,593.00
1
.27
Features
| Middle school: Badger |
| Washer |
| Dryer |
| Range |
| Oven |
| Microwave oven |
| Dishwasher |
| Refrigerator |
| Central air |
| Forced air heat |
| Natural gas heat |
| Garage |
| Attached parking |
| Attached garage |
| Garage spaces: 2.5 |
| Vinyl siding |
| Brick exterior |
| Patio |
| Lot acreage is: 0.27 |
| Cul-de-sac location |
| Lot sqft: 11761.2 |
| Lot zoned: RES |
| Vaulted ceilings |
| Finished basement |
| Full basement |
| Paved driveway |
| Public sewer |
| Public water |
| Property style: ranch |
| For sale |
| Tax year: 2025 |
Rooms & Dimensions
| Laundry room |
| Bedroom 2 is 11 x 10 |
| Bedroom 2 Level: Main |
| Bedroom 3 is 13 x 11 |
| Bedroom 3 Level: Main |
| Dining Room is 12 x 10 |
| Dining Level: Main |
| Living Room is 19 x 15 |
| Living Room Level: Main |
| Laundry Room is 6 x 6 |
| Laundry Room Level: Main |
| Number of rooms: 8 |