
289 Lakeridge Dr, Oconomowoc, WI 53066 CONTINGENT







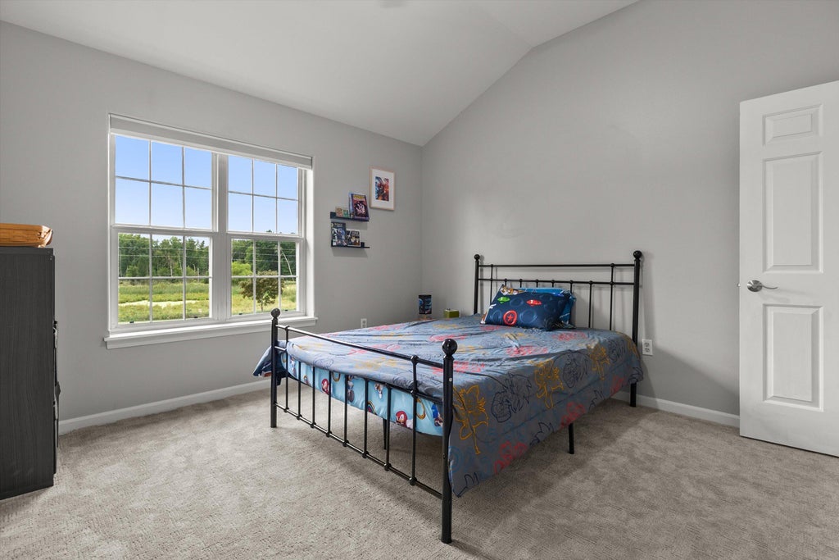

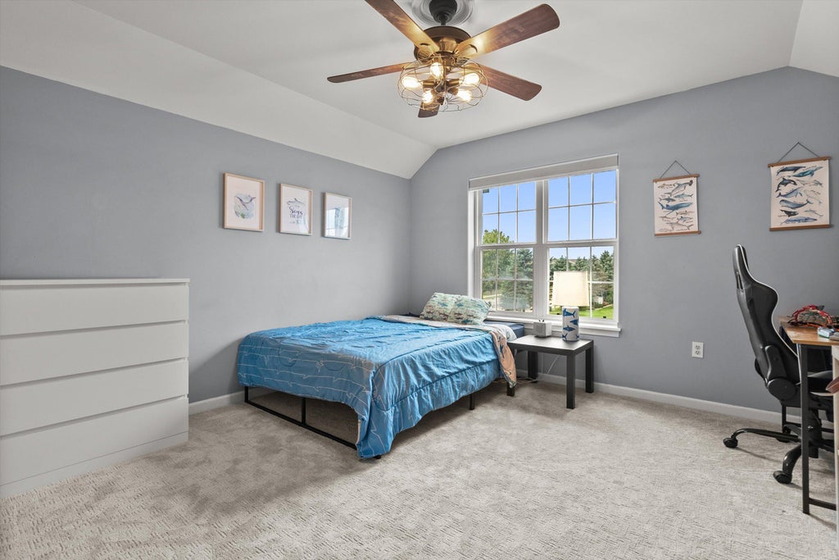


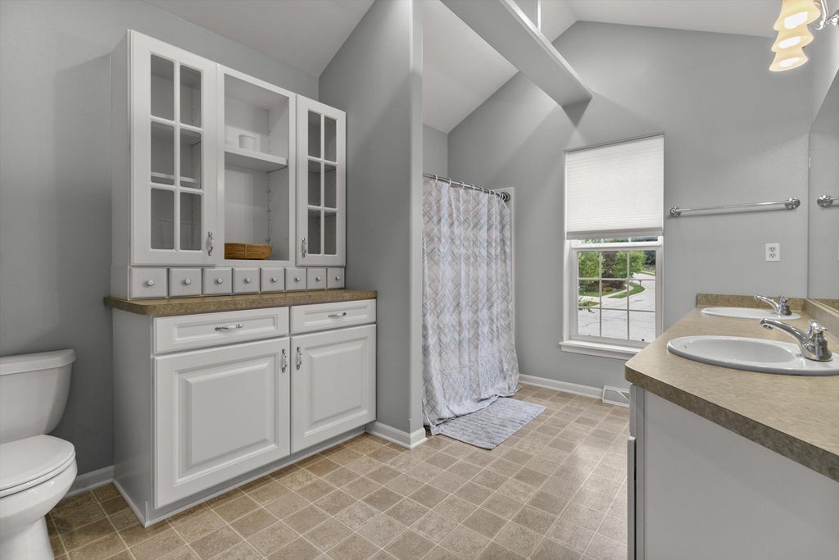


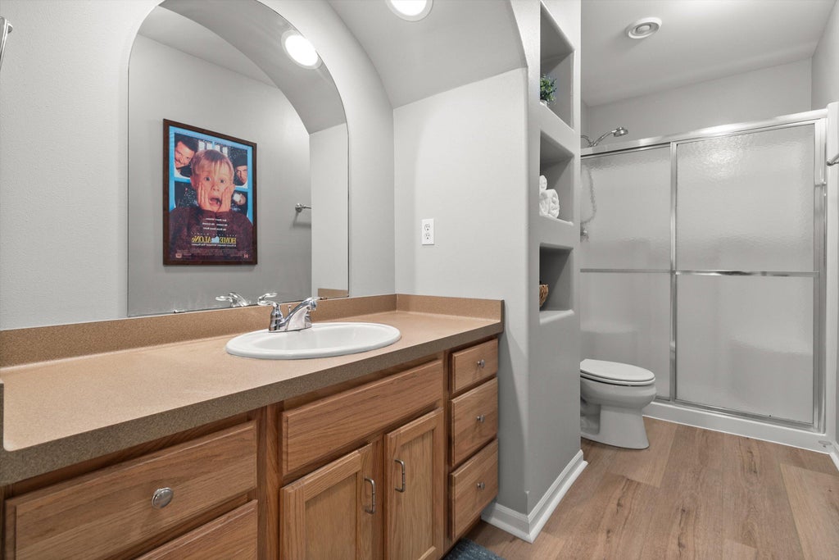


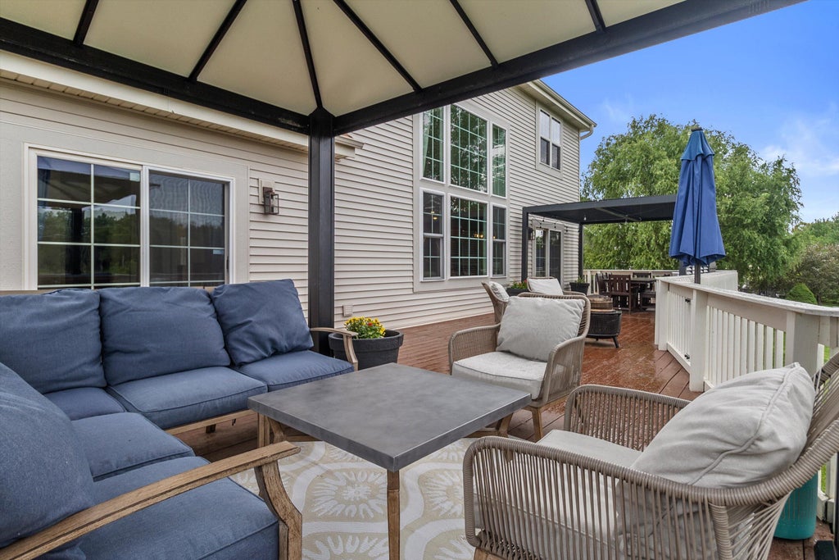


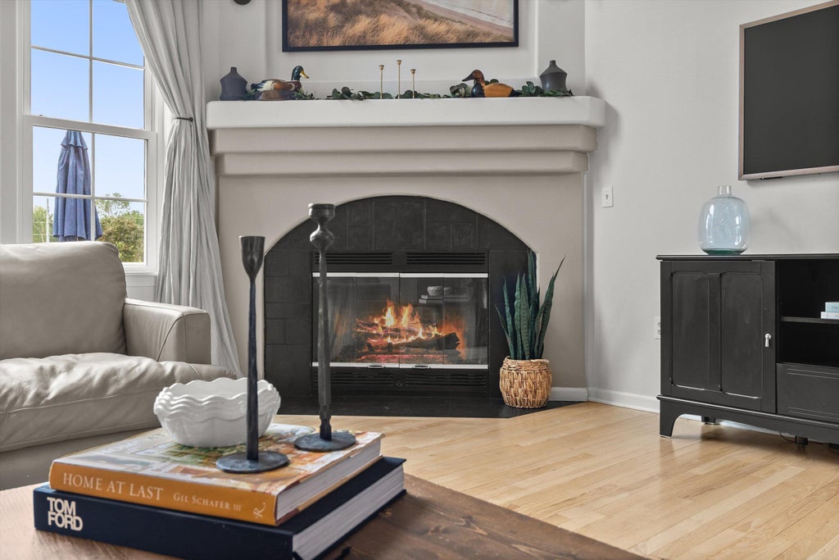


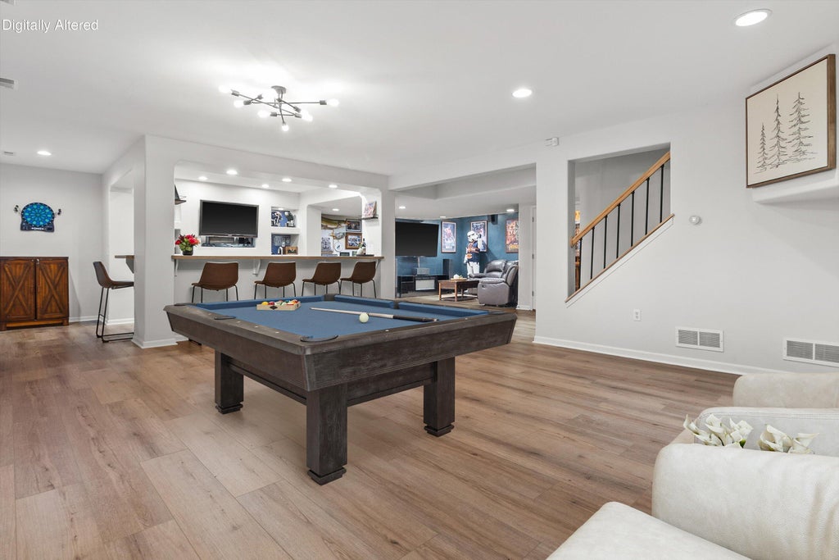

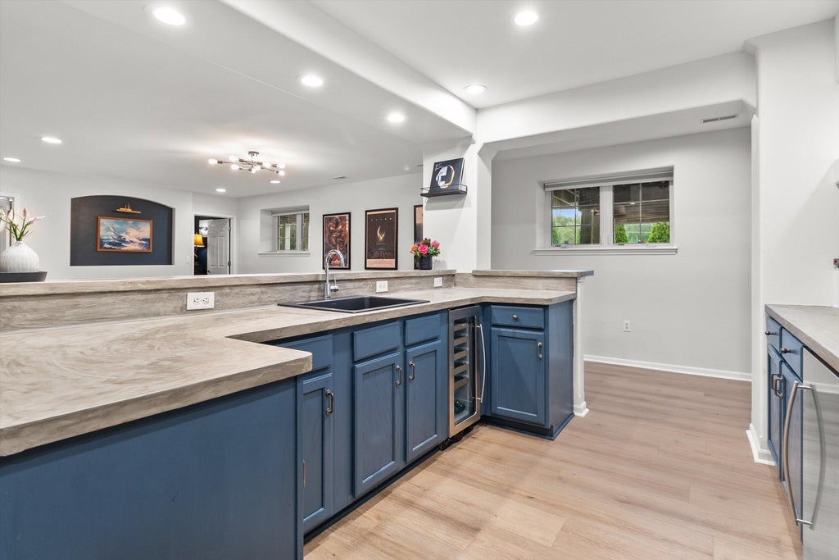


| 5 Beds | 3.5 Baths | 3 Car Garage | 4,096 Sq Ft |
Description of 289 Lakeridge Dr, Oconomowoc, WI 53066
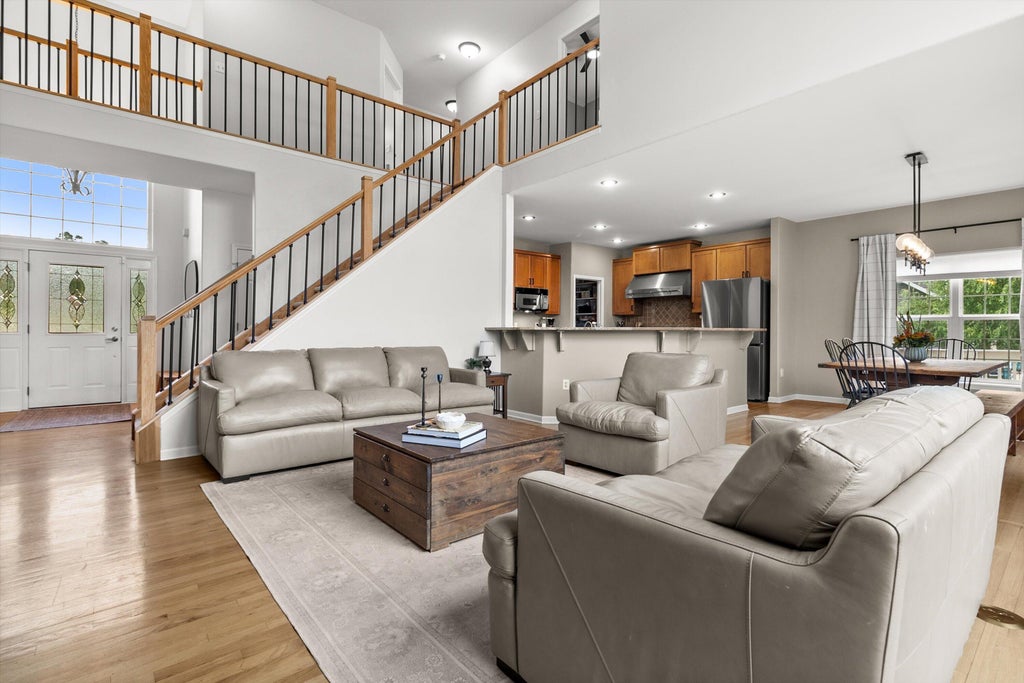
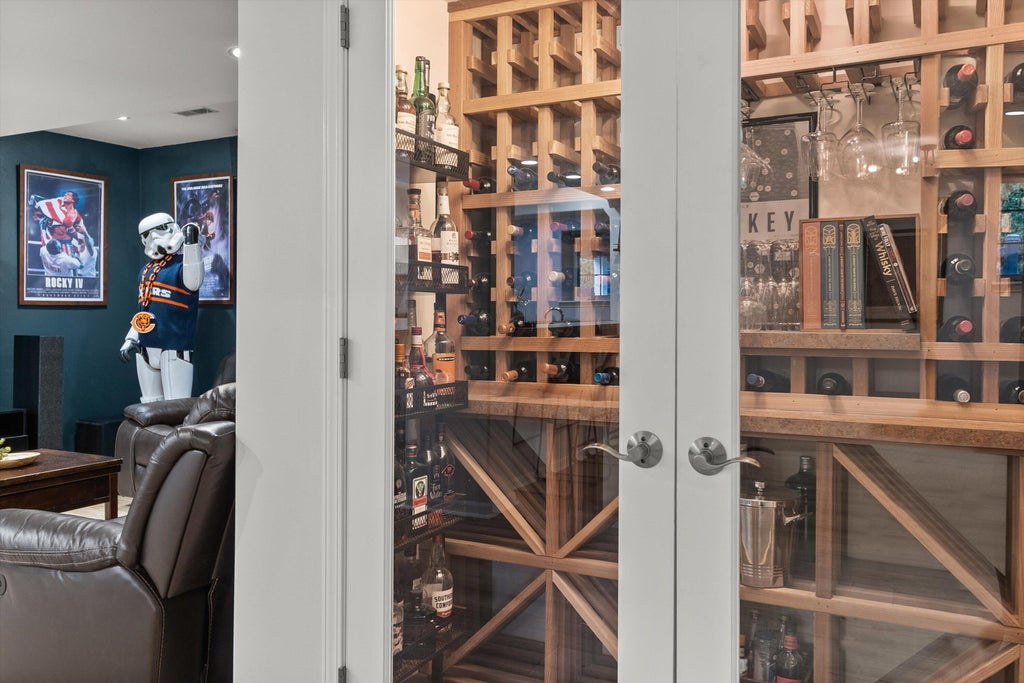
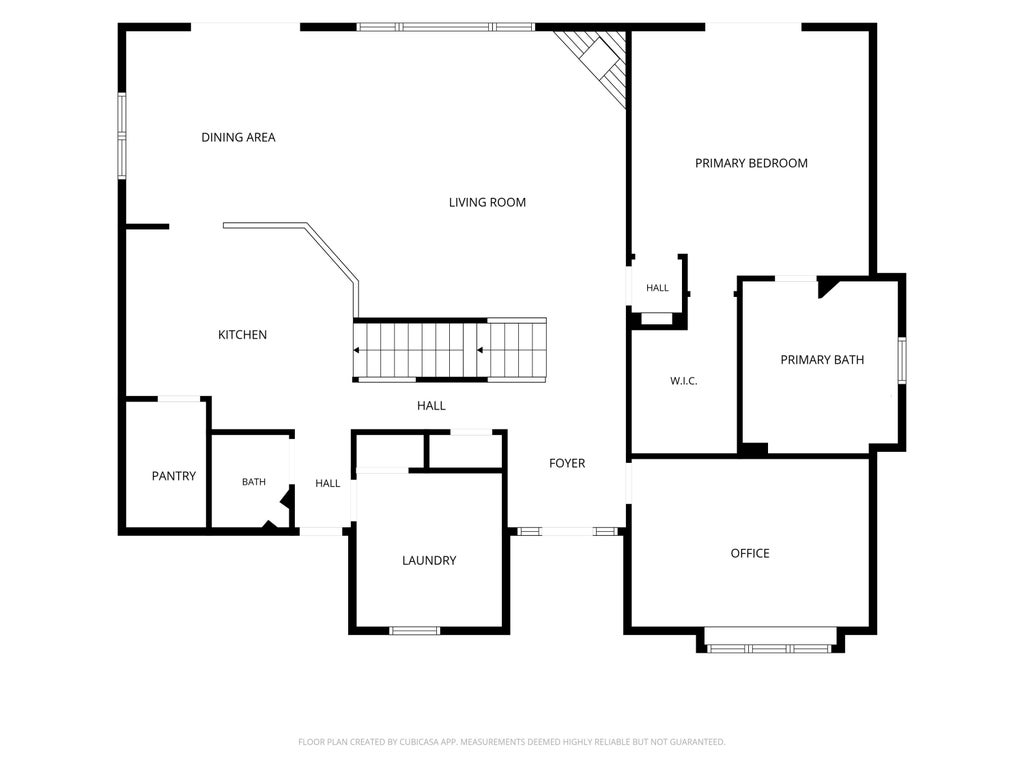
Welcome to a home that offers the space, updates & flexibility you've been looking for! With over 4,000 sqft of beautifully designed living space, this impressive property is made for both comfortable everyday living & effortless entertaining. Thoughtful updates include a new roof, siding, garage doors, brand-new flooring throughout & more! Enjoy true main- floor living in a sun-drenched living room, while also benefiting from a finished lower level that takes entertaining to new heights. With plenty of room to gather, a wet bar & a built-in wine rack, you have the perfect setting for game days, celebrations or relaxed nights at home. With abundant square footage, substantial updates & spaces designed to be enjoyed, this is a home that truly has room for it all - and it's waiting for you!
Property Features of 289 Lakeridge Dr, Oconomowoc, WI 53066
Colonial
Single Family Residence
2003
Lakeridge
$6,865.61
2
.51
Features
| Elementary school: Summit |
| Middle school: Silver Lake |
| High school: Oconomowoc |
| Washer |
| Dryer |
| Range |
| Oven |
| Microwave oven |
| Dishwasher |
| Refrigerator |
| Central air |
| Forced air heat |
| Natural gas heat |
| Garage |
| Three car garage |
| Attached parking |
| Attached garage |
| Garage spaces: 3 |
| Vinyl siding |
| Brick exterior |
| Deck |
| Gazebo |
| Lot acreage is: 0.51 |
| Lot sqft: 22215.6 |
| Subdivision: Lakeridge |
| Lot zoned: RES |
| Present use: Subdivision |
| Improvement: sidewalks |
| Wet bar |
| Vaulted ceilings |
| Central vacuum |
| Garbage disposal |
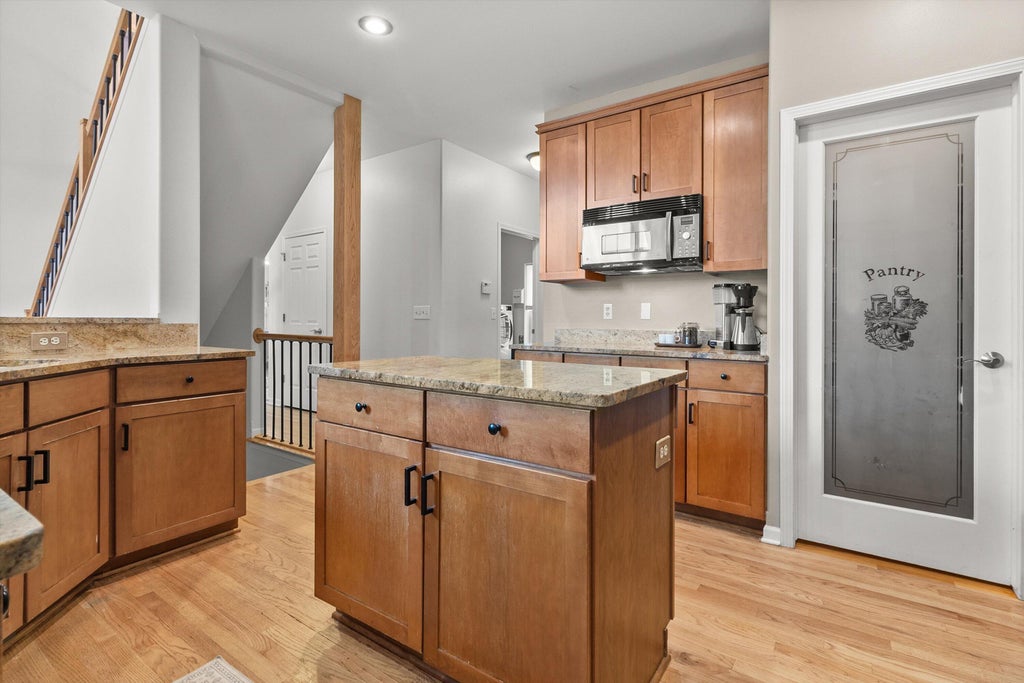
| Kitchen island |
| Walk-in closet(s) |
| Full basement |
| Partial basement |
| Sump pump |
| Partially finished basement |
| Paved driveway |
| Public sewer |
| Public water |
| Total square feet: 4096 |
| Total above grade finished sq ft: 3185 |
| Basement square feet: 911 |
| Living square feet: 4096 |
| Property style: colonial |
| Warranty included |
| For sale |
| Tax year: 2025 |
Rooms & Dimensions
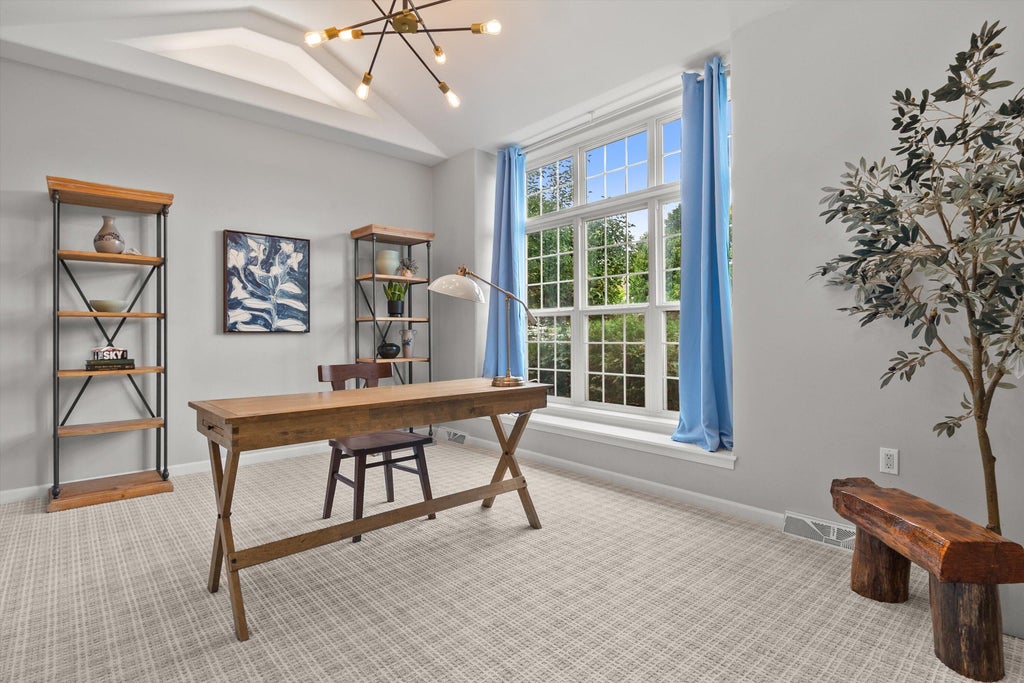
| Den is 15 x 10 |
| Den Level: Main |
| Family room is 22 x 18 |
| Family Room Level: Lower |
| Laundry room |
| Pantry |
| Bedroom 2 is 12 x 12 |
| Bedroom 2 Level: Upper |
| Bedroom 3 is 10 x 11 |
| Bedroom 3 Level: Upper |
| Bedroom 4 is 15 x 12 |
| Bedroom 4 Level: Upper |
| Bedroom 5 is 12 x 11 |
| Bedroom 5 Level: Lower |
| Dining Room is 14 x 12 |
| Dining Level: Main |
| Living Room is 18 x 17 |
| Living Room Level: Main |
| Bonus Room is 28 x 11 |
| Bonus Room Level: Upper |
| Laundry Room is 10 x 9 |
| Laundry Room Level: Main |
| Number of rooms: 13 |