
451 White Oak Trl, Hartland, WI 53029 CONTINGENT
Was $605,000





















| 4 Beds | 3 Baths | 2 Car Garage | 2,683 Sq Ft |
Description of 451 White Oak Trl, Hartland, WI 53029
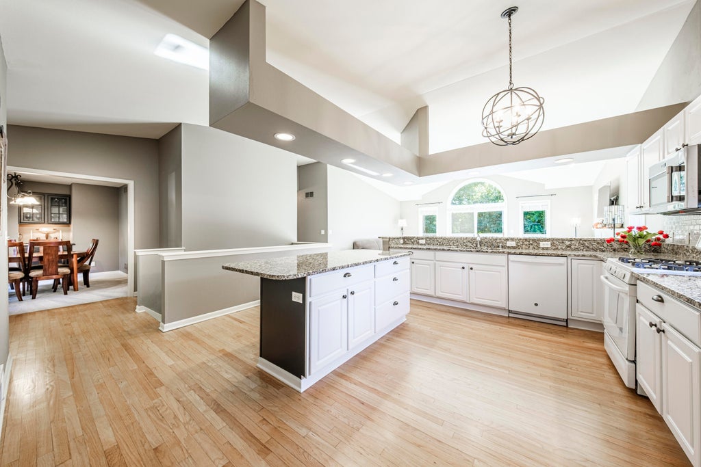
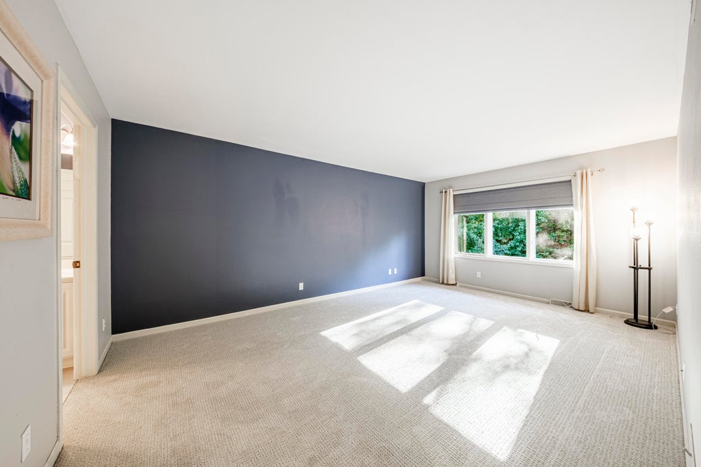
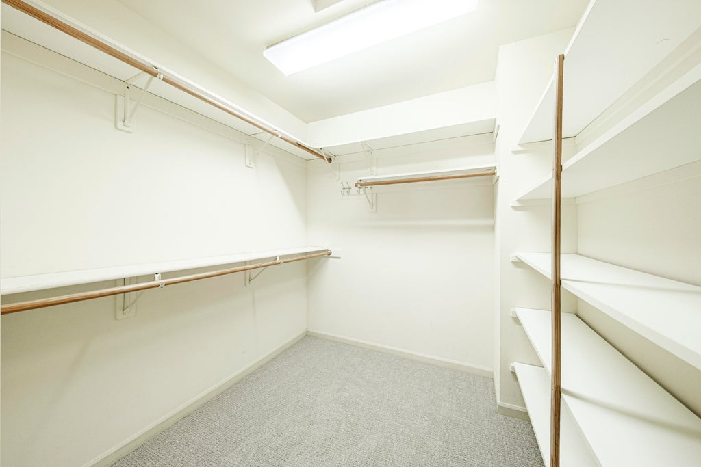
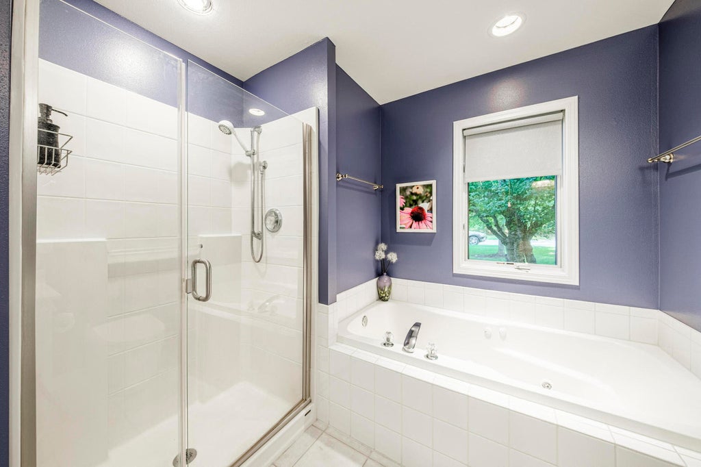
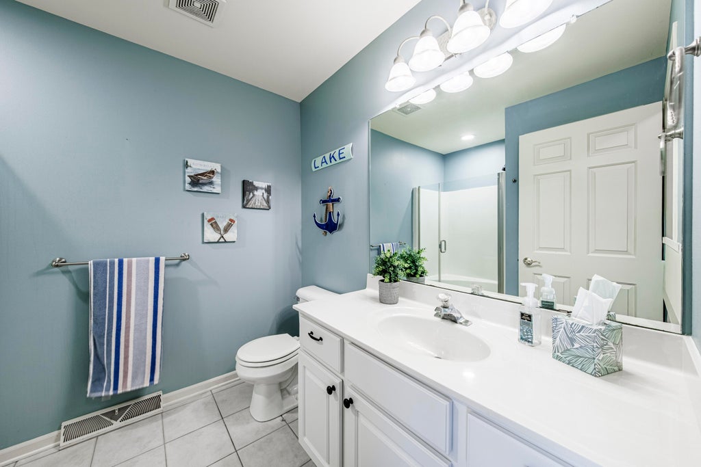
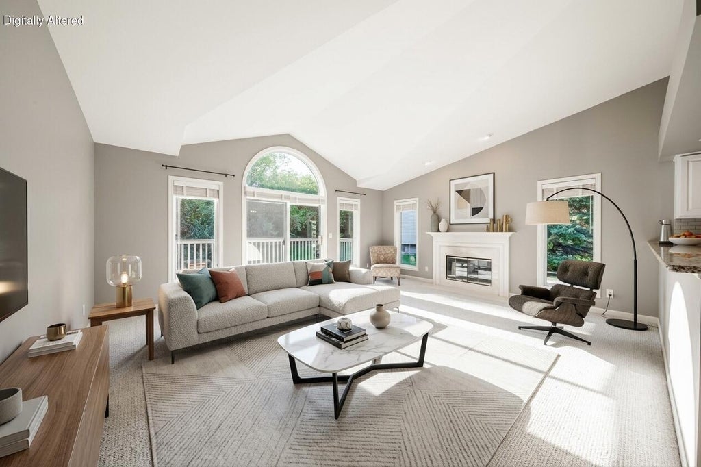
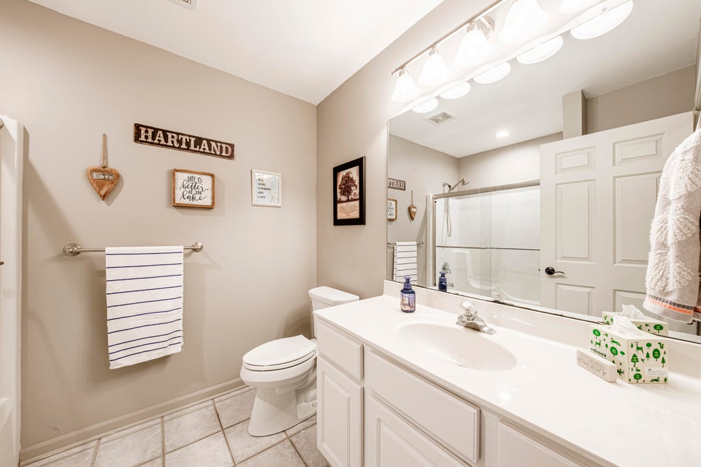
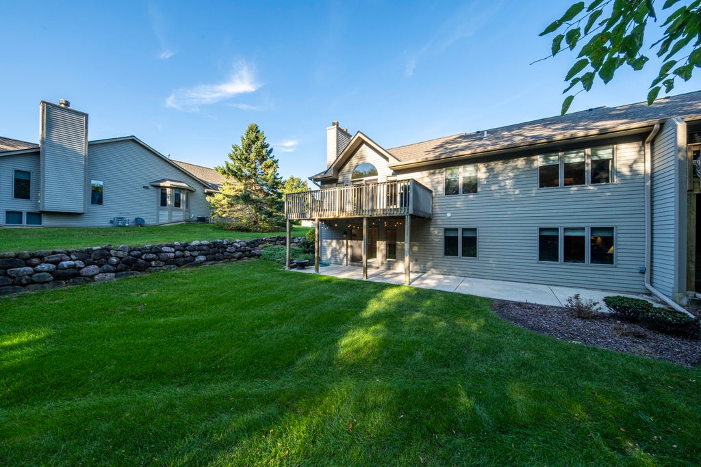
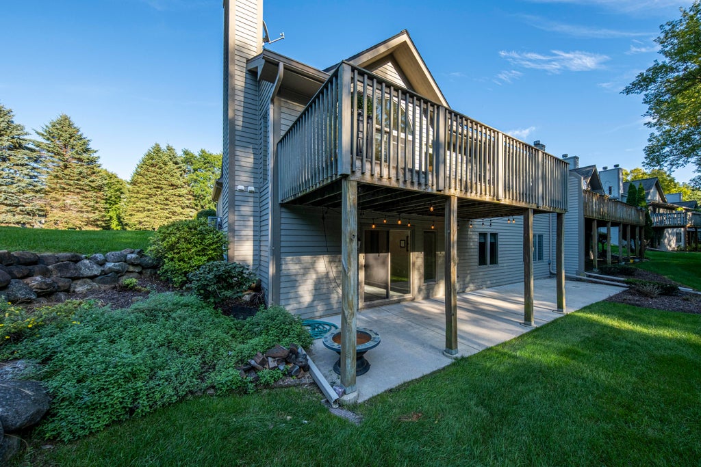
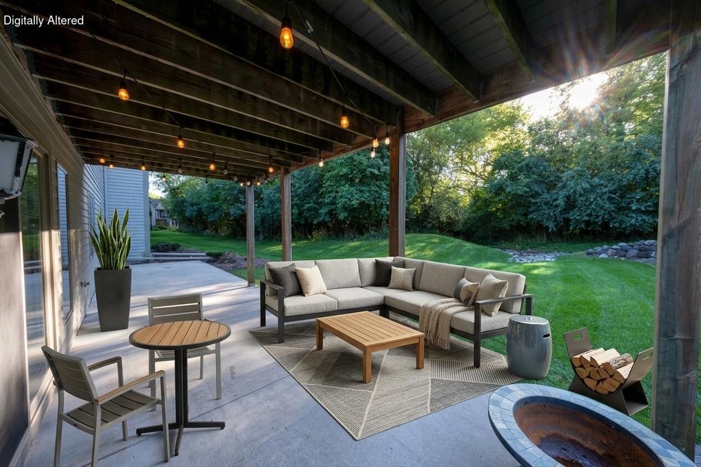
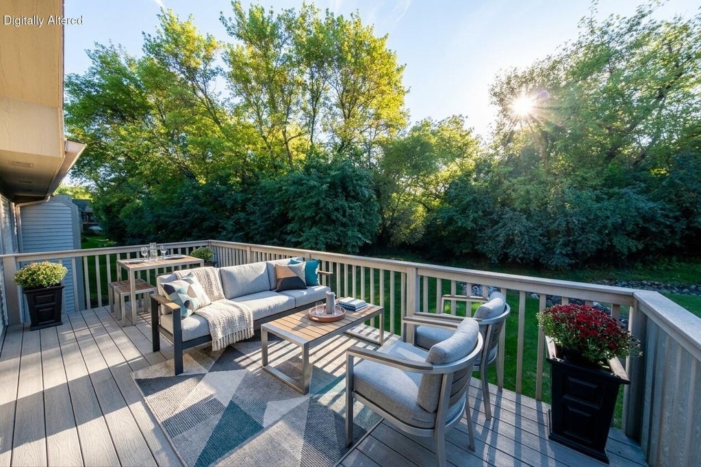
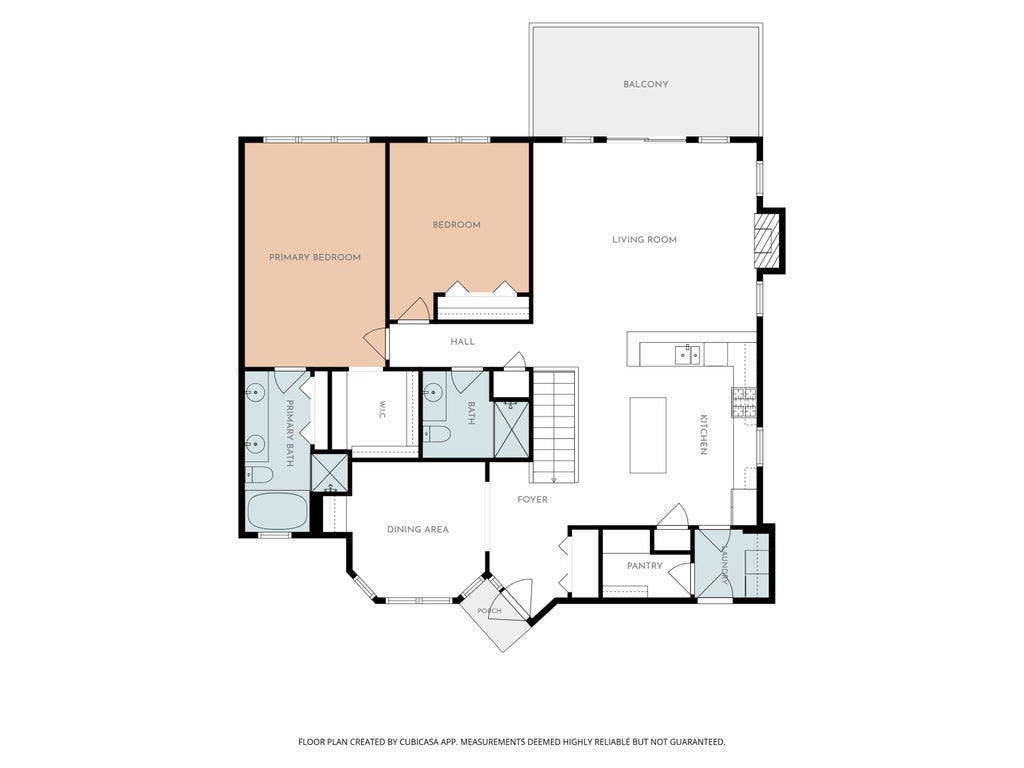
Welcome home to this beautiful 4BR, 3 full BA home with a warm, open layout designed for comfortable living and easy entertaining. The vaulted family room features a cozy gas fireplace and flows into the kitchen with a center island, large pantry, laundry area, and utility closet. Enjoy hardwood floors, new carpeting, and a separate dining room. With 2 bedrooms upstairs and 2 on the lower level, the flexible layout is ideal for guests, a home office, or family living. The walk-out LL family room offers a 2nd gas fireplace, patio access, full-size windows, and private backyard views. The primary suite includes a private bath with bidet and jetted tub. Generous closets and abundant storage. Updated mechanicals include a new A/C, furnace, and water heater for added comfort and peace of mind.
Property Features of 451 White Oak Trl, Hartland, WI 53029
Condominium
2000
$5,732.00
1
Features
| High school: Arrowhead |
| Washer |
| Dryer |
| Range |
| Oven |
| Microwave oven |
| Dishwasher |
| Refrigerator |
| Water softener |
| Garage |
| Two car garage |
| Attached parking |
| Attached garage |
| Garage spaces: 2 |
| Wood exterior |
| Stone exterior |
| Lot zoned: Residential |
| Cable television available |
| Garbage disposal |
| Finished basement |
| Full basement |
| Basement has outside entrance |
| Sump pump |
| Walkout basement |
| Public sewer |
| Public water |
| Levels in property: One |
| For sale |
| Tax year: 2025 |
| Pets allowed |
| HOA Dues: 585 |
Rooms & Dimensions
| Family room is 18 x 25 |
| Family Room Level: Lower |
| Laundry room |
| Bedroom 2 is 11 x 14 |
| Bedroom 2 Level: Main |
| Bedroom 3 is 11 x 18 |
| Bedroom 3 Level: Lower |
| Bedroom 4 is 11 x 13 |
| Bedroom 4 Level: Lower |
| Dining Room is 11 x 11 |
| Dining Level: Main |
| Living Room is 19 x 15 |
| Living Room Level: Main |
| Laundry Room is 5 x 6 |
| Laundry Room Level: Main |
| Number of rooms: 9 |