
1013 Aspen Rd, Kohler, WI 53044

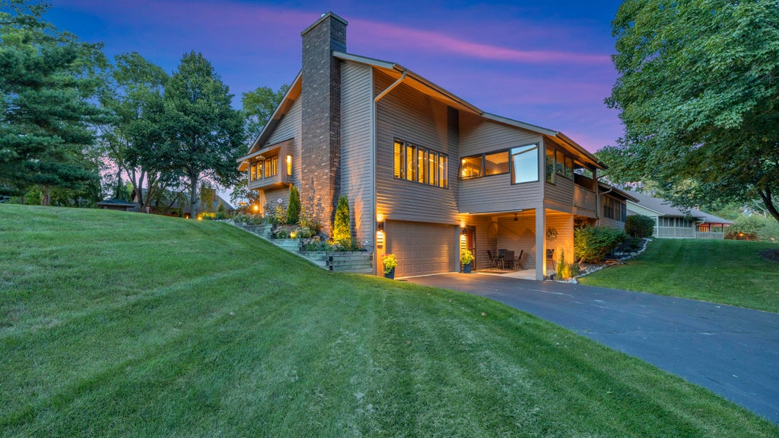
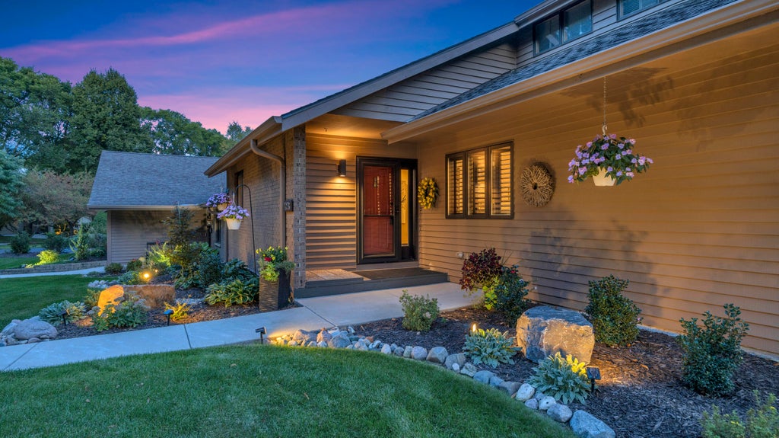
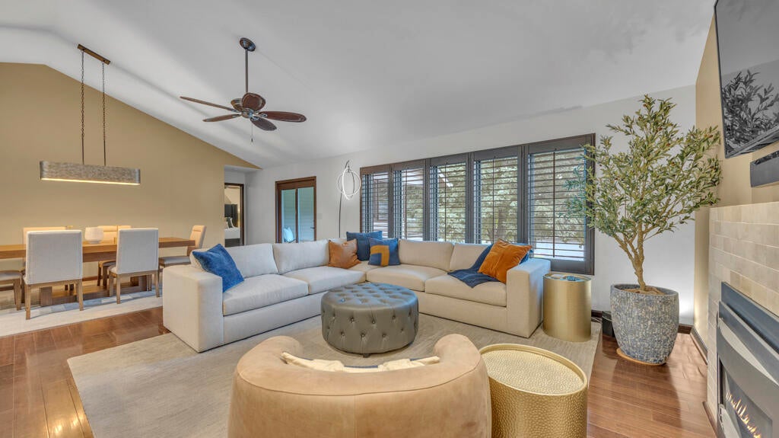


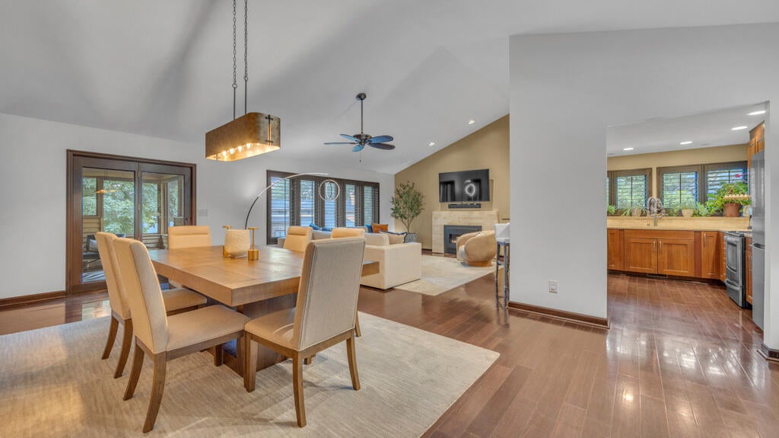

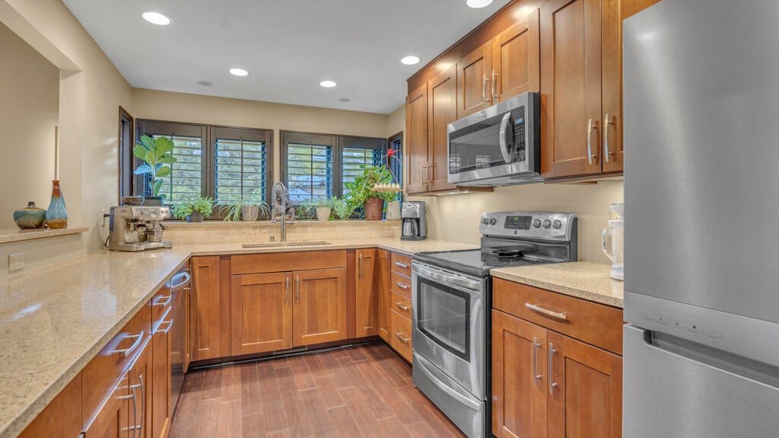


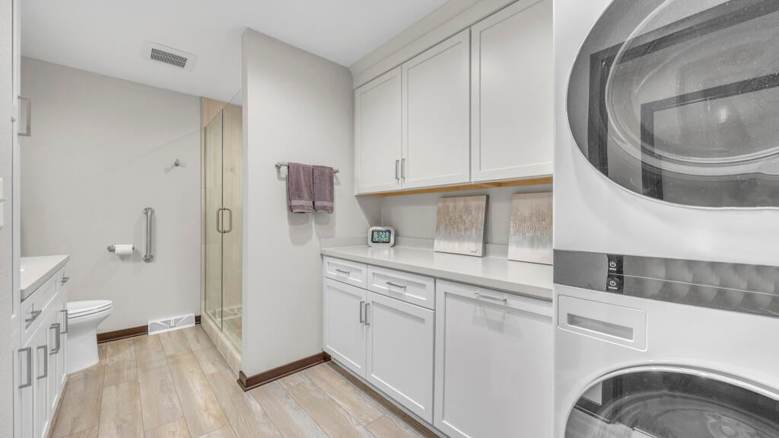


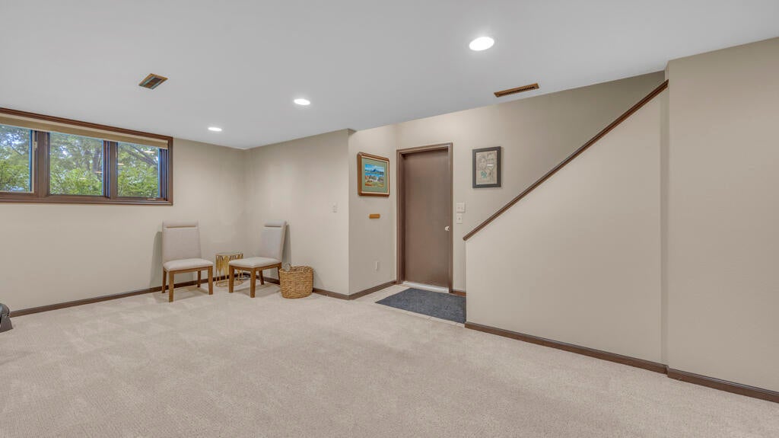
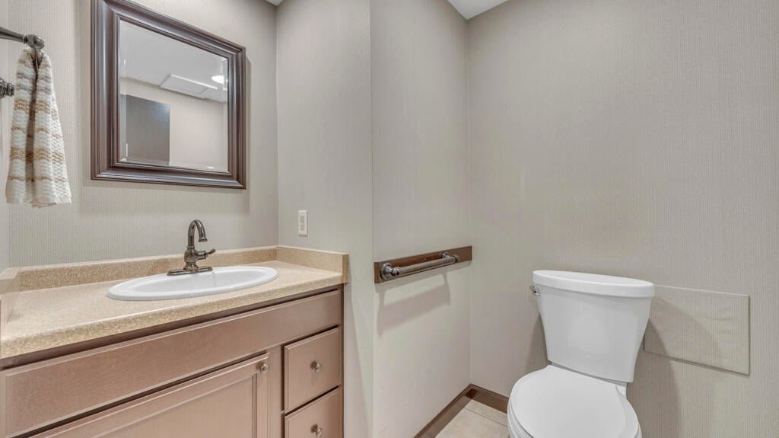


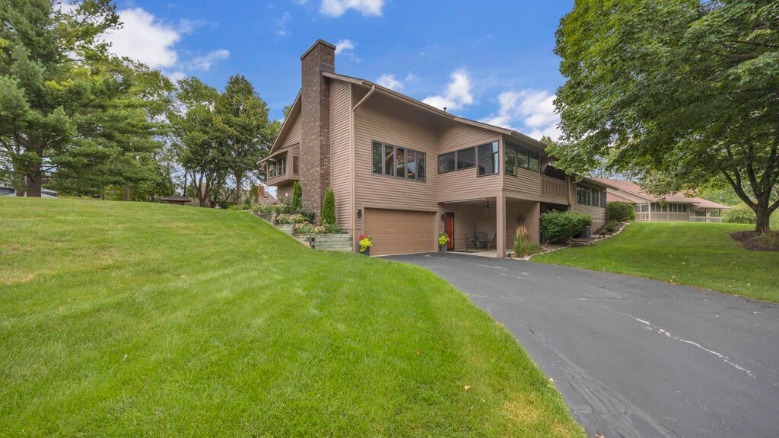


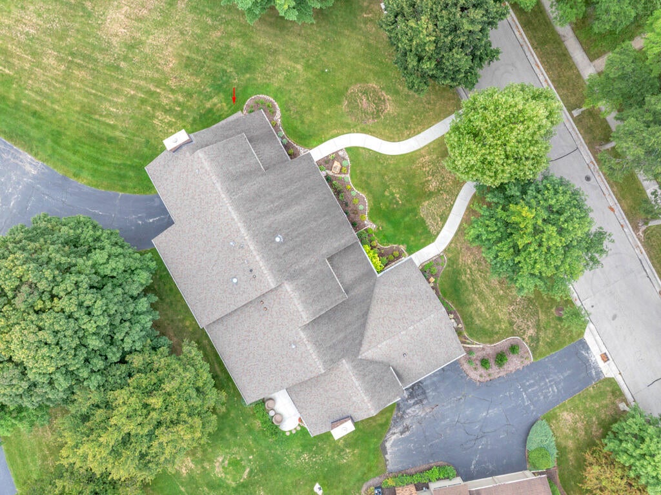


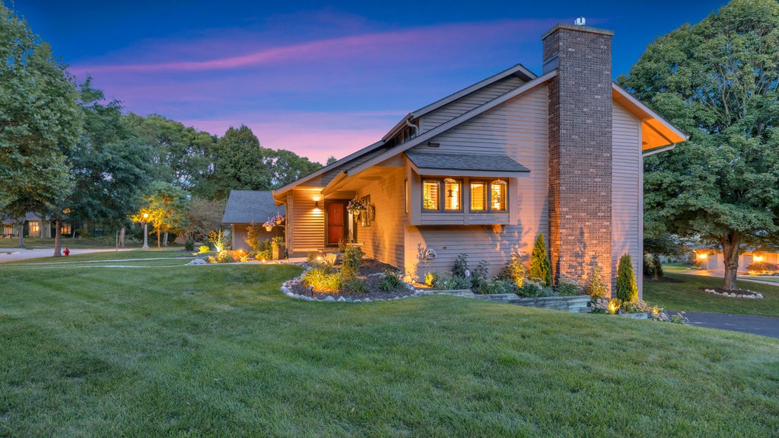


| 2 Beds | 2.5 Baths | 2.5 Car Garage | 1,788 Sq Ft |
Description of 1013 Aspen Rd, Kohler, WI 53044
Welcome home to this beautifully appointed Kohler condo, where comfort, convenience, and the charm of village living come together! Meticulously maintained and thoughtfully updated, this inviting ranch is perfect for those looking to downsize or simply enjoy the ease of condo living. The open-concept layout and vaulted ceilings create a bright, spacious feel, while the renovated bathrooms add a fresh, modern touch. The primary bedroom offers a generous walk-in closet, and the three-season room with airing porch is a wonderful spot to enjoy your morning coffee or unwind at the end of the day. The partially finished lower level provides additional living space, convenient access from the 2.5-car garage, and a walkout to the lower patio. Updates are already done- pride of ownership throughout
Property Features of 1013 Aspen Rd, Kohler, WI 53044
Condominium
1983
$4,973.53
1
Features
| Elementary school: Kohler |
| Middle school: Kohler |
| High school: Kohler |
| Washer |
| Dryer |
| Range |
| Oven |
| Microwave oven |
| Dishwasher |
| Refrigerator |
| Garage |
| Attached parking |
| Attached garage |
| Garage spaces: 2.5 |
| Brick exterior |
| Wood exterior |
| Lot zoned: Residential |
| Cable television available |
| Garbage disposal |
| Full basement |
| Basement has outside entrance |
| Partial basement |
| Walkout basement |
| Partially finished basement |
| Public sewer |
| Public water |
| Levels in property: One |
| Total square feet: 1788 |
| Total above grade finished sq ft: 1476 |
| Basement square feet: 312 |
| Living square feet: 1788 |
| For sale |
| Tax year: 2025 |
| Pets allowed |
| HOA Dues: 386 |
Rooms & Dimensions
| Laundry room |
| Bedroom 2 is 12 x 14 |
| Bedroom 2 Level: Main |
| Dining Room is 14 x 14 |
| Dining Level: Main |
| Living Room is 20 x 16 |
| Living Room Level: Main |
| Laundry Room Level: Main |
| Number of rooms: 6 |