
4414 20th St, Kenosha, WI 53144 CONTINGENT
















| 4 Beds | 2.5 Baths | 2 Car Garage | 2,238 Sq Ft |
Description of 4414 20th St, Kenosha, WI 53144
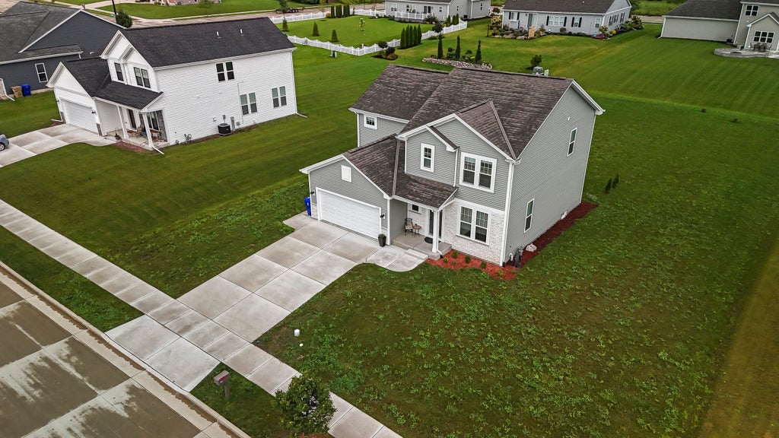
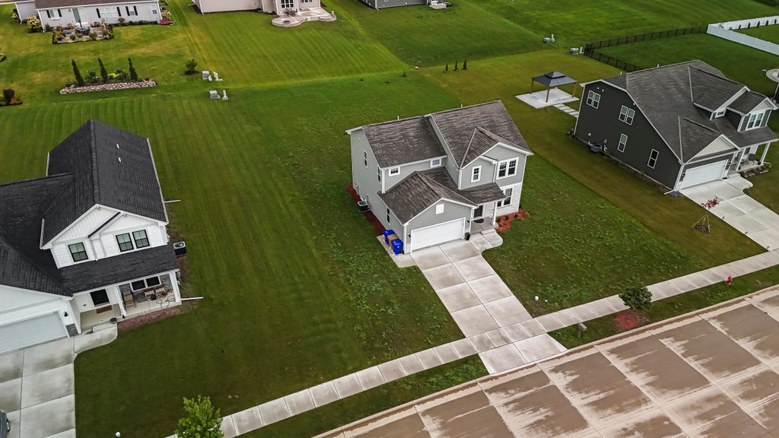
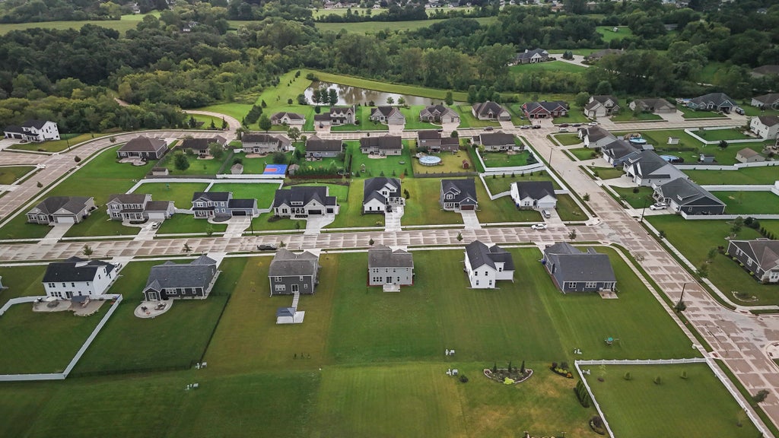
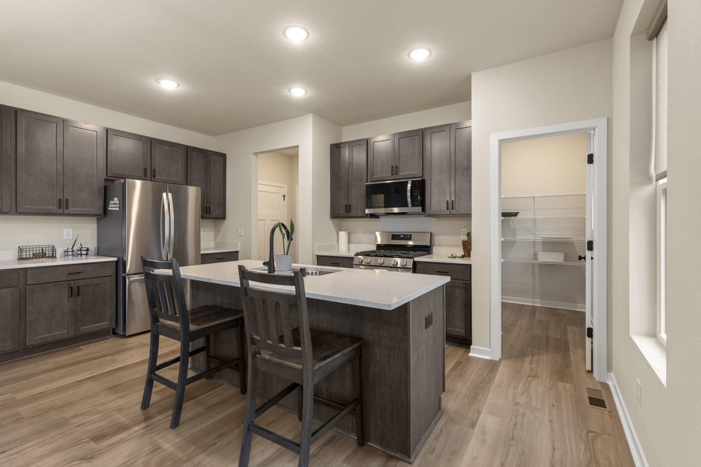
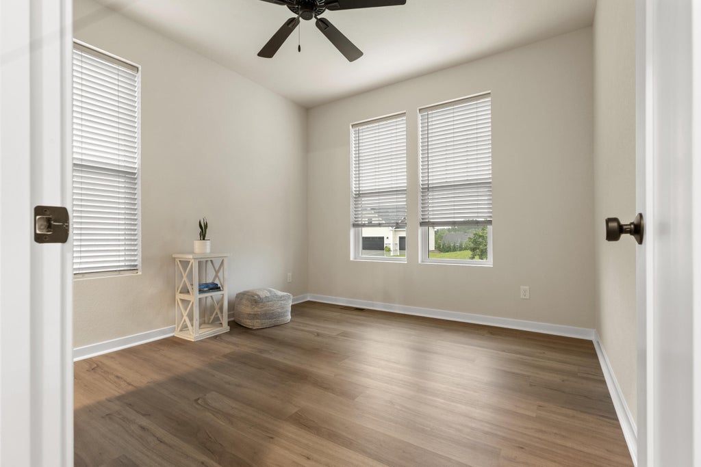
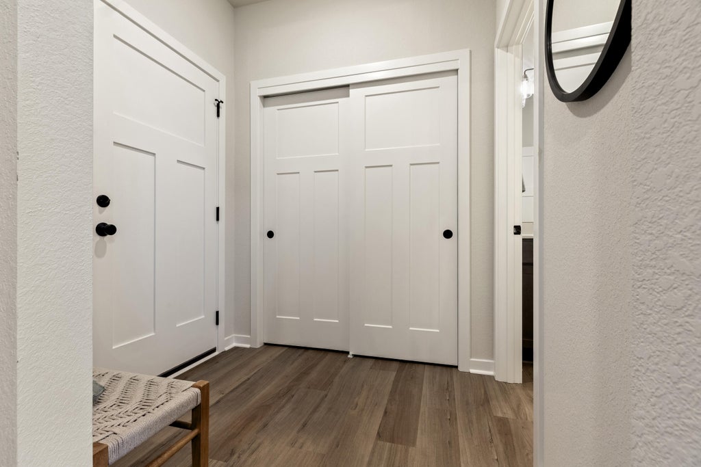
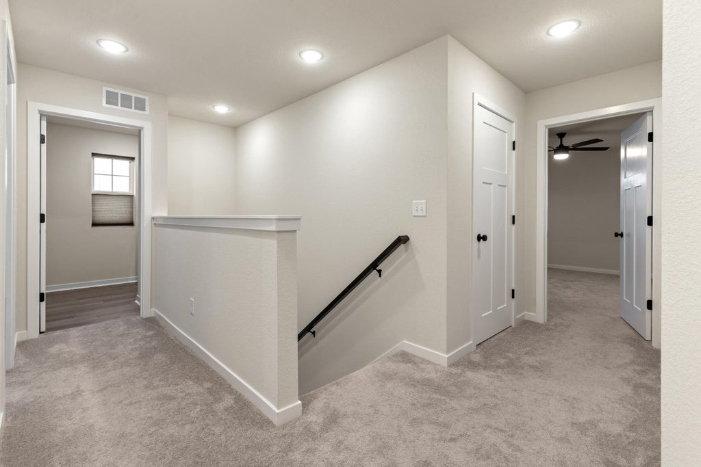
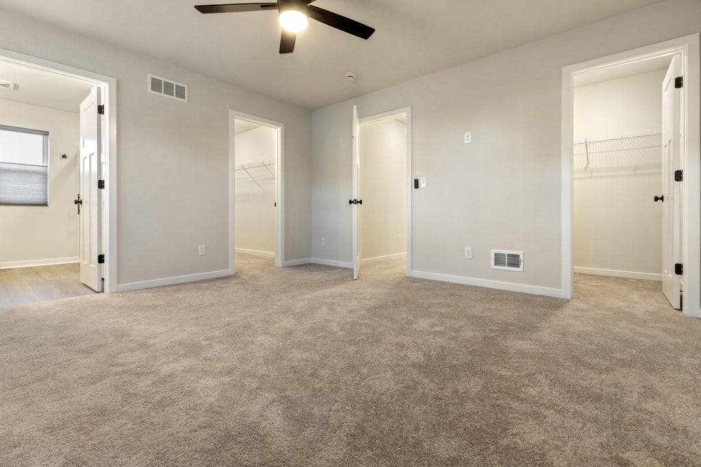
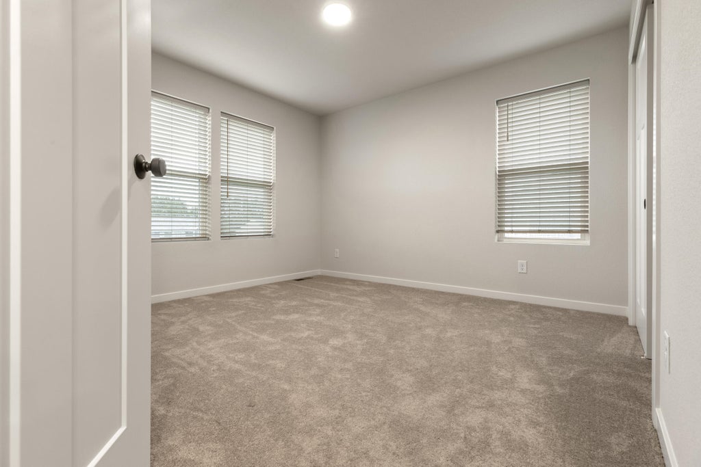
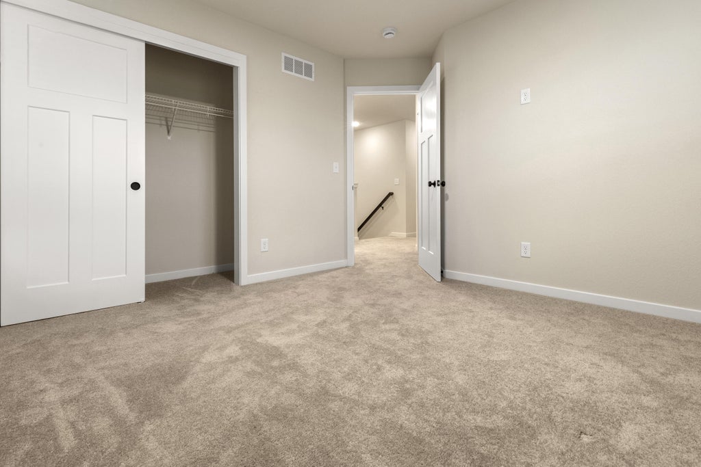
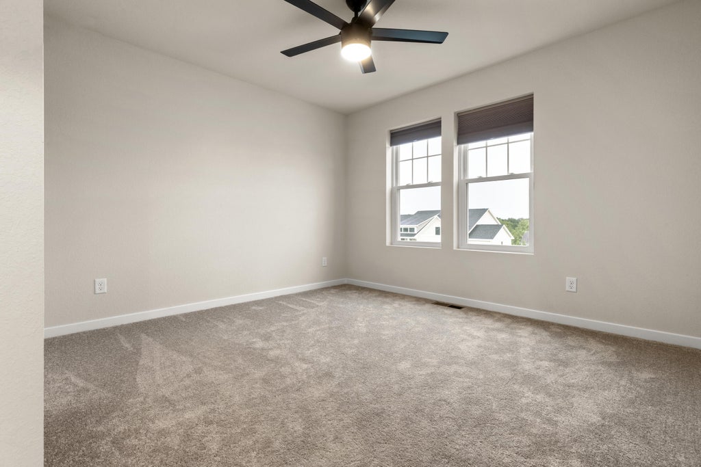
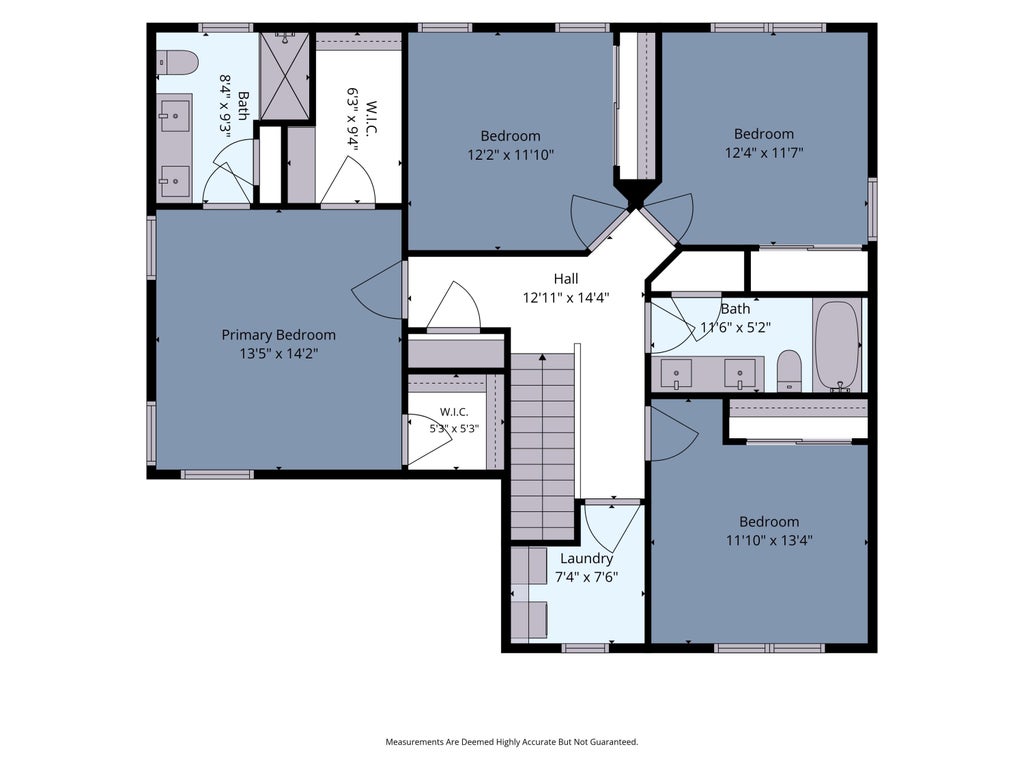
Welcome to this new construction (2025) 4 BR, 2.5 BA, 2 car gar home in desirable Riverwoods! This light & bright home w/open floor plan on .39 acres incl all the modern features you want in a home. Kitchen w/LG SS appls, quartz cntps, island, w/i pantry, soft closing maple cabinets/drawers, undermount sink, 5 burner stove, rec lighting, opens to the spacious Din & Great Rms w/LVP flooring, ceiling fan, & slider to large backyard w/concrete patio. The Office on ML w/ceil fan, LVP floor & w/i closet perfect if you work from home. Also on ML is Mud Rm w/rec lights & LVP floor & 1/2 BA w/LVP flr & tall vanity. Master BR has 2 w/i closets, ceil fan & MBA w/dble sink, step-in shower w/glass doors. Add'l spacious BRs share BA w/dble sinks & tub/shower. Full BSMNT - perfect to add living space
Property Features of 4414 20th St, Kenosha, WI 53144
Colonial
Single Family Residence
2025
Riverwoods
$3,228.00
2
.39
Features
| Elementary school: Somers |
| Middle school: Bullen |
| High school: Bradford |
| Washer |
| Dryer |
| Range |
| Oven |
| Cooktop |
| Microwave oven |
| Dishwasher |
| Refrigerator |
| Forced air heat |
| Natural gas heat |
| Garage |
| Two car garage |
| Attached parking |
| Attached garage |
| Garage spaces: 2 |
| Vinyl siding |
| Patio |
| Lot acreage is: 0.39 |
| Lot sqft: 16988.4 |
| Subdivision: Riverwoods |
| Lot zoned: Res |
| Present use: Subdivision |
| Improvement: sidewalks |
| Garbage disposal |
| Kitchen island |
| Walk-in closet(s) |
| Concrete basement |
| Full basement |
| Sump pump |
| Paved driveway |
| Public sewer |
| Public water |
| Property style: colonial |
| For sale |
| Tax year: 2025 |
Rooms & Dimensions
| Den is 11 x 11 |
| Den Level: Main |
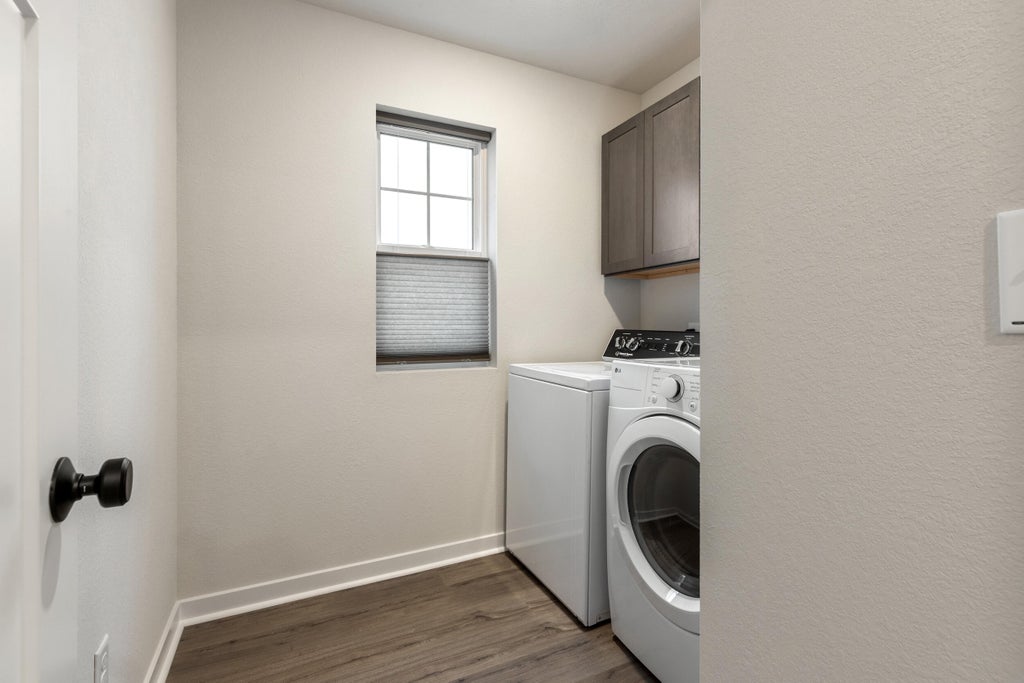
| Laundry room |
| Pantry |
| Bedroom 2 is 13 x 12 |
| Bedroom 2 Level: Upper |
| Bedroom 3 is 12 x 12 |
| Bedroom 3 Level: Upper |
| Bedroom 4 is 12 x 12 |
| Bedroom 4 Level: Upper |
| Dining Room is 17 x 9 |
| Dining Level: Main |
| Living Room is 17 x 16 |
| Living Room Level: Main |
| Laundry Room is 8 x 7 |
| Laundry Room Level: Upper |
| Number of rooms: 12 |