
S7993 Taylor Rd, Wheatland, WI 54624 PENDING











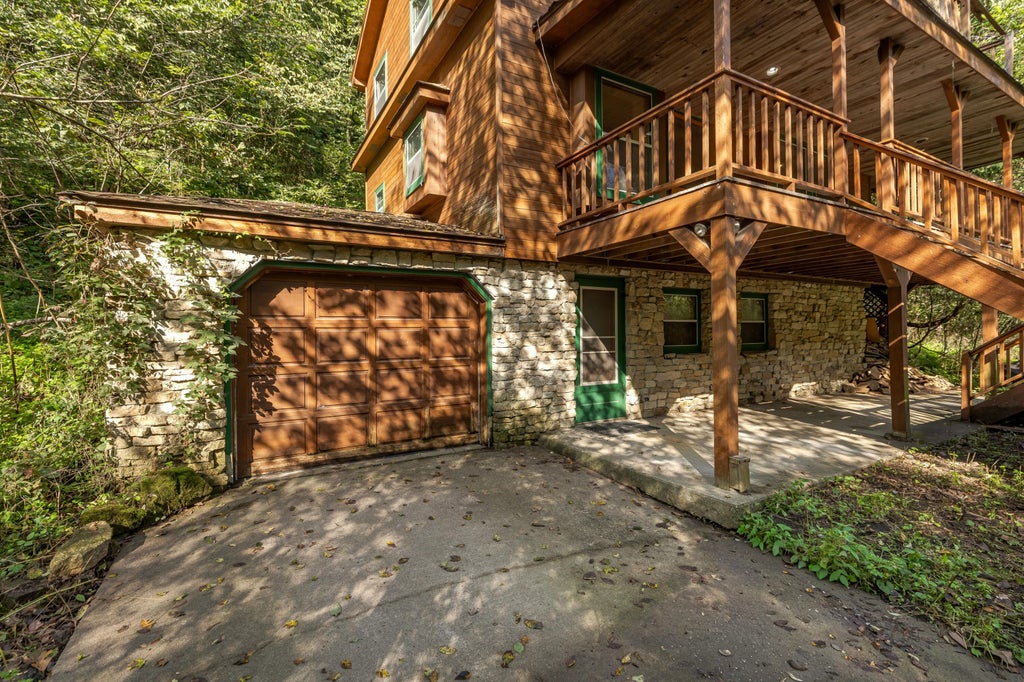
| 3 Beds | 2 Baths | 1 Car Garage | 1,500 Sq Ft |
Description of S7993 Taylor Rd, Wheatland, WI 54624
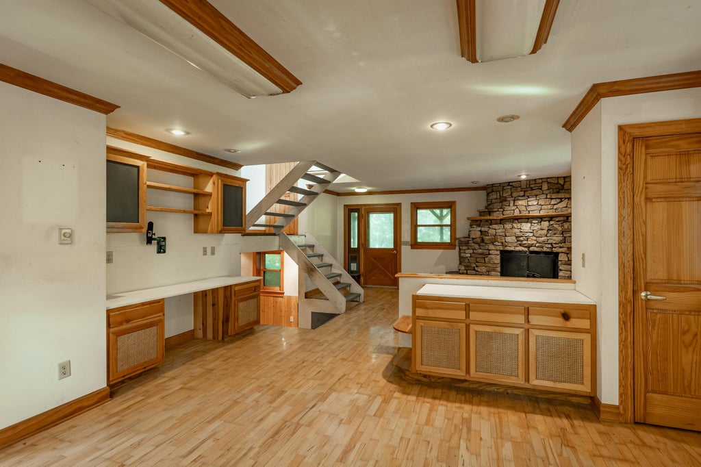
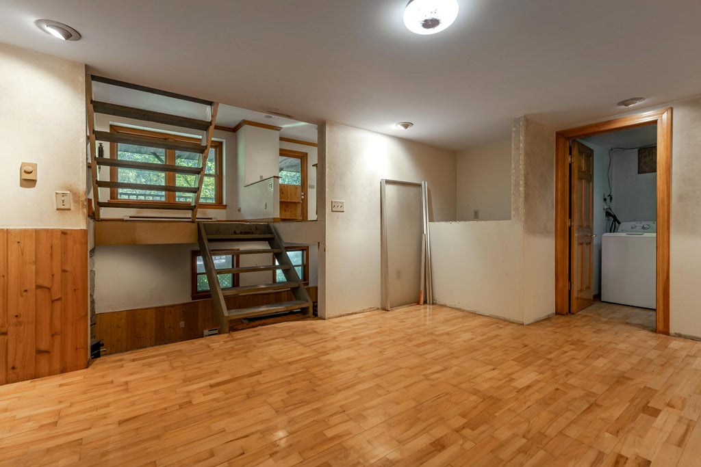
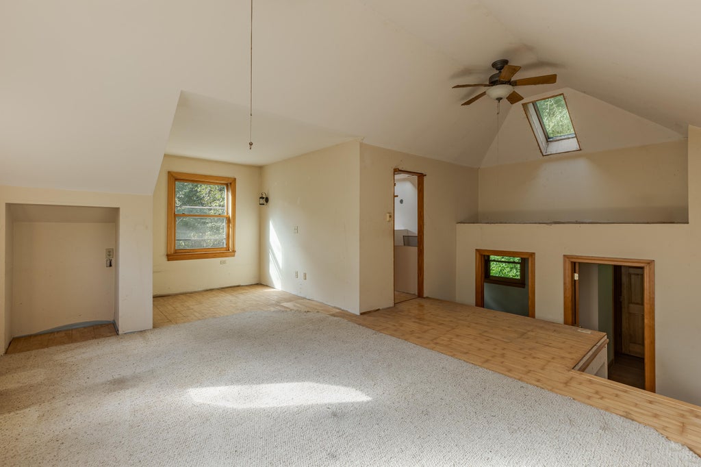
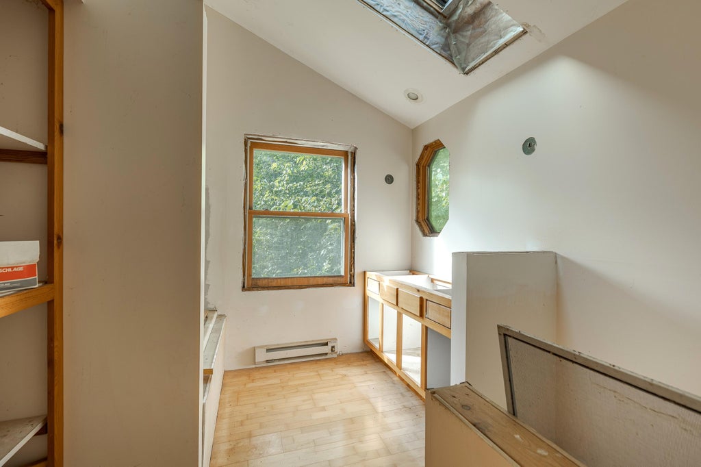
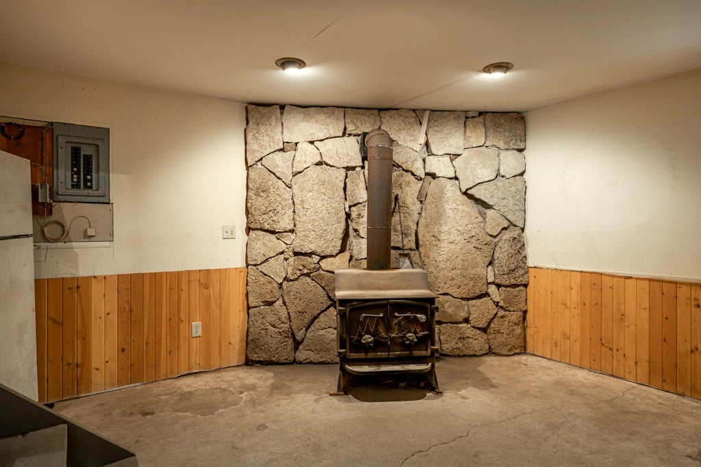
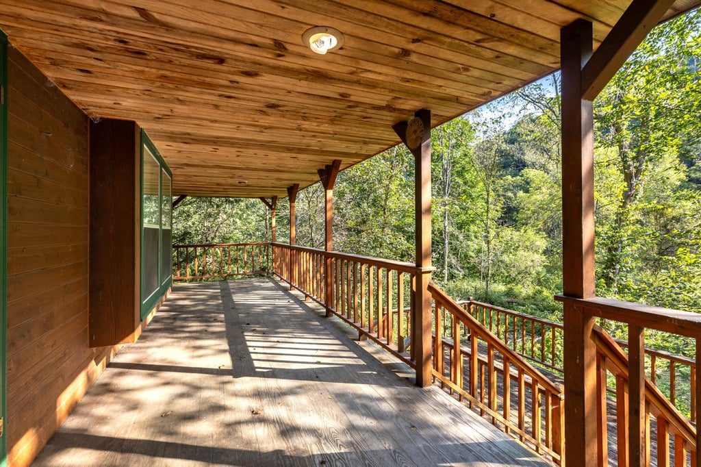
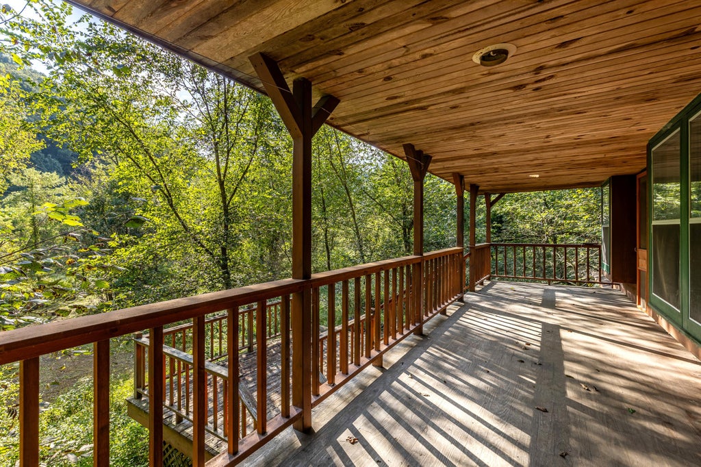
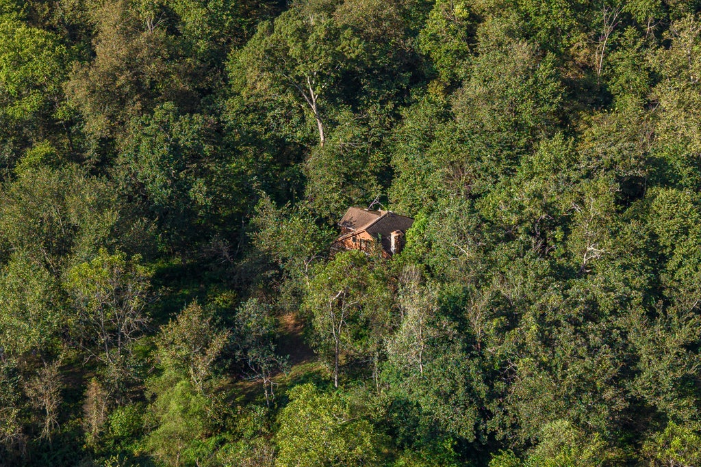
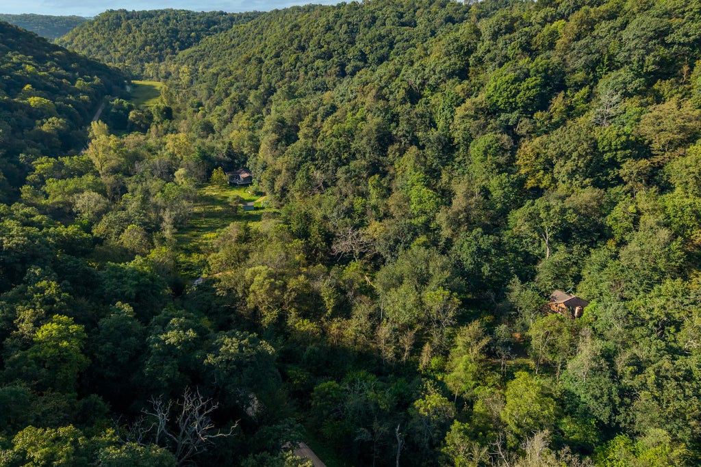
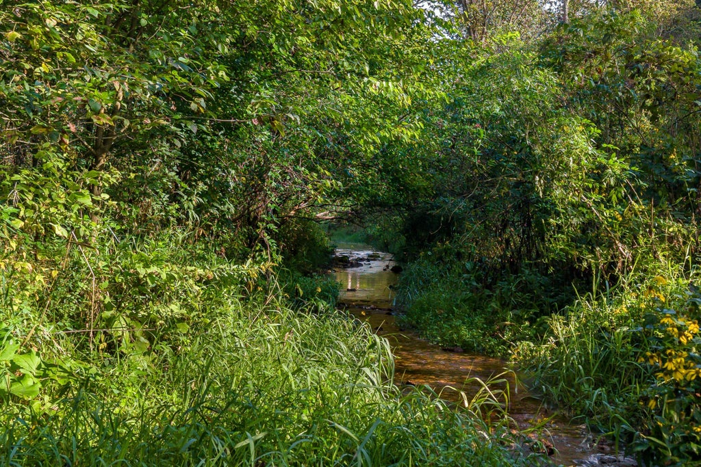
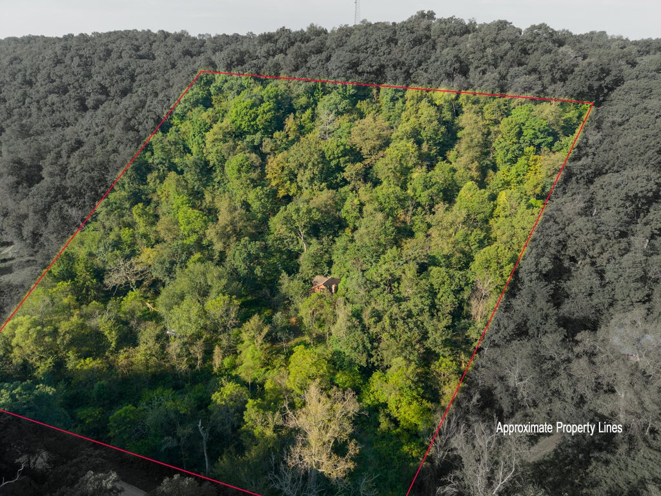
Set into the wooded bluffs on nearly 5.5 acres, this unique property offers privacy, natural beauty, and a creek running through the land. The home needs extensive renovation, but the setting, structure, and layout create an incredible opportunity for someone ready to bring their vision to life. Inside, you'll find a distinctive multi-level floor plan with beautiful hardwood floors and great potential throughout. The main level features the kitchen and living room, while the upper levels include two bedrooms, a primary loft, and a full bathroom ready to be completed. The lowest level could be finished into a family room, game room, or additional living space. With acreage, character, and a one-of-a-kind setting, this property is ready to be transformed into a private bluffside retreat.
Property Features of S7993 Taylor Rd, Wheatland, WI 54624
Other
Single Family Residence
1989
$2,149.88
5.44
Features
| High school: De Soto |
| Oven |
| Cooktop |
| Refrigerator |
| Electric heat |
| Garage |
| One car garage |
| Attached parking |
| Attached garage |
| Garage spaces: 1 |
| Wood exterior |
| Lot acreage is: 5.44 |
| Waterfront lot |
| Lot sqft: 236966.4 |
| Wooded lot |
| Lot zoned: Residential |
| Lot has creek |
| Full basement |
| Basement has outside entrance |
| Partial basement |
| Walkout basement |
| Partially finished basement |
| Private water |
| Well water |
| Septic system |
| Total square feet: 1500 |
| Total above grade finished sq ft: 1500 |
| Living square feet: 1500 |
| For sale |
| Tax year: 2025 |
Rooms & Dimensions
| Family room is 27 x 16 |
| Family Room Level: Lower |
| Bedroom 2 is 10 x 9 |
| Bedroom 2 Level: Upper |
| Bedroom 3 is 10.5 x 8 |
| Bedroom 3 Level: Upper |
| Dining Room is 16 x 12 |
| Dining Level: Lower |
| Living Room is 18 x 14 |
| Living Room Level: Main |
| Number of rooms: 7 |