
4618 5th St W, Goodview, MN 55987




| 3 Beds | 1.5 Baths | 1 Car Garage | 2,148 Sq Ft |
Description of 4618 5th St W, Goodview, MN 55987
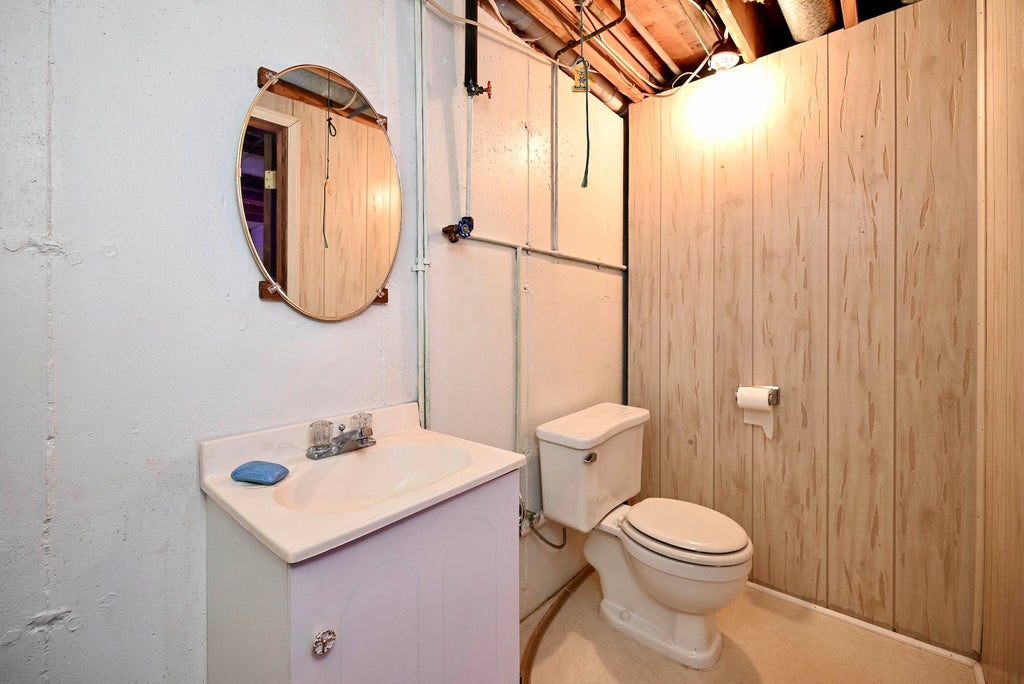
Charming Ranch Home on a Spacious Half-Acre Lot! Welcome home to this inviting 3-bed, 2-bath ranch-style home, situated on a generous half-acre lot. Offering comfortable living spaces and plenty of room to enjoy the outdoors. Step inside to find new flooring throughout most of the home, creating a fresh and updated feel. The home offers 3 bedrooms, 2 baths, and a private home office-perfect for working from home. The lower level adds even more living space with a large family room, ideal for movie nights, or relaxing with family and friends. A large laundry room provides excellent storage. Outside, enjoy the expansive lot offering plenty of space for gardening and outdoor activities. The new deck provides the perfect spot for summer gatherings, or simply enjoying the peaceful surroundings
Property Features of 4618 5th St W, Goodview, MN 55987
Ranch
Single Family Residence
1972
$1,992.00
1
.5
Features
| Dryer |
| Oven |
| Cooktop |
| Refrigerator |
| Central air |
| Forced air heat |
| Natural gas heat |
| Garage |
| One car garage |
| Attached parking |
| Attached garage |
| Garage spaces: 1 |
| Vinyl siding |
| Deck |
| Lot acreage is: 0.5 |
| Lot sqft: 21780 |
| Lot zoned: Residential |
| Full basement |
| Partial basement |
| Partially finished basement |
| Public sewer |
| Public water |
| Property style: ranch |
| For sale |
| Tax year: 2026 |
Rooms & Dimensions
| Family room is 12 x 21 |
| Family Room Level: Lower |
| Laundry room |
| Bedroom 2 is 10 x 11 |
| Bedroom 2 Level: Main |
| Bedroom 3 is 11 x 11 |
| Bedroom 3 Level: Main |
| Dining Room is 8 x 10 |
| Dining Level: Main |
| Living Room is 15 x 13 |
| Living Room Level: Main |
| Laundry Room is 12 x 12 |
| Laundry Room Level: Lower |
| Number of rooms: 12 |