
994 Niagara Ct, Port Washington, WI 53074






| 3 Beds | 3 Baths | 2 Car Garage | 2,432 Sq Ft |
Description of 994 Niagara Ct, Port Washington, WI 53074
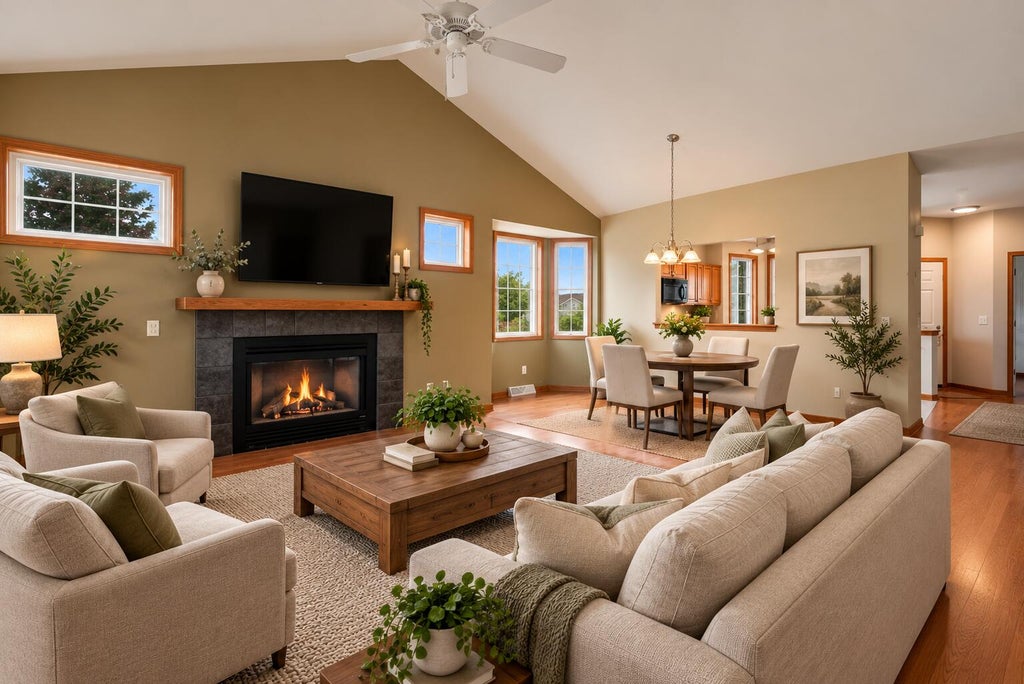
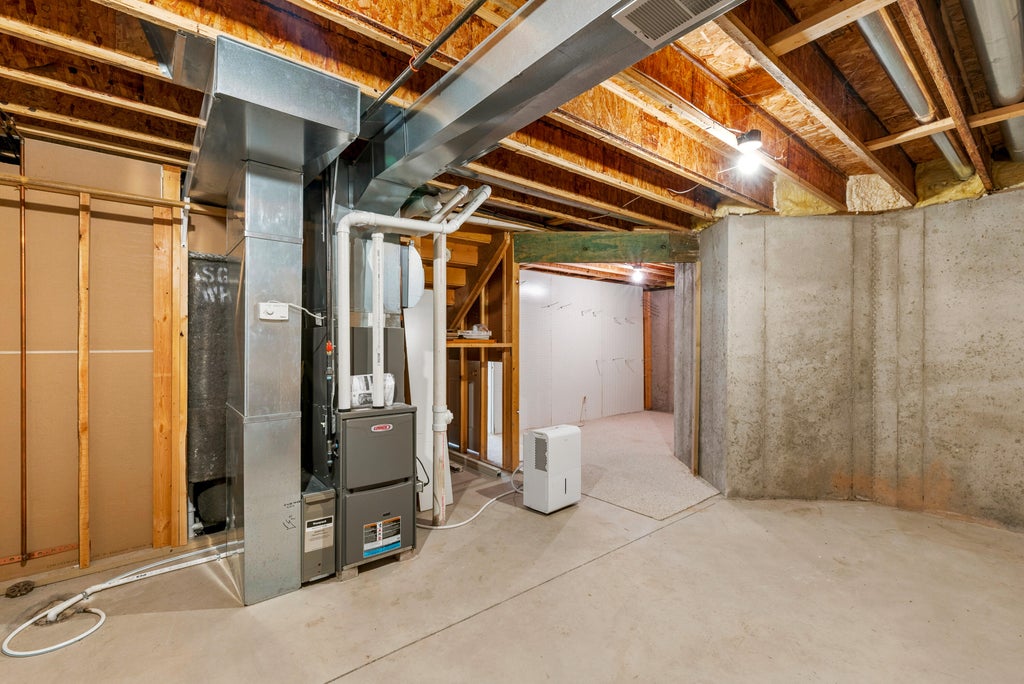
Welcome to this spacious ranch-style condo in a convenient Port Washington location! The main level features 2 bedrooms, 2 full baths, and a bright sunroom that offers a comfortable space to relax or enjoy your morning coffee. The fully exposed lower level adds even more living space with a generous rec room, an additional bedroom, and a full bath--ideal for guests, hobbies, a home office, or flexible living arrangements. New carpet throughout adds a fresh, clean feel. Enjoy the ease of condo living while being just a little over 1 mile from downtown Port Washington and beautiful Lake Michigan, with shops, restaurants, parks, and waterfront amenities close by. A great opportunity for those seeking one-level living with the added benefit of a finished lower level!
Property Features of 994 Niagara Ct, Port Washington, WI 53074
Condominium
1999
$4,272.00
1
Features
| Elementary school: Dunwiddie |
| Middle school: Thomas Jefferson |
| High school: Port Washington |
| Dishwasher |
| Refrigerator |
| Garage |
| Two car garage |
| Attached parking |
| Attached garage |
| Garage spaces: 2 |
| Vinyl siding |
| Lot zoned: Res |
| Cable television available |
| Handicap access |
| Finished basement |
| Full basement |
| Basement has outside entrance |
| Walkout basement |
| Public sewer |
| Public water |
| Levels in property: One |
| Total square feet: 2432 |
| Total above grade finished sq ft: 1452 |
| Basement square feet: 980 |
| Living square feet: 2432 |
| For sale |
| Tax year: 2025 |
| HOA Dues: 527 |
Rooms & Dimensions
| Bedroom 2 is 13 x 10 |
| Bedroom 2 Level: Main |
| Bedroom 3 is 14 x 13 |
| Bedroom 3 Level: Lower |
| Dining Room is 14 x 8 |
| Dining Level: Main |
| Living Room is 16 x 14 |
| Living Room Level: Main |
| Number of rooms: 6 |