
8300 203rd Ave, Bristol, WI 53104 PENDING















| 3 Beds | 3.5 Baths | 2 Car Garage | 3,276 Sq Ft |
Description of 8300 203rd Ave, Bristol, WI 53104
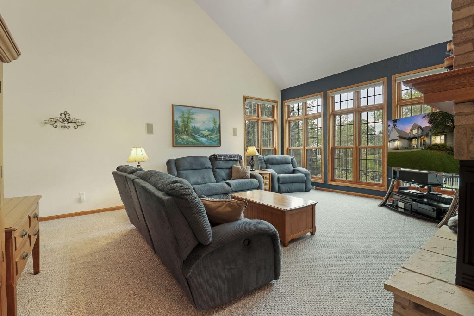
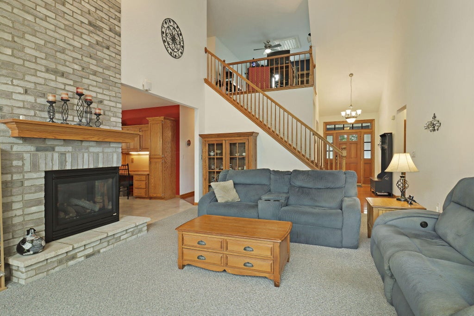
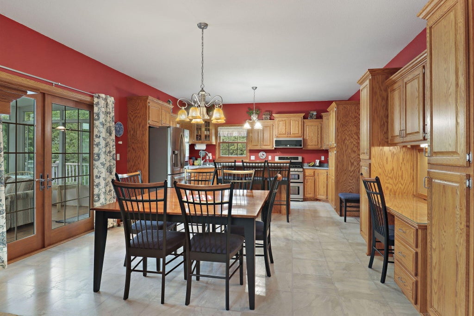
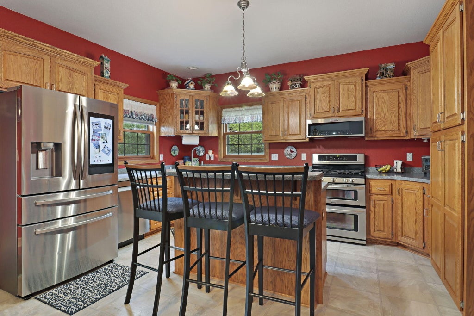
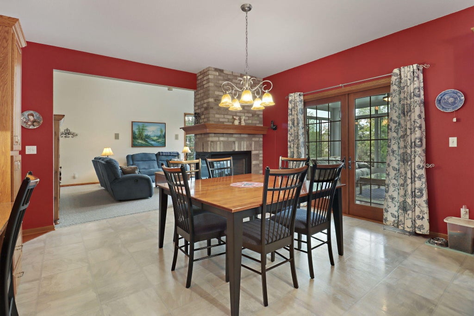
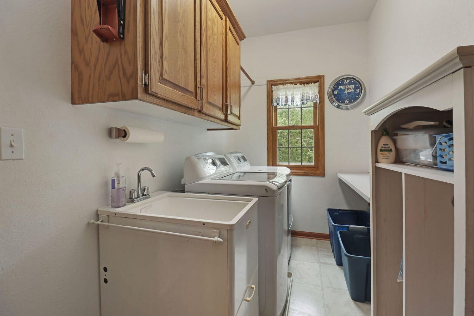
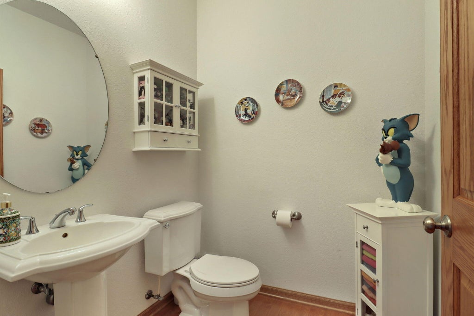
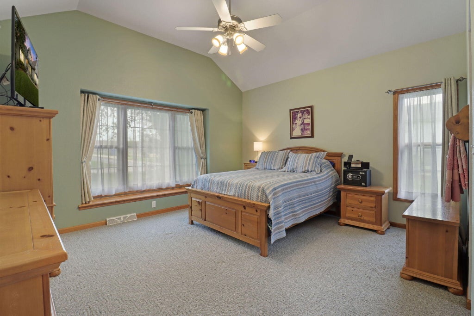
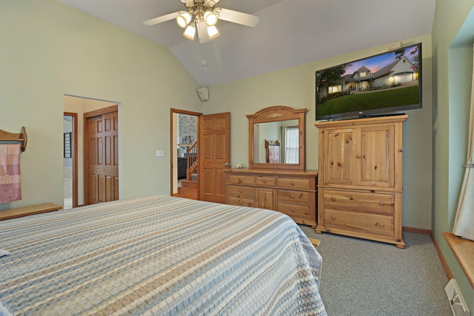
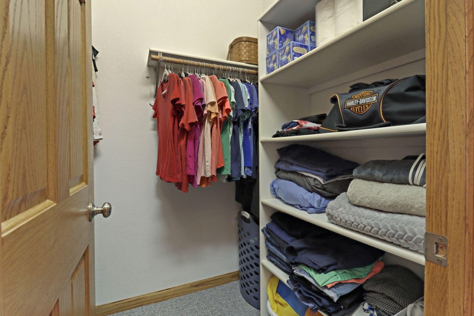
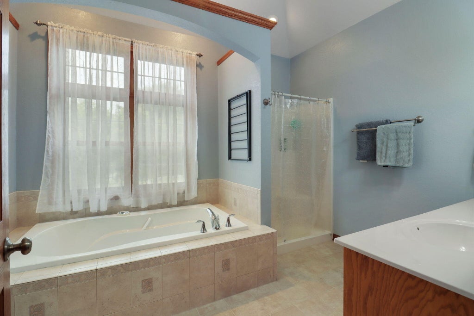
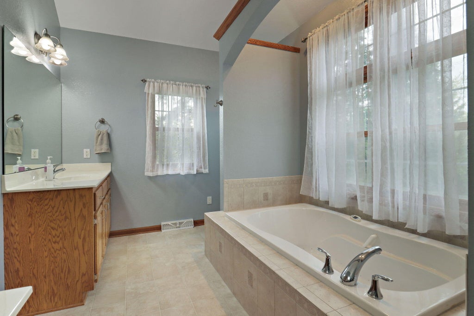
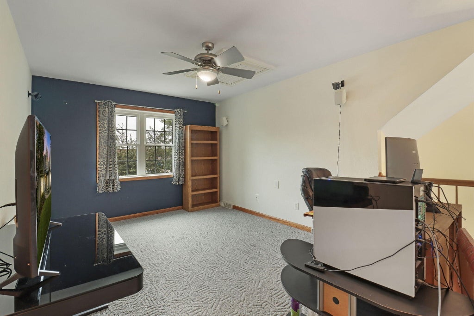
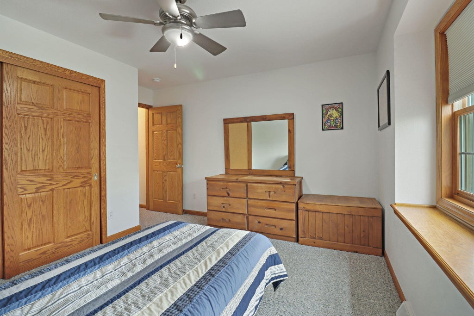
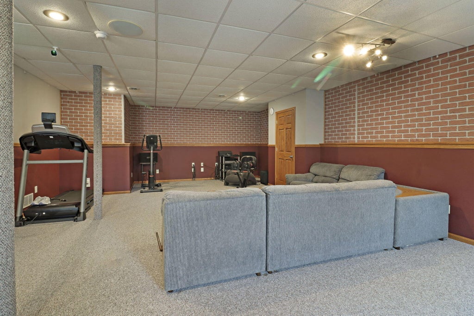
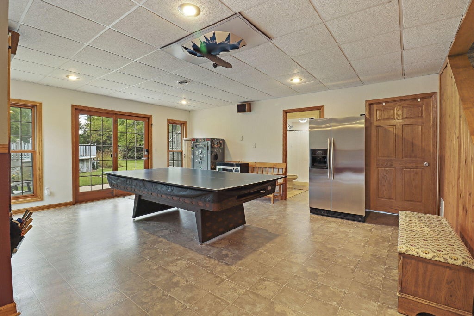
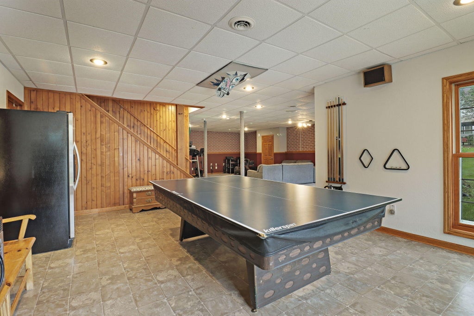
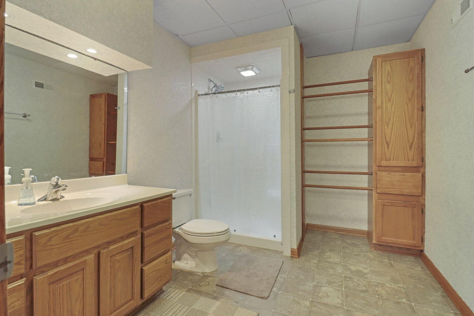
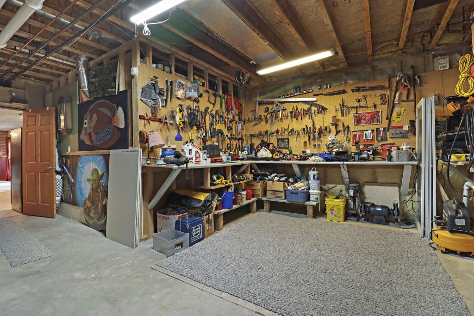
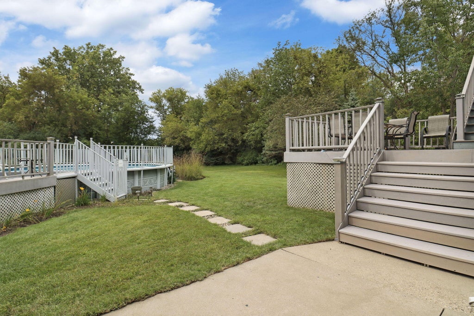
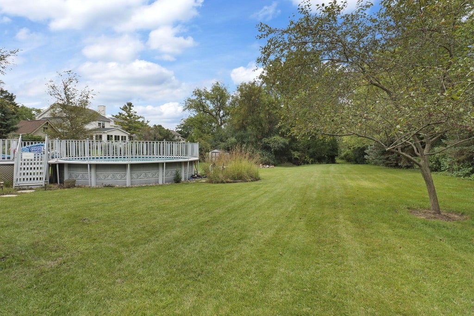
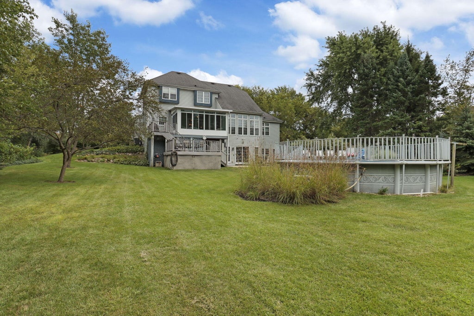
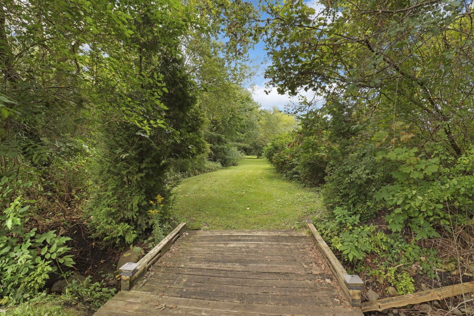
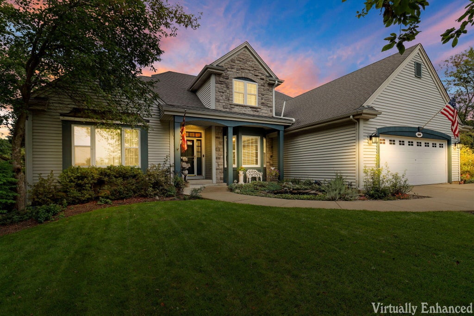
Memories to be made in this great family home built in 2003 with zoned heating, a spacious 24'x29'garage, multi level deck, patio, & above ground heated pool on 1.66 acres in Bristol, WI. The main floor features large living room w/soaring ceilings, fireplace, & electric blinds, eat-in kitchen w/tons of storage, formal dining room, laundry, powder room, heated/insulated sunroom, large primary suite w/2 closets (1 walk-in), master bath with his/her vanities + separate tub & shower. Upstairs are 2 generous bedrooms, a family bath w/shower over tub, & a large loft area overlooking the main floor. Basement has 10 ft ceilings, sliders open to back yard, large rec room, game room, full bath, huge shop, & a bonus room. Tankless water heater, whole house fan, back-up generator, 220/amp service.
Property Features of 8300 203rd Ave, Bristol, WI 53104
Other
Single Family Residence
2003
$8,195.37
2
1.66
Features
| Elementary school: Bristol |
| High school: Central |
| Washer |
| Dryer |
| Range |
| Oven |
| Microwave oven |
| Dishwasher |
| Refrigerator |
| Central air |
| Forced air heat |
| Natural gas heat |
| Garage |
| Two car garage |
| Attached parking |
| Attached garage |
| Garage spaces: 2 |
| Vinyl siding |
| Brick exterior |
| Deck |
| Lot acreage is: 1.66 |
| Lot sqft: 72309.6 |
| Lot zoned: R-2 |
| Vaulted ceilings |
| Garbage disposal |
| Kitchen island |
| Walk-in closet(s) |
| Concrete basement |
| Full basement |
| Basement has outside entrance |
| Partial basement |
| Walkout basement |
| Partially finished basement |
| Paved driveway |
| Public sewer |
| Public water |
| Total square feet: 3276 |
| Total above grade finished sq ft: 2239 |
| Basement square feet: 1037 |
| Living square feet: 3276 |
| For sale |
| Tax year: 2025 |
Rooms & Dimensions
| Laundry room |
| Loft |
| Loft is 11 x 16 |
| Loft Level: Upper |
| Bedroom 2 is 15 x 10 |
| Bedroom 2 Level: Upper |
| Bedroom 3 is 13 x 12 |
| Bedroom 3 Level: Upper |
| Dining Room is 13 x 11 |
| Dining Level: Main |
| Living Room is 22 x 25 |
| Living Room Level: Main |
| Bonus Room is 14 x 14 |
| Bonus Room Level: Lower |
| Laundry Room is 12 x 6 |
| Laundry Room Level: Main |
| Game Room is 15 x 24 |
| Game Room Level: Lower |
| Number of rooms: 13 |