
12340 N Fairway Heights Dr, Mequon, WI 53092 CONTINGENT








| 3 Beds | 2.5 Baths | 2 Car Garage | 2,859 Sq Ft |
Description of 12340 N Fairway Heights Dr, Mequon, WI 53092
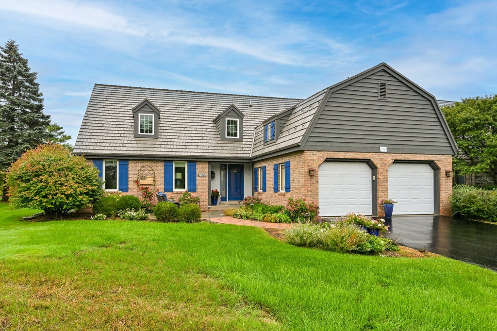
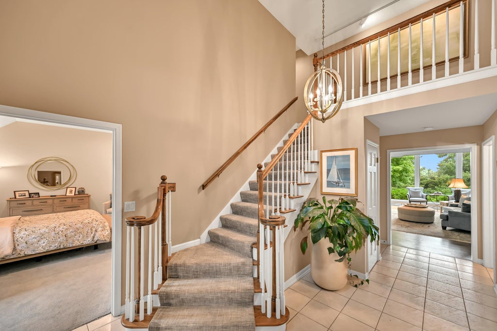
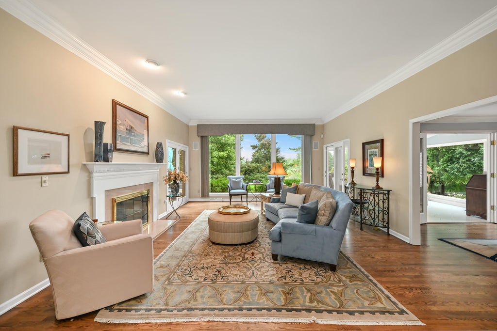
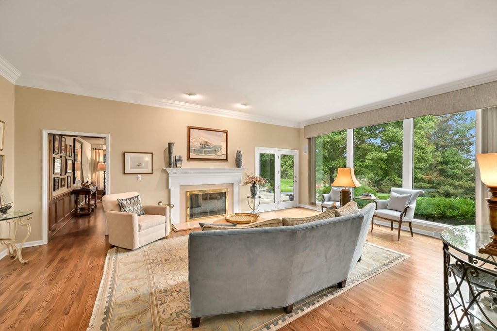
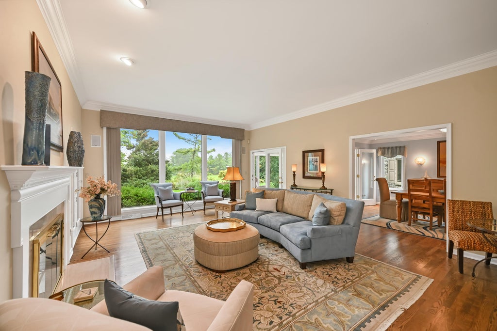
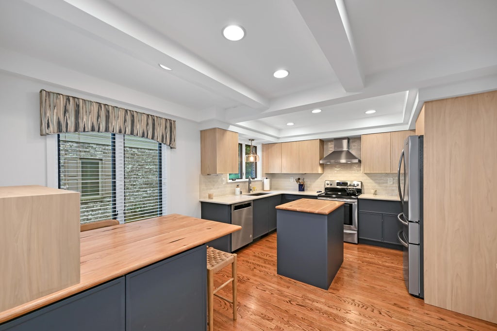
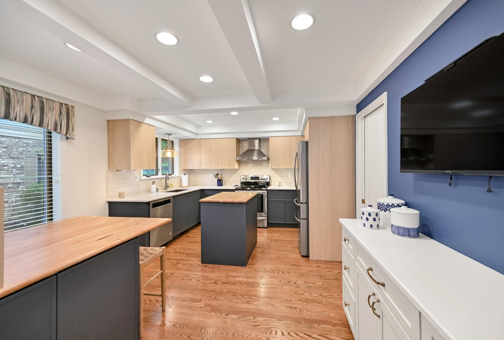
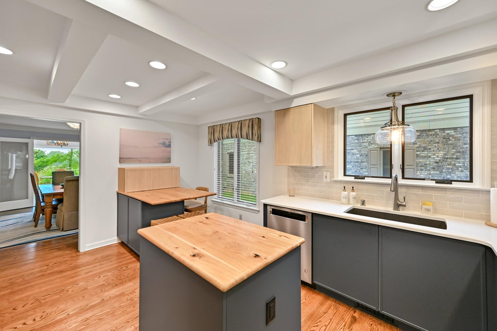
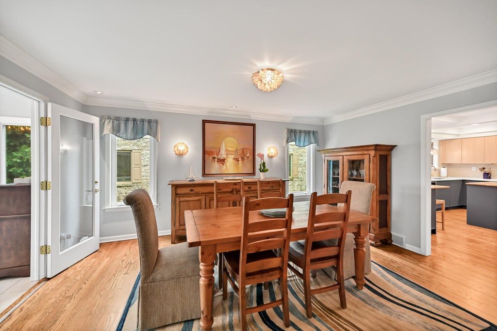
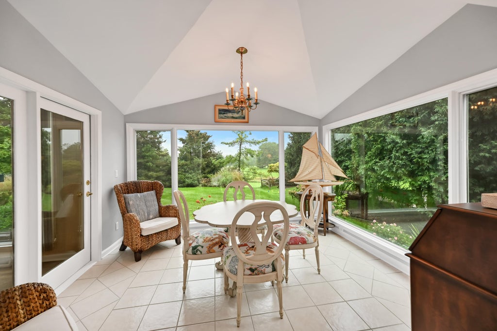
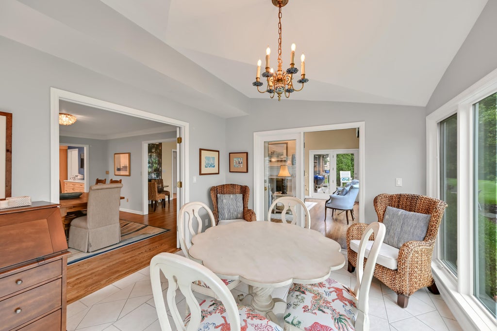
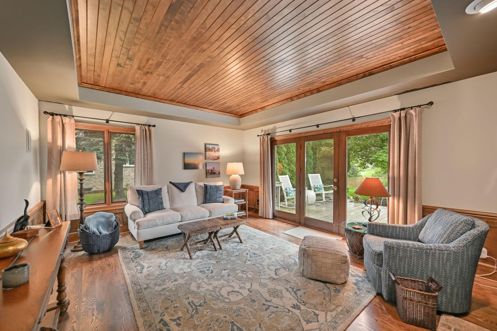
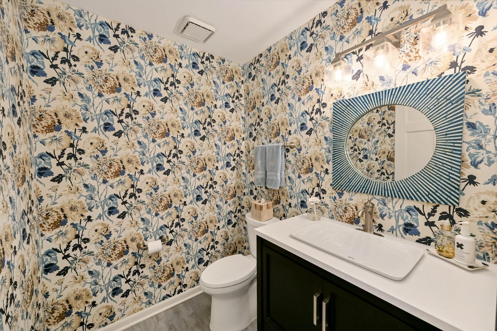
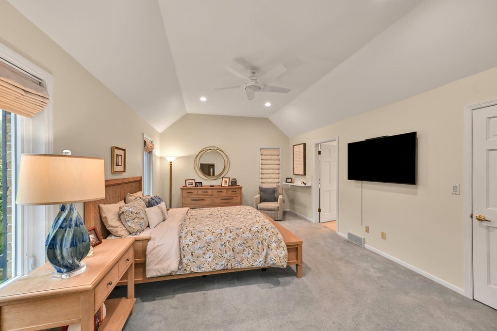
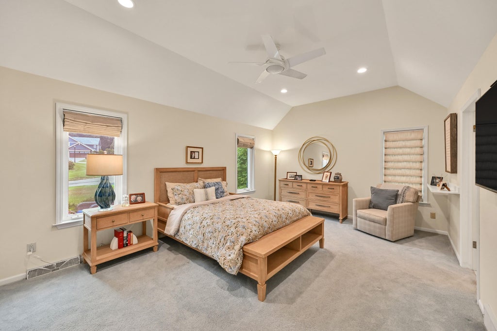
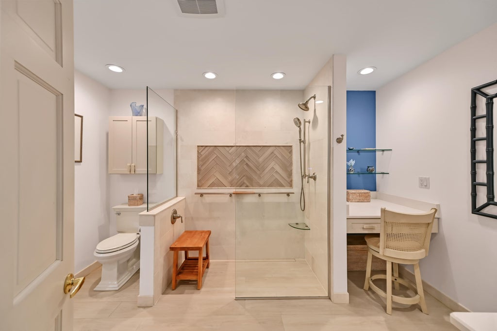
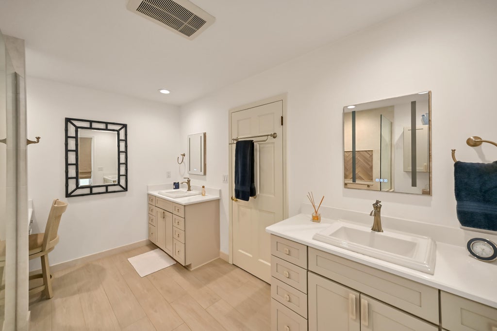
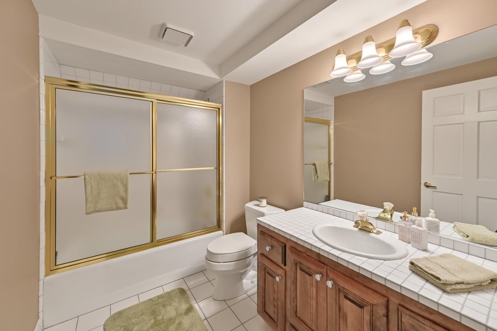
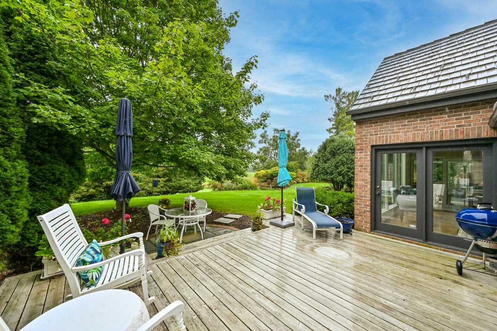
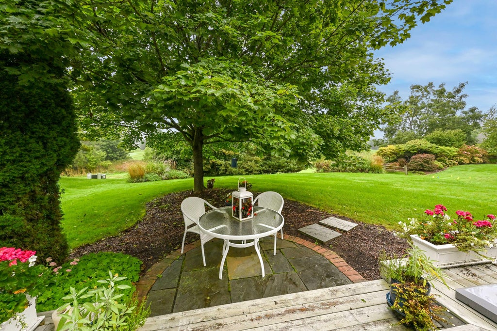
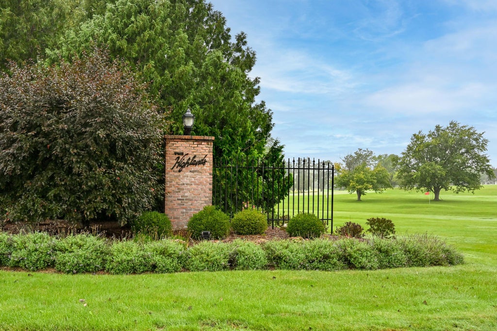
You can have it all! Fairway Heights of Villa du Parc offers the best of single-family living with the ease of a condo lifestyle. This bright, beautifully appointed residence features a wall of windows showcasing gorgeous landscaping and views of the River Club of Mequon golf course. Remodeled kitchen with quartz counters, center island and stainless appliances. Elegant living room with gas fireplace, soaring ceilings and inviting sunroom. Paneled family room/office offers a second gas fireplace and French doors to a private deck. Vaulted first-floor primary suite with newly updated bath. Two spacious upper-level bedrooms and guest bath provide privacy for family or guests. New DaVinci-style roof adds lasting peace of mind. Comfortable luxury at its finest!
Property Features of 12340 N Fairway Heights Dr, Mequon, WI 53092
Condominium
1988
$6,441.60
2
Features
| Elementary school: Oriole Lane |
| Middle school: Steffen |
| High school: Homestead |
| Garage |
| Two car garage |
| Attached parking |
| Attached garage |
| Garage spaces: 2 |
| Brick exterior |
| Wood exterior |
| Lot zoned: RES |
| Cable television available |
| Full basement |
| Public sewer |
| Public water |
| Levels in property: Two |
| Total square feet: 2859 |
| Total above grade finished sq ft: 2859 |
| Living square feet: 2859 |
| For sale |
| Tax year: 2025 |
| Pets allowed |
| HOA Dues: 333 |
Rooms & Dimensions
| Family room is 16 x 14 |
| Family Room Level: Main |
| Bedroom 2 is 16 x 12 |
| Bedroom 2 Level: Upper |
| Bedroom 3 is 15 x 12 |
| Bedroom 3 Level: Upper |
| Dining Room is 16 x 12 |
| Dining Level: Main |
| Living Room is 23 x 16 |
| Living Room Level: Main |
| Number of rooms: 8 |