
2541 Wisconsin St, Sturtevant, WI 53177 CONTINGENT
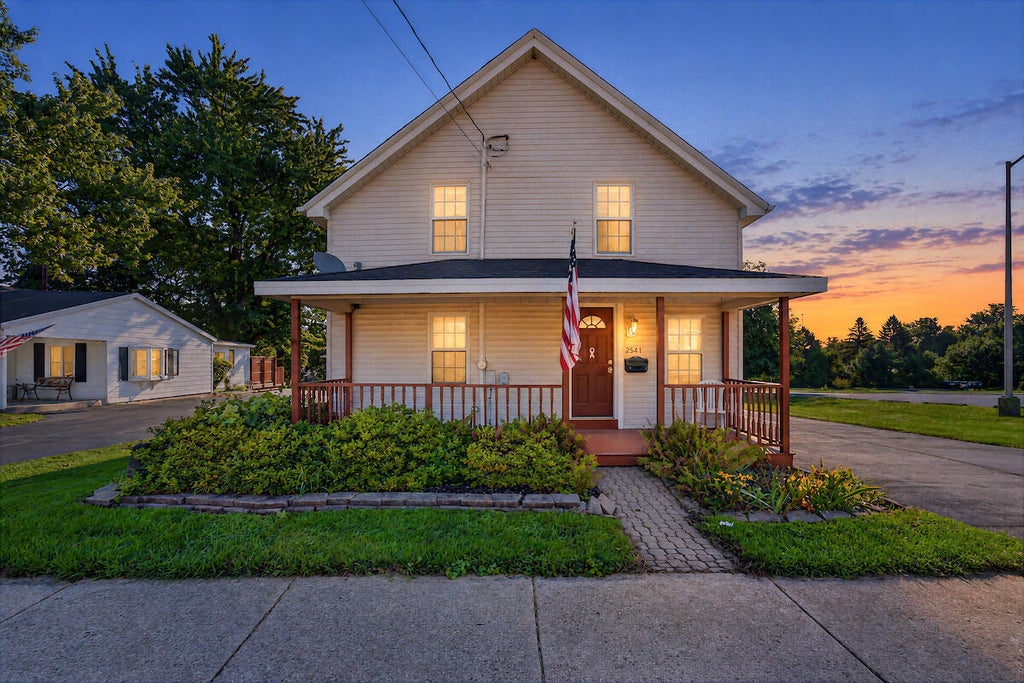
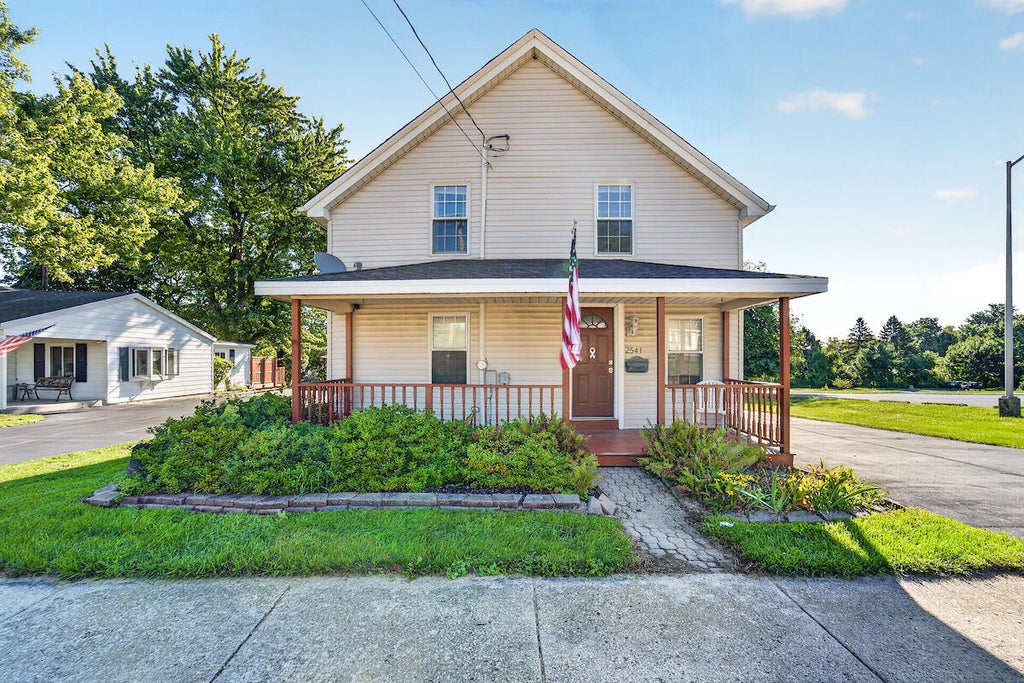
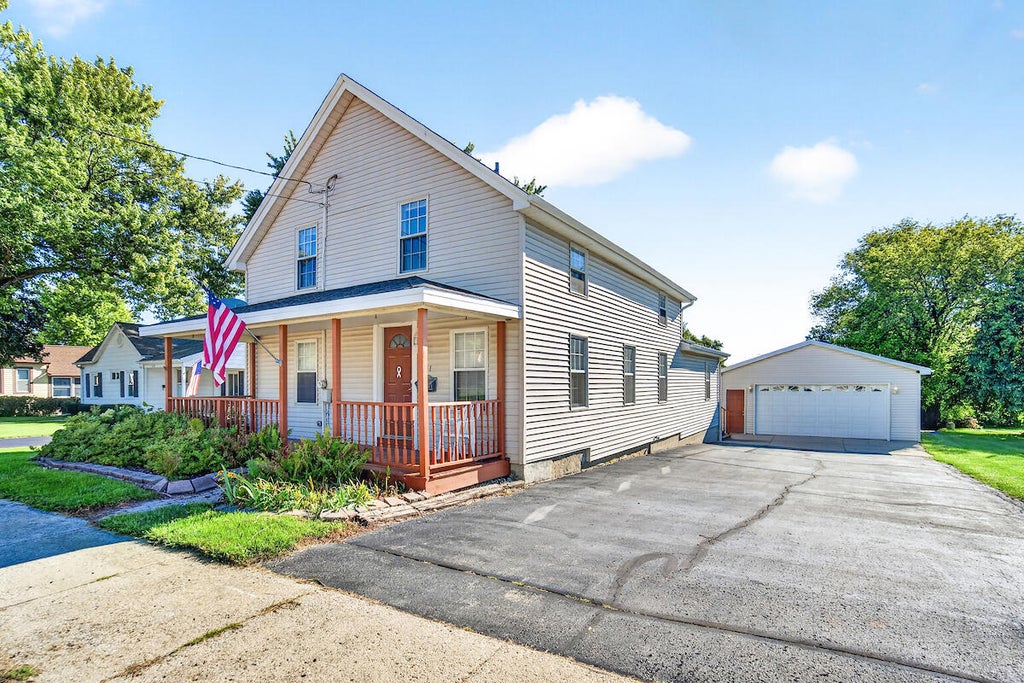









| 4 Beds | 2 Baths | 2.5 Car Garage | 2,214 Sq Ft |
Description of 2541 Wisconsin St, Sturtevant, WI 53177
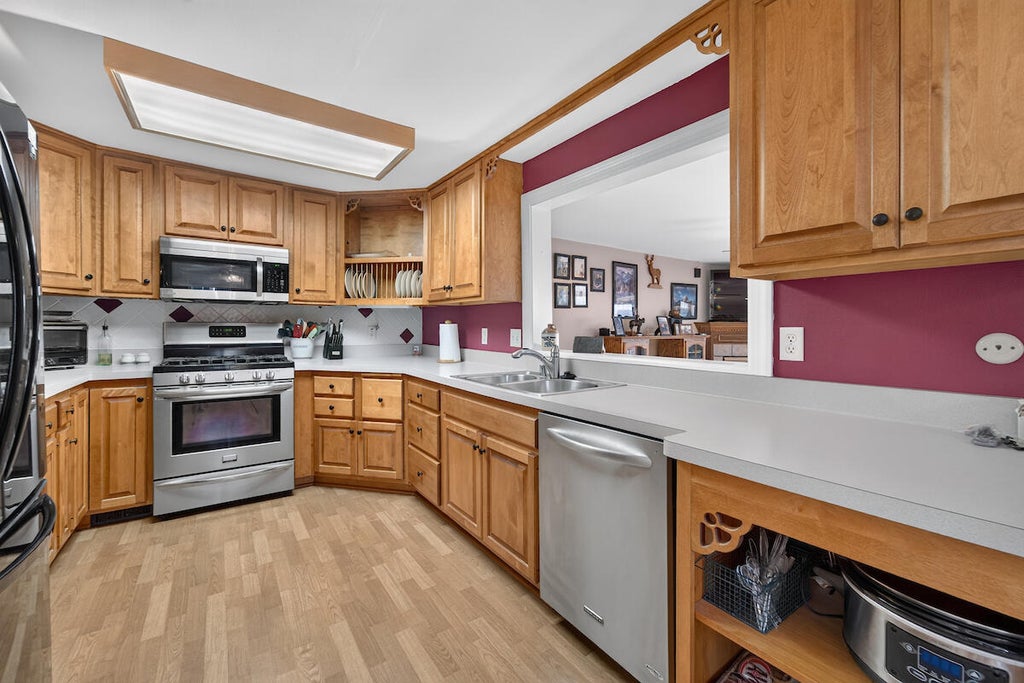
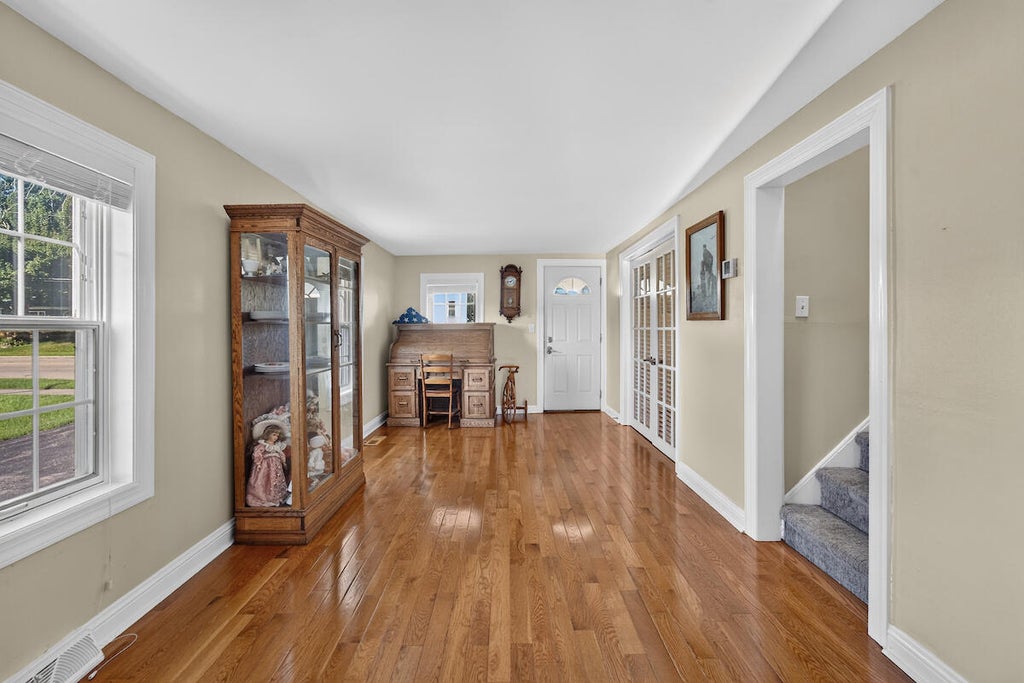
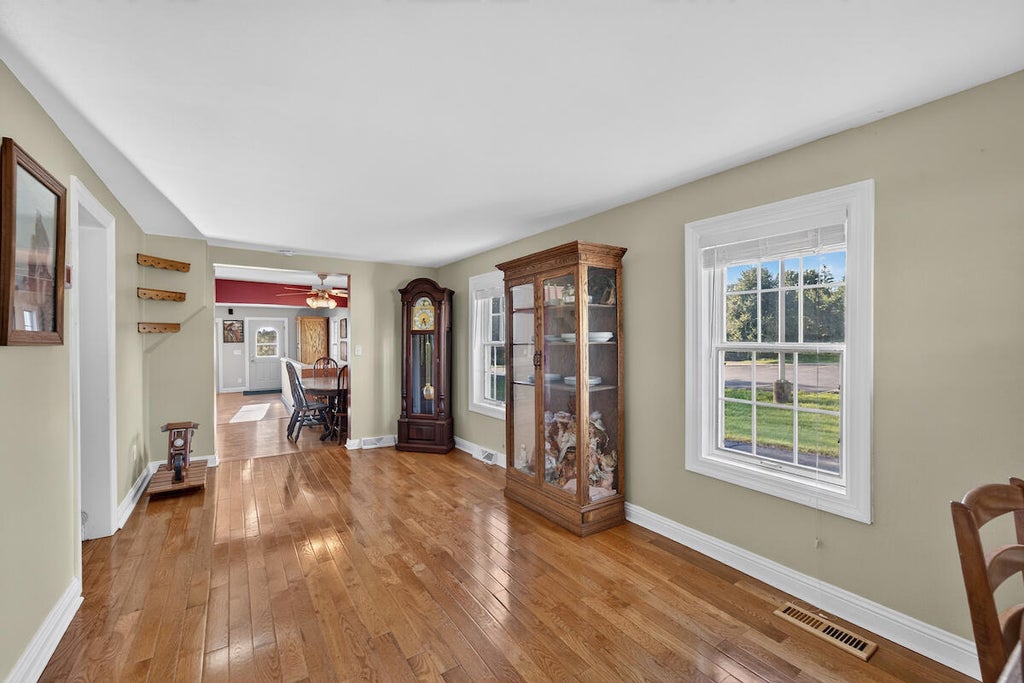
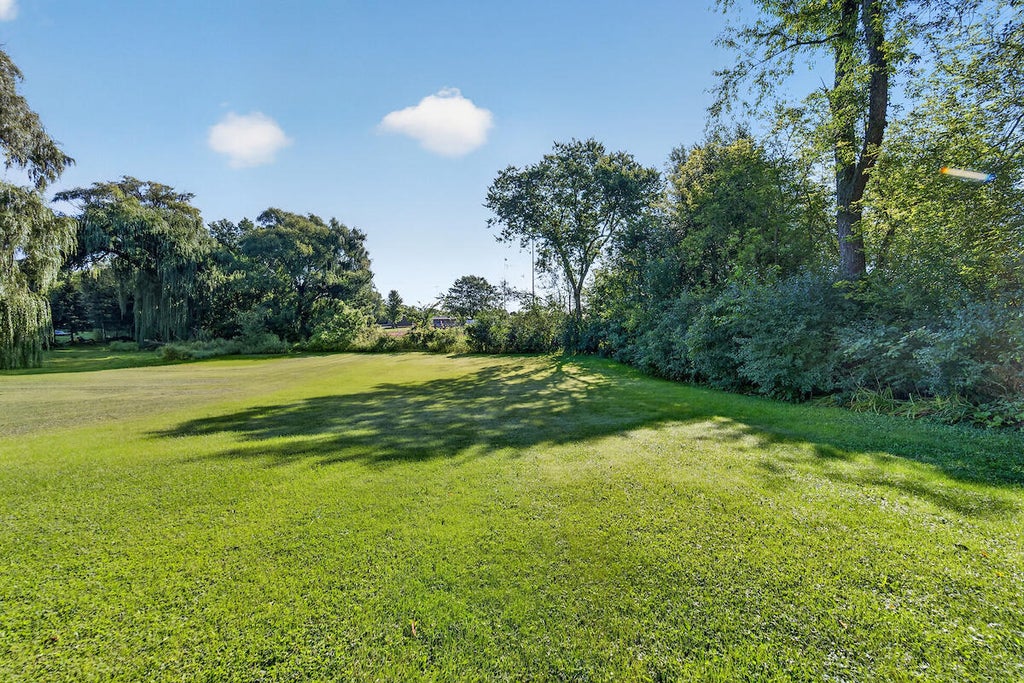
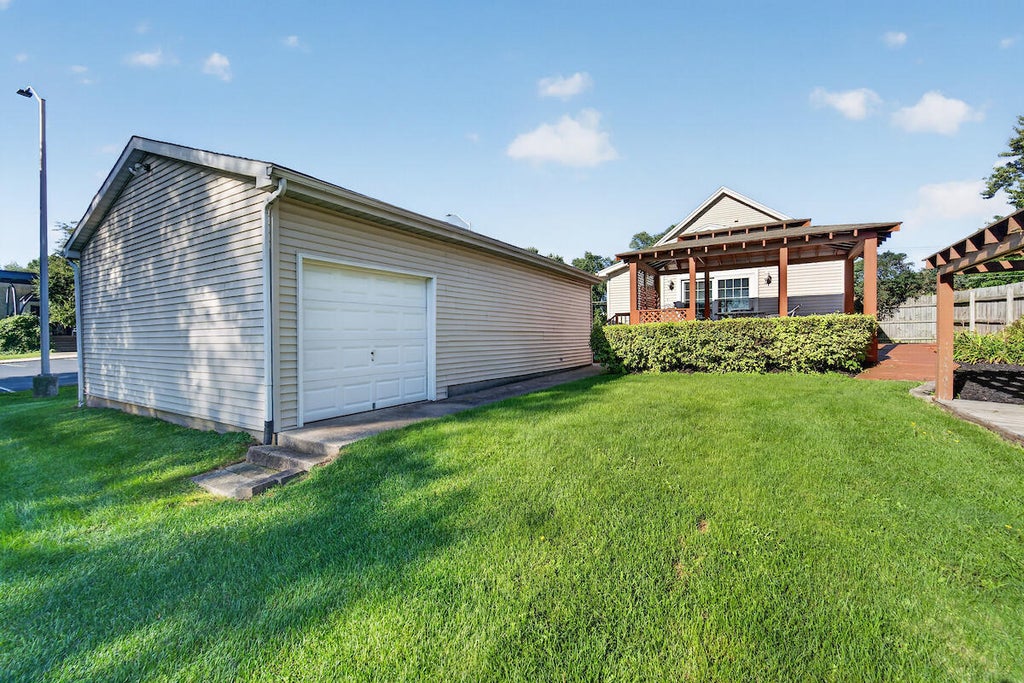
Check out this pristine well-cared for large two story home conveniently located in Sturtevant. This gem of a house has been well thought out, cared for and tastefully updated through the years. Only a downsize could cause this home to become available for the next owner after 41 years of ownership. This house boasts a extra living space w/ a gas fire place, a finished basement, 4 good sized bedrooms, a 2.5 garage w/ a work area in the rear of the garage, and sits on over 1/2 an acre. Within 10 minutes of the highway, stores, and anything you could need. The house also backs up to Fireman's park so on the 4th of July you have front row seats for the Sturtevant fireworks. The home has a effective year built of 1980 based on tax records. Come check this out before it is gone!!
Property Features of 2541 Wisconsin St, Sturtevant, WI 53177
Colonial
Single Family Residence
1876
$4,313.46
2
.61
Features
| Elementary school: Schulte |
| Middle school: Starbuck |
| High school: Case |
| Washer |
| Dryer |
| Range |
| Microwave oven |
| Dishwasher |
| Refrigerator |
| Central air |
| Forced air heat |
| Natural gas heat |
| Garage |
| Detached parking |
| Detached garage |
| Garage spaces: 2.5 |
| Vinyl siding |
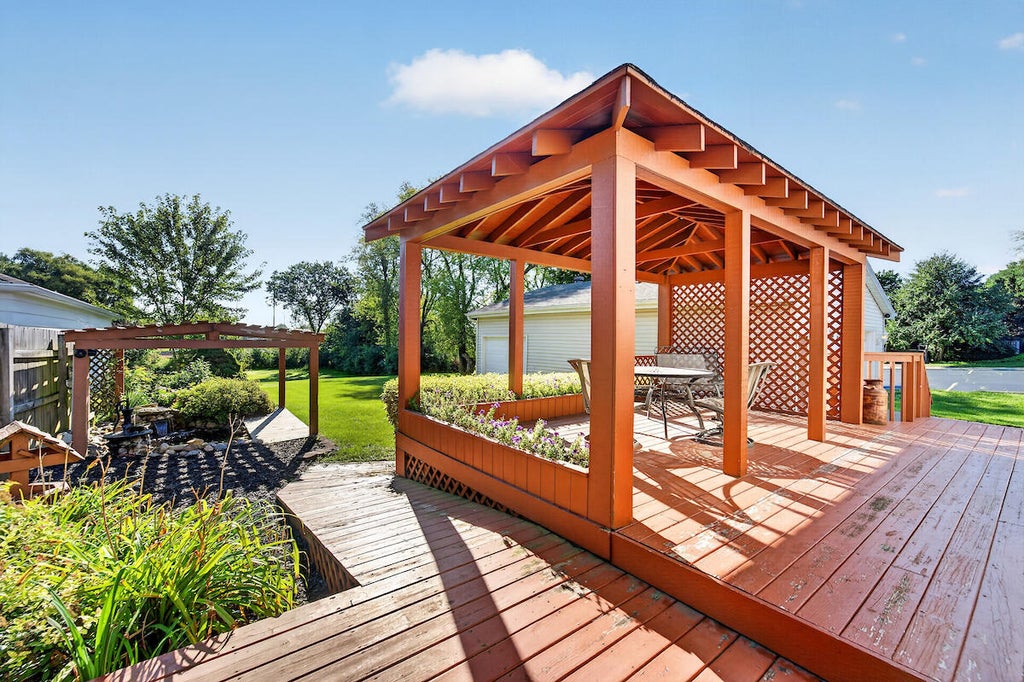
| Deck |
| Gazebo |
| Lot acreage is: 0.61 |
| Lot sqft: 26571.6 |
| Lot zoned: R1R2 |
| Improvement: sidewalks |
| Garbage disposal |
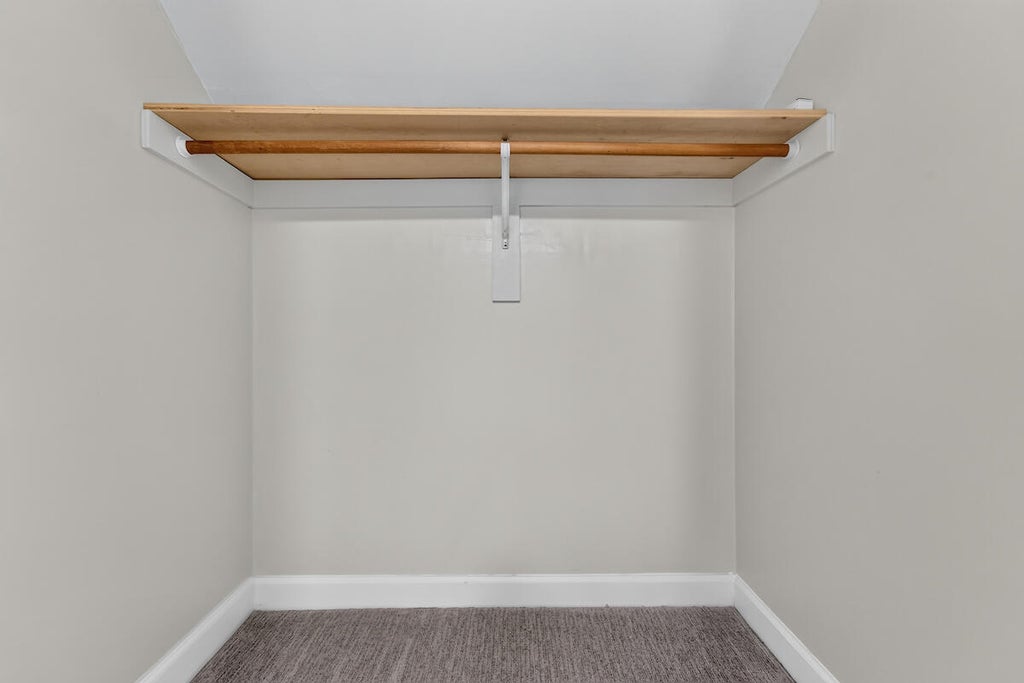
| Walk-in closet(s) |
| Partial basement |
| Sump pump |
| Partially finished basement |
| Paved driveway |
| Public sewer |
| Public water |
| Total square feet: 2214 |
| Total above grade finished sq ft: 2000 |
| Basement square feet: 214 |
| Living square feet: 2214 |
| Property style: colonial |
| For sale |
| Tax year: 2025 |
Rooms & Dimensions
| Family room is 20 x 9 |
| Family Room Level: Main |
| Laundry room |
| Pantry |
| Bedroom 2 is 15 x 11 |
| Bedroom 2 Level: Upper |
| Bedroom 3 is 12 x 11 |
| Bedroom 3 Level: Upper |
| Bedroom 4 is 12 x 11 |
| Bedroom 4 Level: Upper |
| Dining Room is 10 x 10 |
| Dining Level: Main |
| Living Room is 24 x 19 |
| Living Room Level: Main |
| Laundry Room is 13 x 8 |
| Laundry Room Level: Lower |
| Number of rooms: 11 |