
10506 W Villard Ave, Milwaukee, WI 53225 CONTINGENT


| 3 Beds | 1 Bath | 2 Car Garage | 1,065 Sq Ft |
Description of 10506 W Villard Ave, Milwaukee, WI 53225
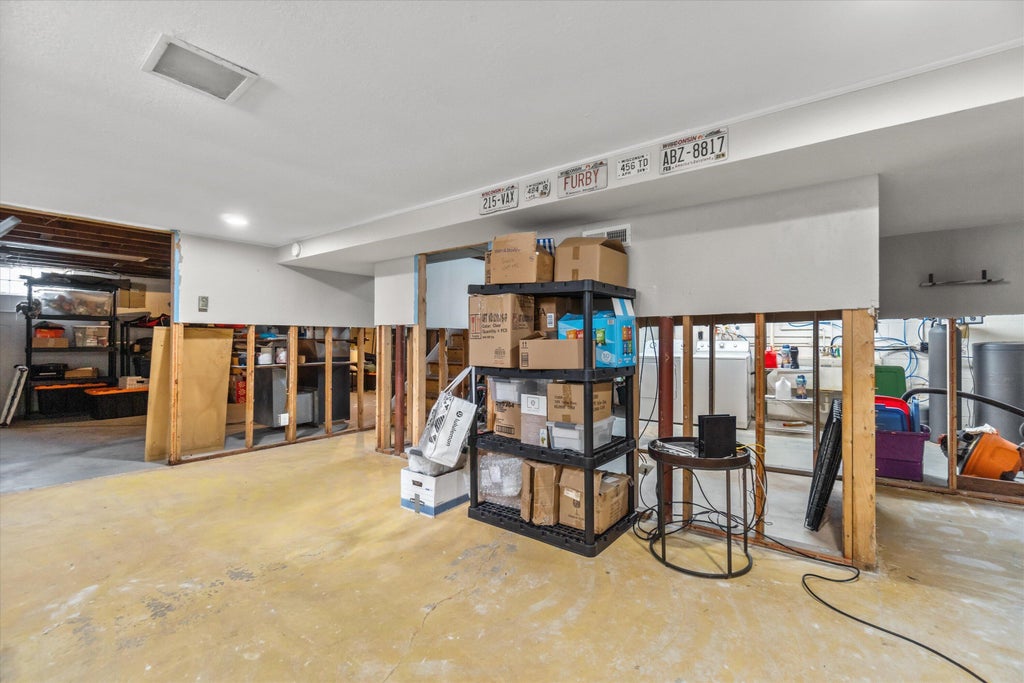
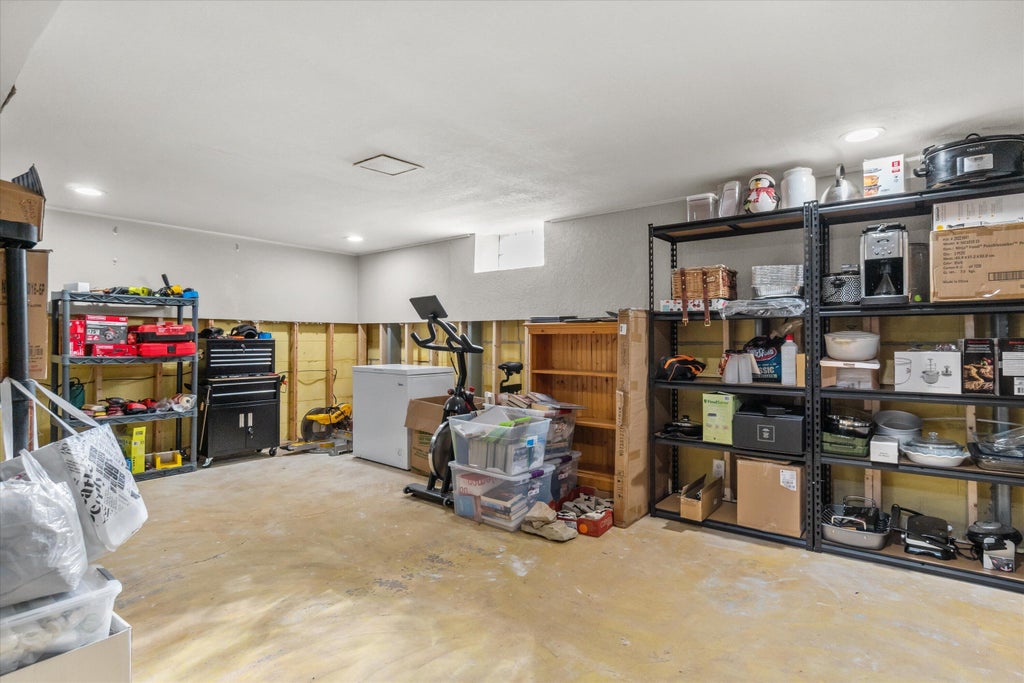
Welcome to this charming 3-bedroom, 1-bath brick ranch offering a great blend of character, updates, and outdoor space. The bright living room features large windows, wood-look flooring, and a unique tray ceiling with crown molding. The kitchen offers refreshed cabinetry, updated flooring, and an easy flow into the sun-filled dining area. All three bedrooms are nicely sized, while the full bath has been tastefully updated. Downstairs, the spacious basement provides excellent storage, laundry space, and future finishing potential. Outside, enjoy a nice fenced yard, raised garden beds, and a patio perfect for relaxing or entertaining. A detached garage adds extra convenience and storage. Move-in ready with plenty of charm, this is one you won't want to miss!
Property Features of 10506 W Villard Ave, Milwaukee, WI 53225
Ranch
Single Family Residence
1956
$5,042.00
1
.19
Features
| Washer |
| Dryer |
| Range |
| Oven |
| Microwave oven |
| Dishwasher |
| Refrigerator |
| Central air |
| Forced air heat |
| Natural gas heat |
| Garage |
| Two car garage |
| Detached parking |
| Detached garage |
| Garage spaces: 2 |
| Brick exterior |
| Patio |
| Fenced yard |
| Lot acreage is: 0.19 |
| Corner lot |
| Fenced lot |
| Lot sqft: 8276.4 |
| Lot zoned: RES |
| Present use: Subdivision |
| Improvement: sidewalks |
| Vaulted ceilings |
| Garbage disposal |
| Full basement |
| Sump pump |
| Paved driveway |
| Public sewer |
| Public water |
| Well water |
| Shared well |
| Total square feet: 1065 |
| Total above grade finished sq ft: 1065 |
| Living square feet: 1065 |
| Property style: ranch |
| For sale |
| Tax year: 2025 |
Rooms & Dimensions
| Laundry room |
| Pantry |
| Bedroom 2 is 12 x 11 |
| Bedroom 2 Level: Main |
| Bedroom 3 is 12 x 9 |
| Bedroom 3 Level: Main |
| Dining Room is 10 x 8 |
| Dining Level: Main |
| Living Room is 17 x 11 |
| Living Room Level: Main |
| Laundry Room Level: Lower |
| Number of rooms: 7 |