
2021 Inverness Dr, Waukesha, WI 53186 PENDING
| 3 Beds | 2.5 Baths | 2.5 Car Garage | 1,961 Sq Ft |
Description of 2021 Inverness Dr, Waukesha, WI 53186
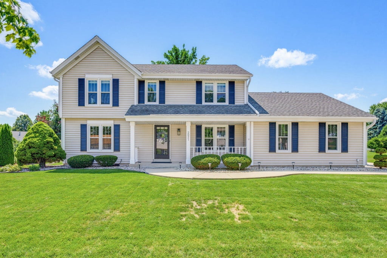
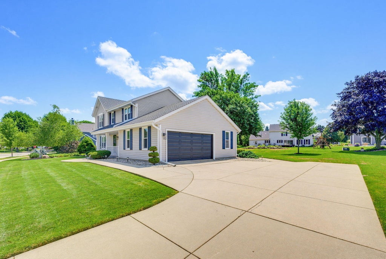
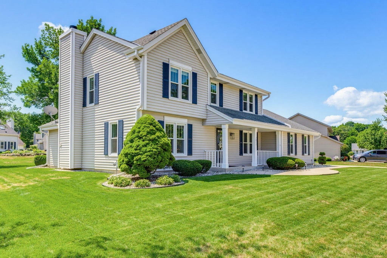
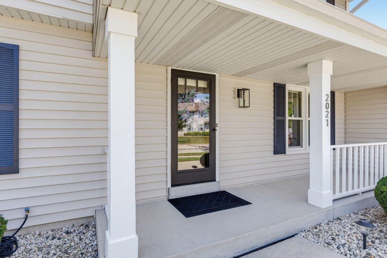
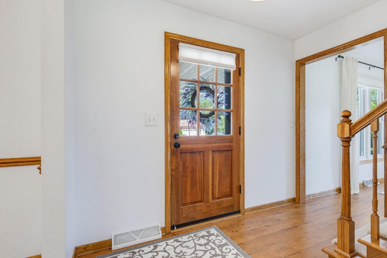
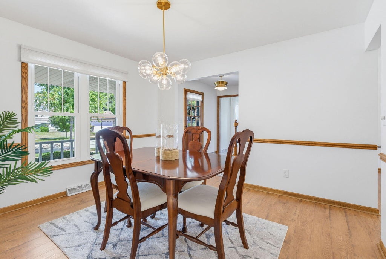
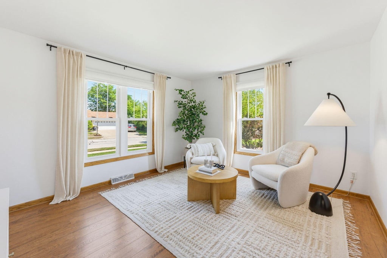
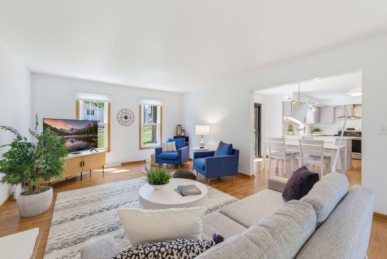
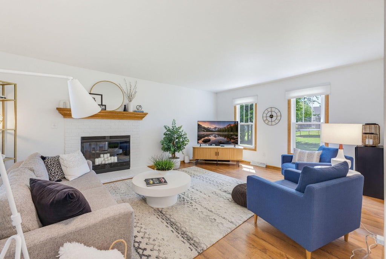
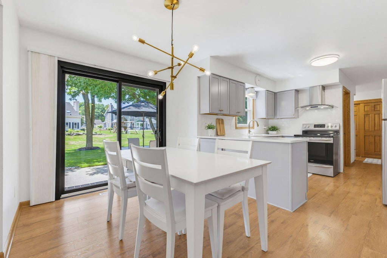
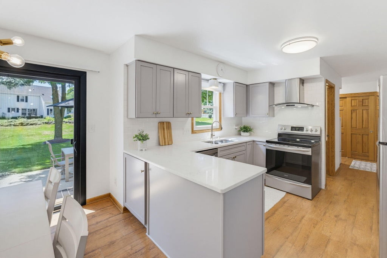
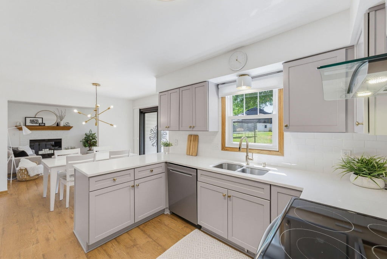
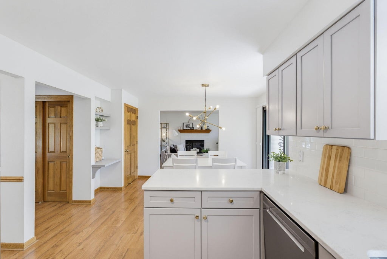
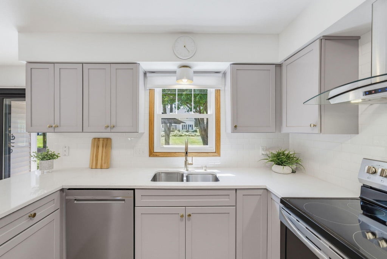
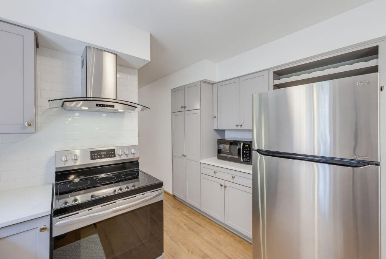
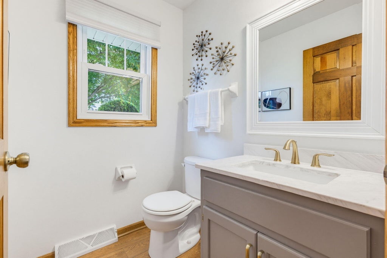
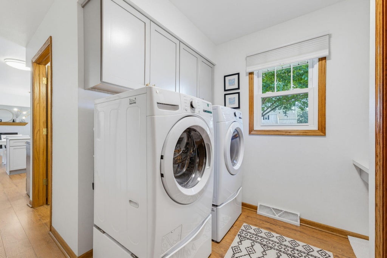
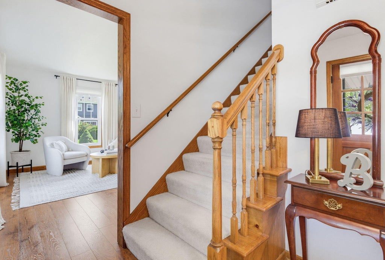
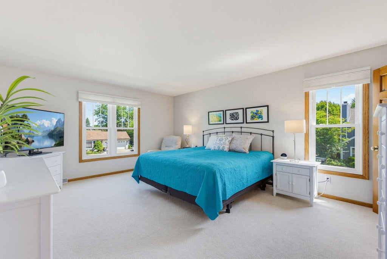
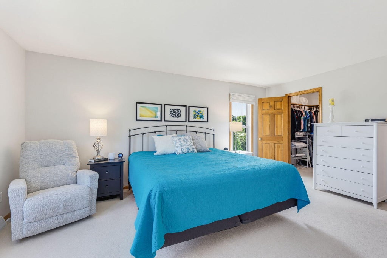
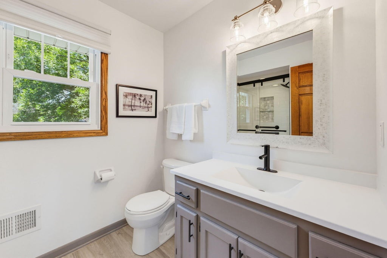
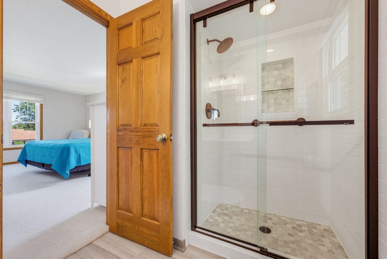
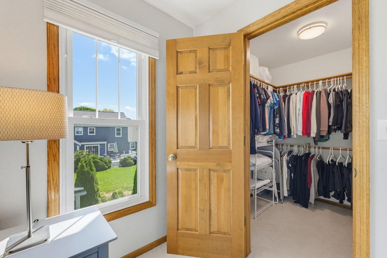
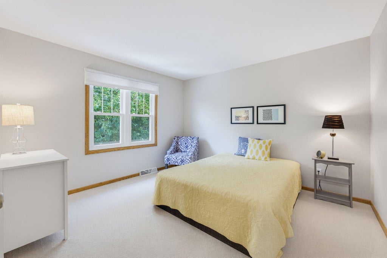
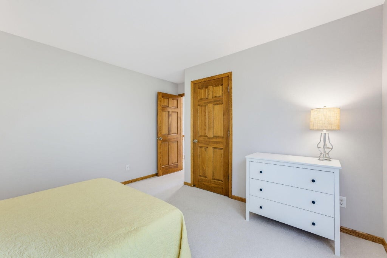
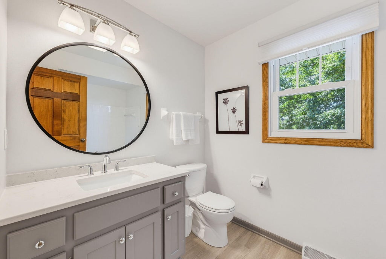
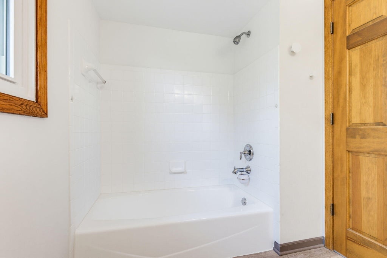
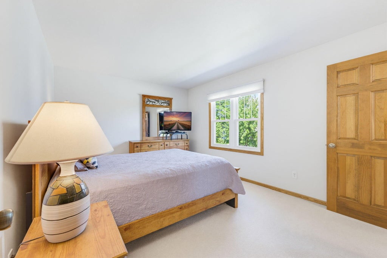
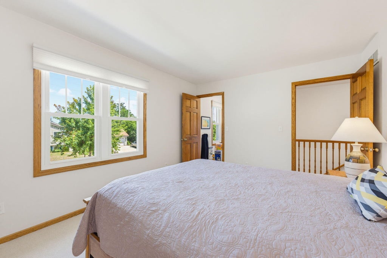
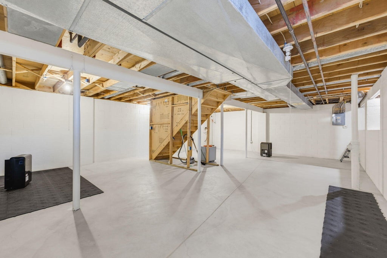
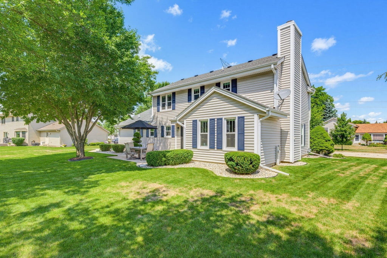
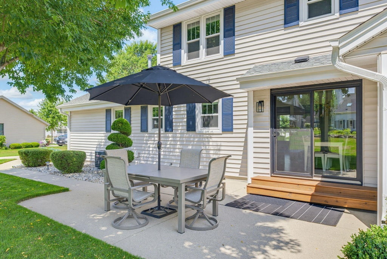
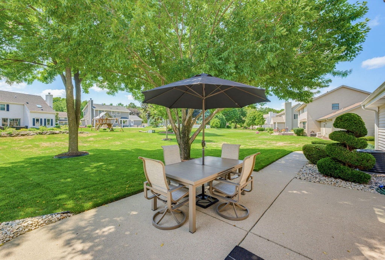
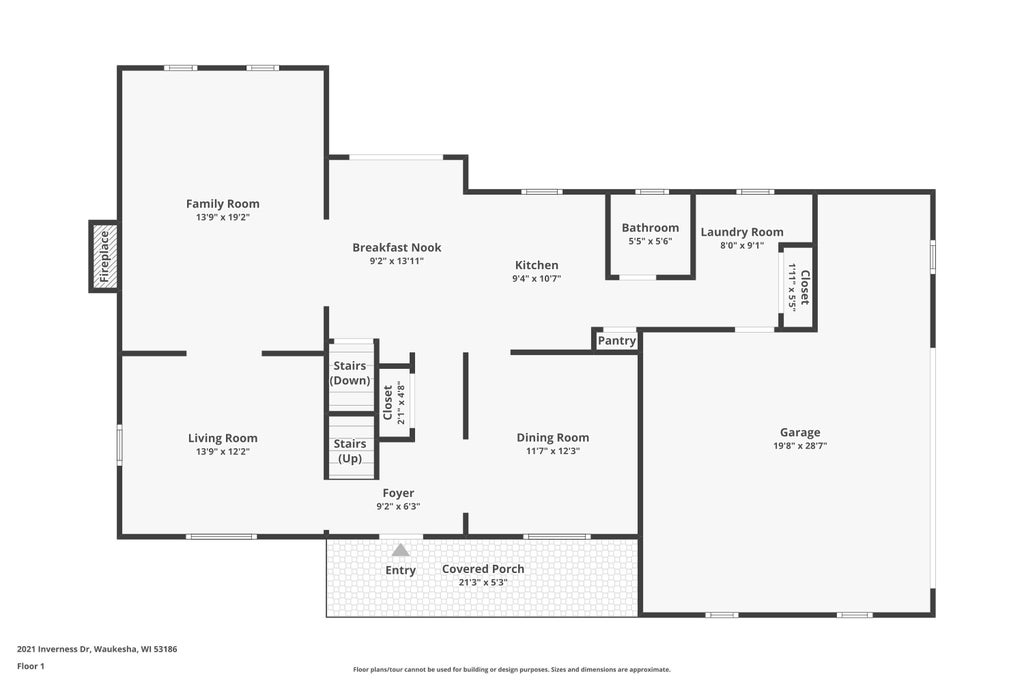
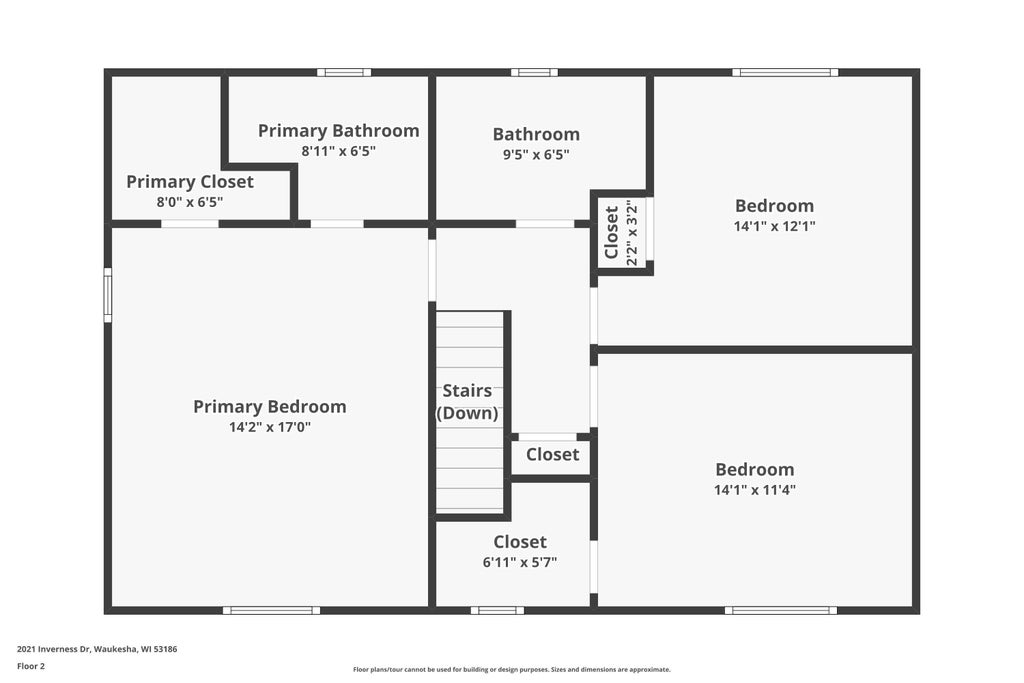
Meticulously cared for and updated, this classic Colonial is tucked away on a quiet street in Springbrook subdivision. A charming covered front porch welcomes you in, where you'll find a spacious, functional floor plan featuring both formal living and dining rooms plus an inviting family room w/ natural FP. Beautifully updated kitchen opens to family room, making it ideal for everyday living and entertaining. Convenient main-floor laundry and powder room complete the first floor. Upstairs find 3 generously sized BRs, including primary with large WIC and new shower in ensuite bath. Additional highlights: all new windows (2024), oversized 2.5-car garage and clean unfinished LL. Outside, enjoy the shaded patio. Lovingly maintained from top to bottom--this is one you'll be proud to call home!
Property Features of 2021 Inverness Dr, Waukesha, WI 53186
Colonial
Single Family Residence
1991
Springbrook
$5,464.00
2
.33
Features
| Elementary school: Hillcrest |
| Middle school: Les Paul |
| High school: Waukesha South |
| Washer |
| Dryer |
| Range |
| Oven |
| Dishwasher |
| Refrigerator |
| Central air |
| Forced air heat |
| Natural gas heat |
| Garage |
| Attached parking |
| Attached garage |
| Garage spaces: 2.5 |
| Vinyl siding |
| Lot acreage is: 0.33 |
| Cul-de-sac location |
| Lot sqft: 14374.8 |
| Subdivision: Springbrook |
| Lot zoned: Res |
| Crawlspace |
| Full basement |
| Sump pump |
| Paved driveway |
| Public sewer |
| Public water |
| Property style: colonial |
| For sale |
| Tax year: 2025 |
Rooms & Dimensions
| Family room is 14 x 19 |
| Family Room Level: Main |
| Laundry room |
| Bedroom 2 is 14 x 12 |
| Bedroom 2 Level: Upper |
| Bedroom 3 is 14 x 11 |
| Bedroom 3 Level: Upper |
| Dining Room is 12 x 12 |
| Dining Level: Main |
| Living Room is 14 x 12 |
| Living Room Level: Main |
| Laundry Room is 8 x 9 |
| Laundry Room Level: Main |
| Number of rooms: 9 |