
3523 N 76th St, Milwaukee, WI 53222 CONTINGENT







| 4 Beds | 2.5 Baths | 1,500 Sq Ft |
Description of 3523 N 76th St, Milwaukee, WI 53222
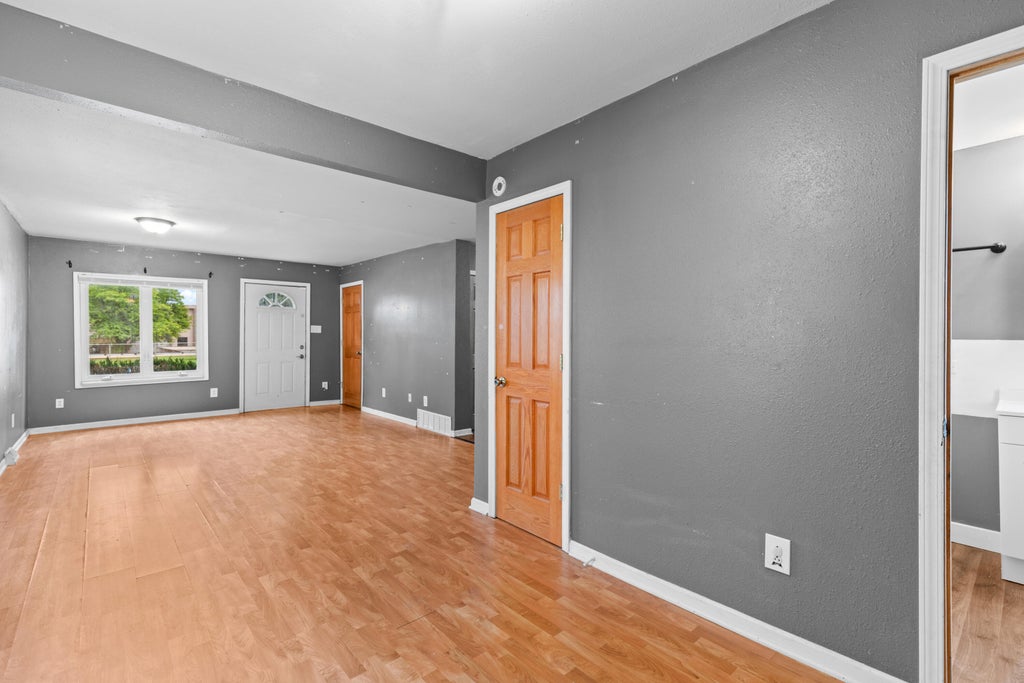
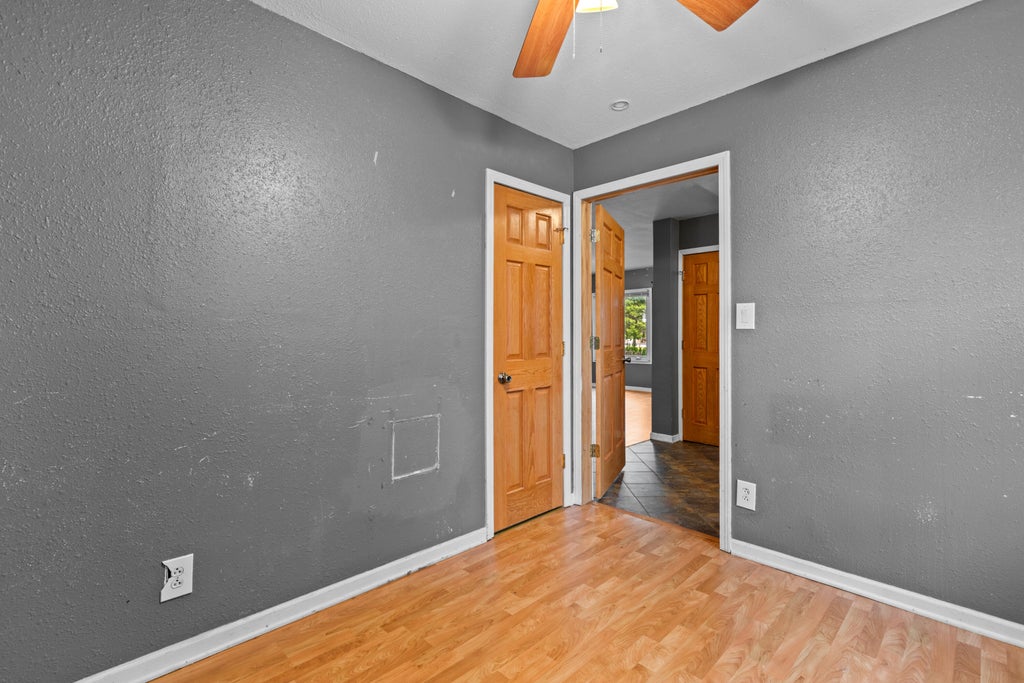
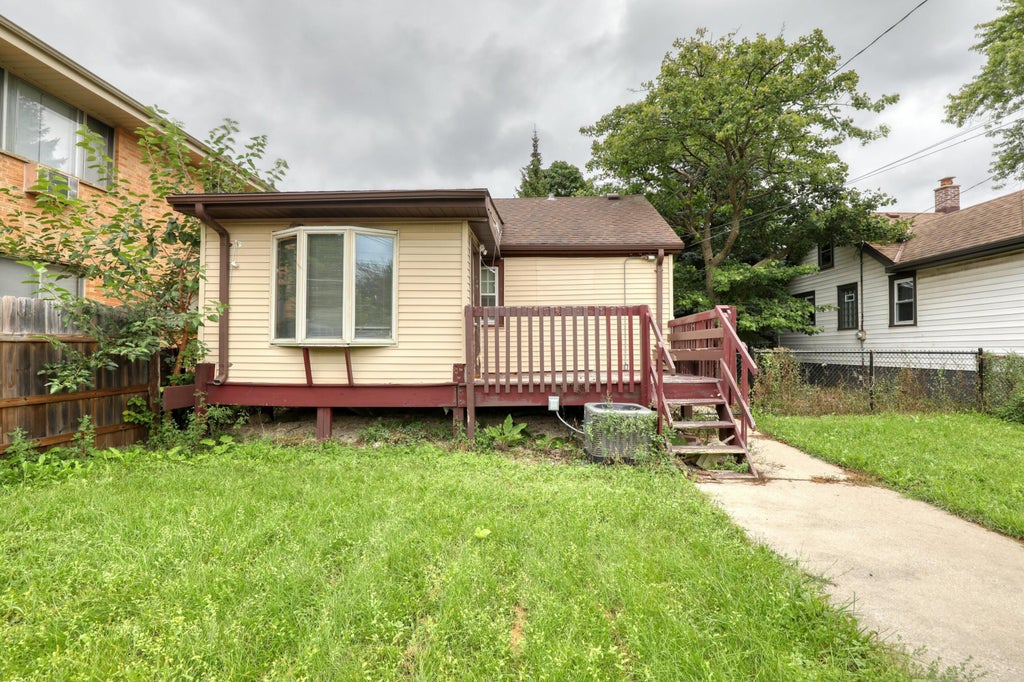
Welcome home to this this 4Br affordable home located in a convenient location, close to everything, and on the bus line! Spacious Cape Cod offers a good floor plan, w/bonus/sun room & updated kitchen w/stainless steel appliances & oak cabinetry & ceramic tile. 1st flr bedroom. Light & bright great room has closet, 6 panel doors & LVP flooring. Upper level is host to primary suite, walk in closet,1/2 bath & attic access. 2 of the bedrooms are in the lower level & have egress windows. w/closets & full bath. 2.5 baths, all updated recently. Enjoy a fully fenced backyard w/deck, patio, mature trees & plenty of parking. Plenty of storage in LL + W/D, newer windows & mechanicals. Plenty of room for everyone & Home warranty included!! A great way to become a homeowner and stop paying rent!
Property Features of 3523 N 76th St, Milwaukee, WI 53222
Cape Cod
Single Family Residence
1941
$3,568.00
2
.12
Features
| Washer |
| Dryer |
| Range |
| Oven |
| Dishwasher |
| Refrigerator |
| Central air |
| Forced air heat |
| Natural gas heat |
| Vinyl siding |
| Patio |
| Deck |
| Lot acreage is: 0.12 |
| Lot sqft: 5227.2 |
| Lot zoned: RES |
| Security system |
| Walk-in closet(s) |
| Full basement |
| Partial basement |
| Sump pump |
| Partially finished basement |
| Paved driveway |
| Public sewer |
| Public water |
| Total square feet: 1500 |
| Total above grade finished sq ft: 1170 |
| Basement square feet: 330 |
| Living square feet: 1500 |
| Warranty included |
| For sale |
| Tax year: 2025 |
Rooms & Dimensions
| Bedroom 2 is 9 x 10 |
| Bedroom 2 Level: Main |
| Bedroom 3 is 9 x 10 |
| Bedroom 3 Level: Lower |
| Bedroom 4 is 9 x 14 |
| Bedroom 4 Level: Lower |
| Dining Room is 9 x 11 |
| Dining Level: Main |
| Living Room is 13 x 18 |
| Living Room Level: Main |
| Number of rooms: 8 |