
8570 N Meadowside Ct, Brown Deer, WI 53223



















| 2 Beds | 2 Baths | 2 Car Garage | 2,095 Sq Ft |
Description of 8570 N Meadowside Ct, Brown Deer, WI 53223
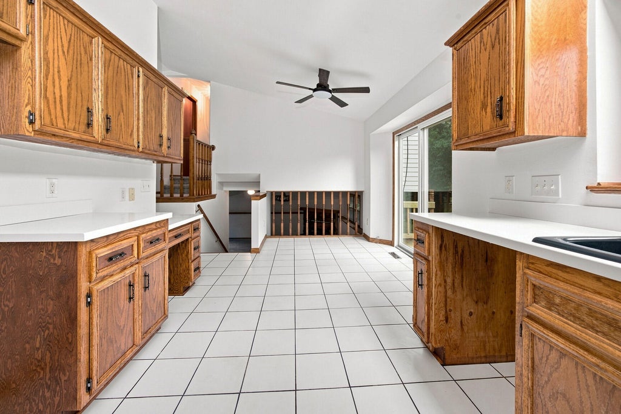
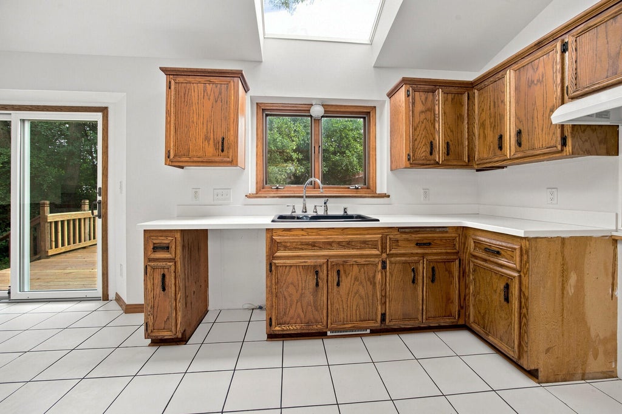
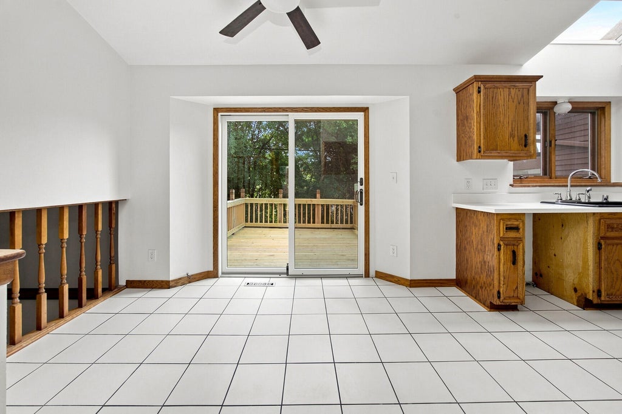
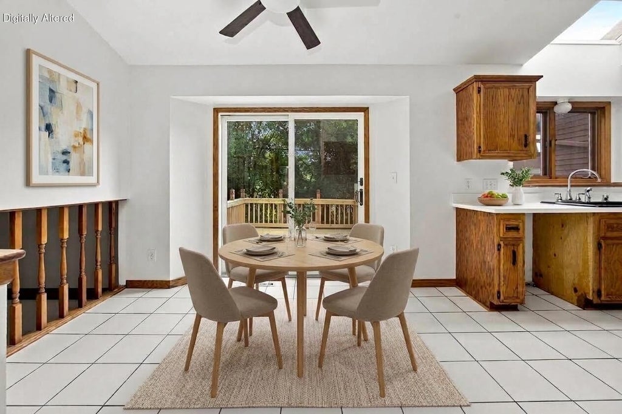
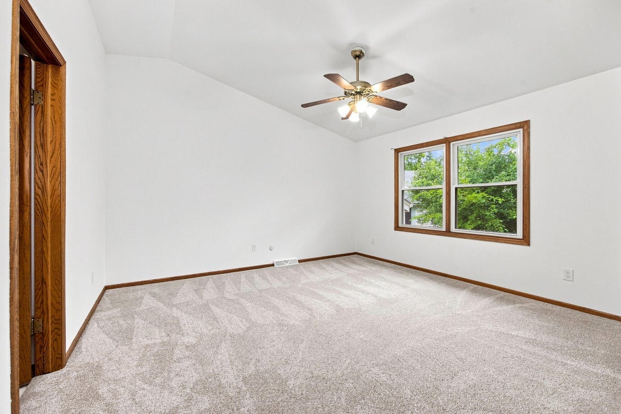
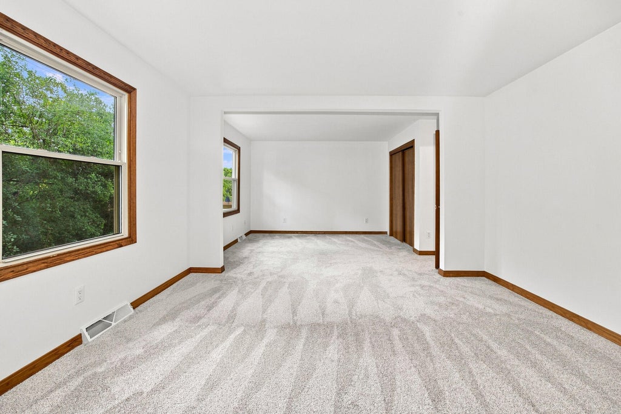
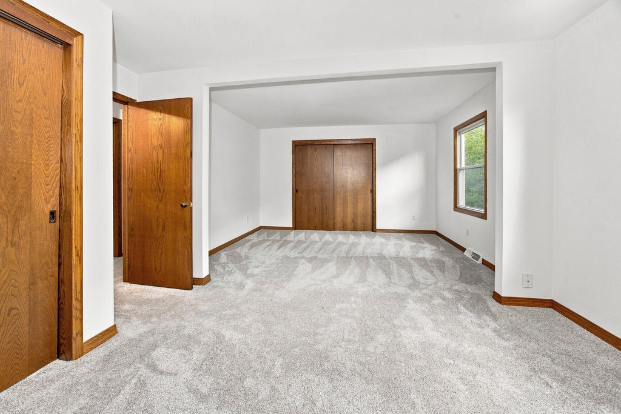
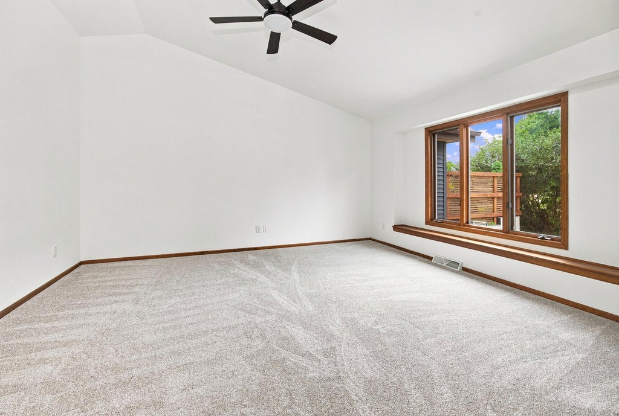
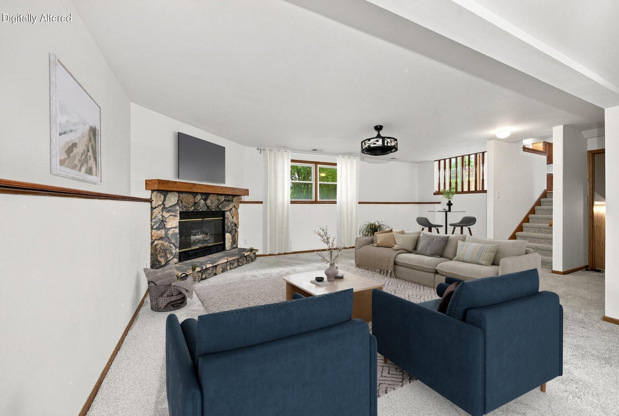
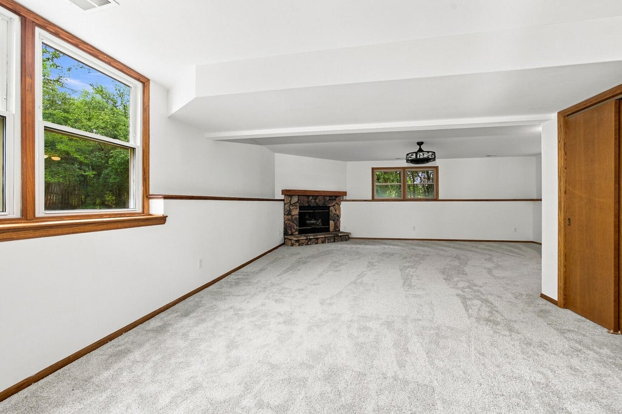
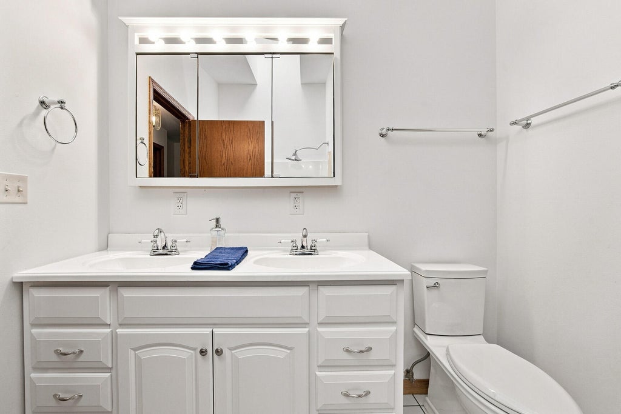
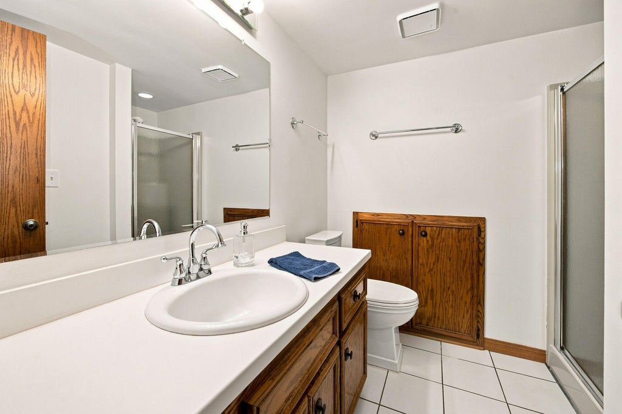
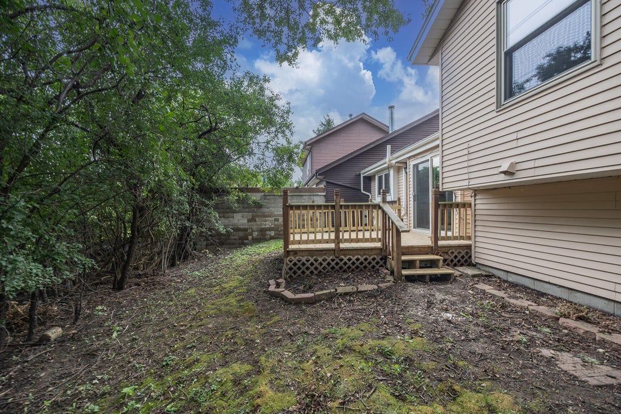
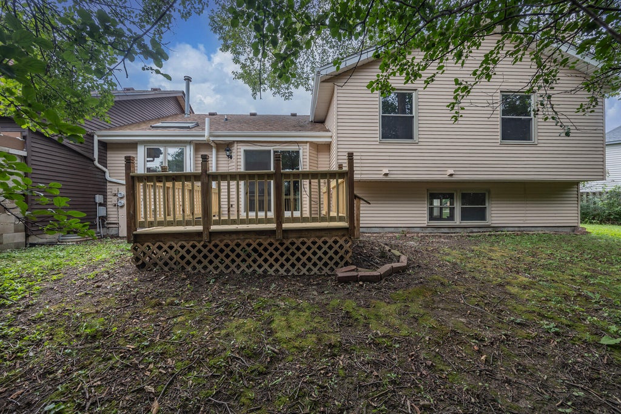
Enjoy the privacy and feel of single-family living in this refreshed side-by-side condo, with no condo FEES. Nestled on a quiet cul-de-sac, this bright and inviting home offers vaulted ceilings, skylights, 2 bedrooms, 2 full baths, a private entrance, and an oversized, attached 2 car garage. The flexible floor plan could easily be converted to include a third bedroom or home office. Freshly painted inside and out, it also features new carpeting throughout, updated ceiling fans and light fixtures, and a new Andersen sliding glass door leading to the newly rebuilt wooden deck. Relax or entertain outdoors while enjoying the peaceful wooded backdrop. This move-in-ready condo offers a wonderful combination of comfort, privacy, and convenience! **Several photo's are virtually altered*
Property Features of 8570 N Meadowside Ct, Brown Deer, WI 53223
Condominium
1991
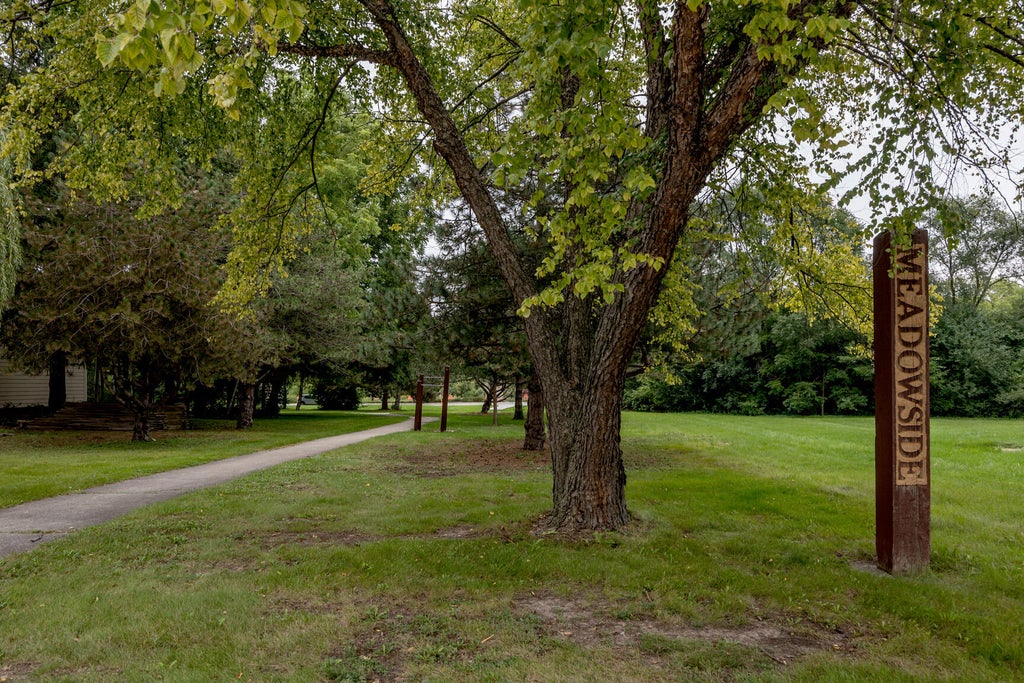
Meadowside
$5,366.00
Features
| Elementary school: Brown Deer |
| High school: Brown Deer |
| Washer |
| Dryer |
| Water softener |
| Garage |
| Two car garage |
| Attached parking |
| Attached garage |
| Garage spaces: 2 |
| Aluminum siding |
| Brick exterior |
| Subdivision: Meadowside |
| Lot zoned: Res |
| Garbage disposal |
| Crawlspace |
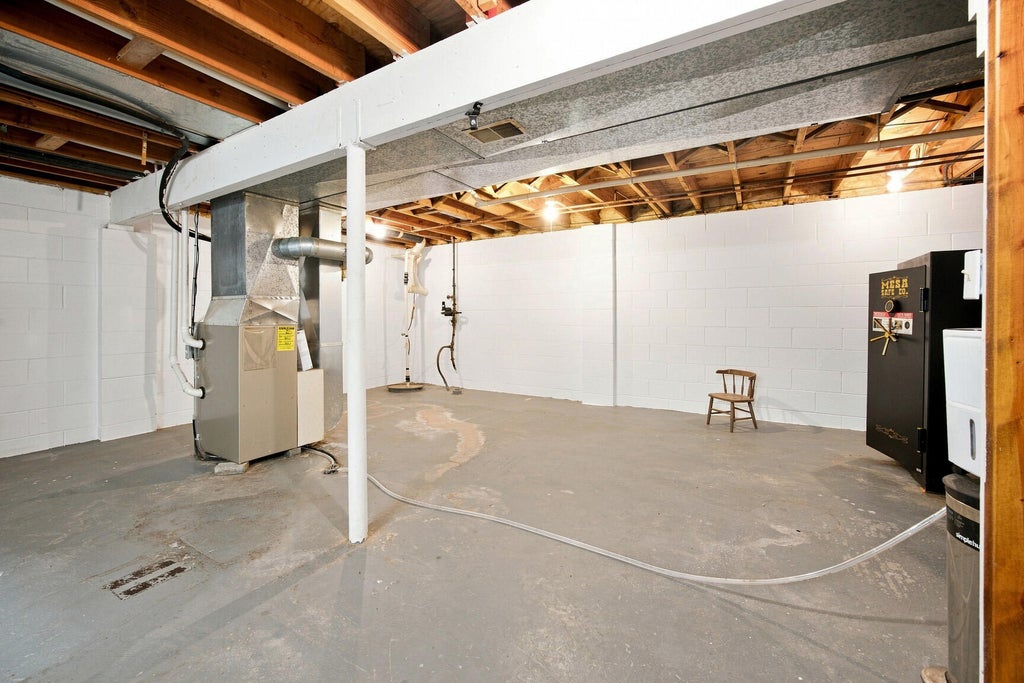
| Partial basement |
| Sump pump |
| Public sewer |
| Public water |
| Total square feet: 2095 |
| Total above grade finished sq ft: 1430 |
| Basement square feet: 665 |
| Living square feet: 2095 |
| For sale |
| Tax year: 2025 |
| Pets allowed |
Rooms & Dimensions
| Laundry room |
| Bedroom 2 is 14.5 x 20.5 |
| Bedroom 2 Level: Upper |
| Dining Room is 9.83 x 11.42 |
| Dining Level: Main |
| Living Room is 13.83 x 16.33 |
| Living Room Level: Main |
| Laundry Room is 5 x 8.83 |
| Laundry Room Level: Main |
| Number of rooms: 7 |