
1555 Behrens Dr, Cedarburg, WI 53012 PENDING












| 4 Beds | 3.5 Baths | 3 Car Garage | 4,025 Sq Ft |
Description of 1555 Behrens Dr, Cedarburg, WI 53012
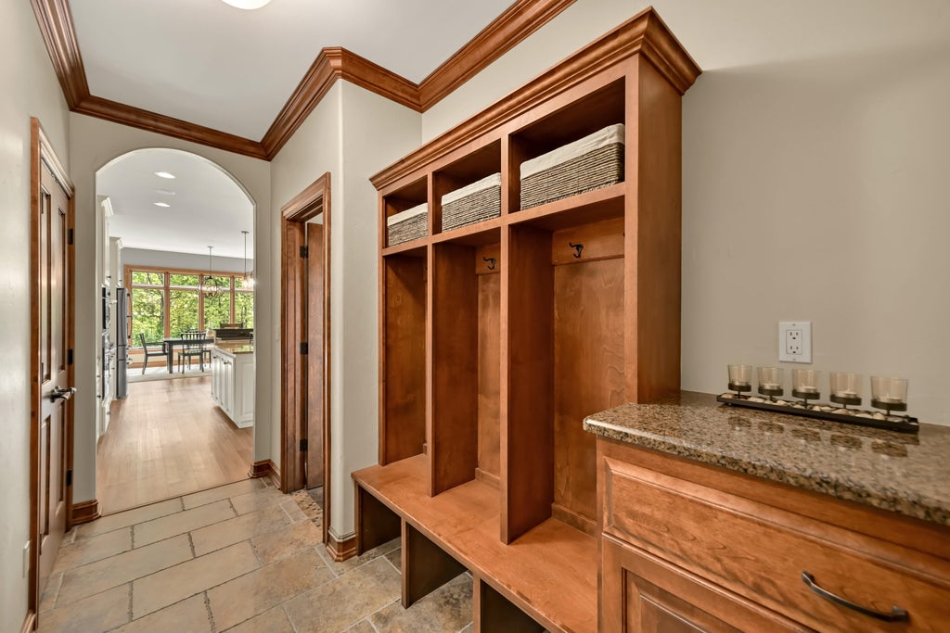
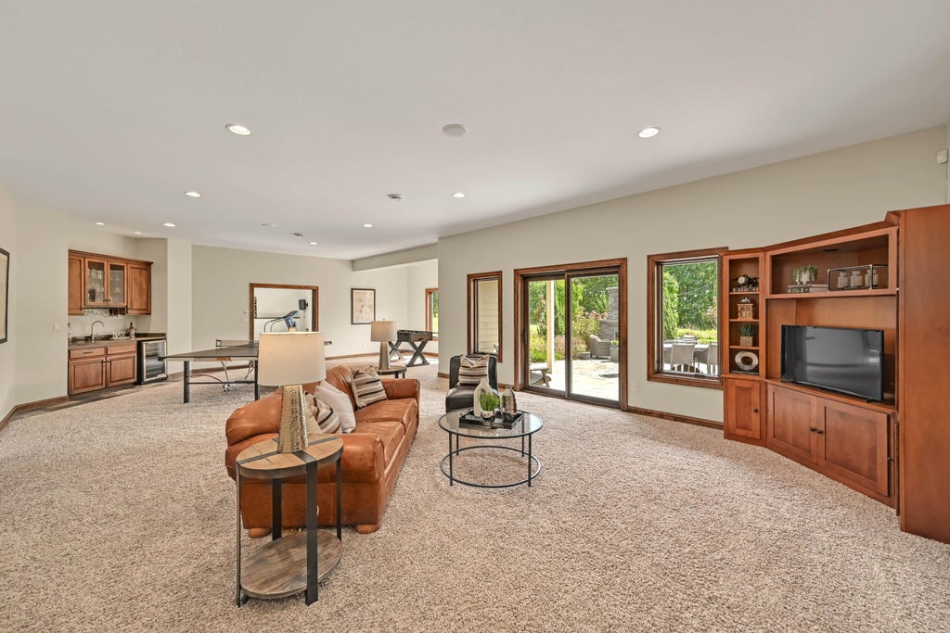
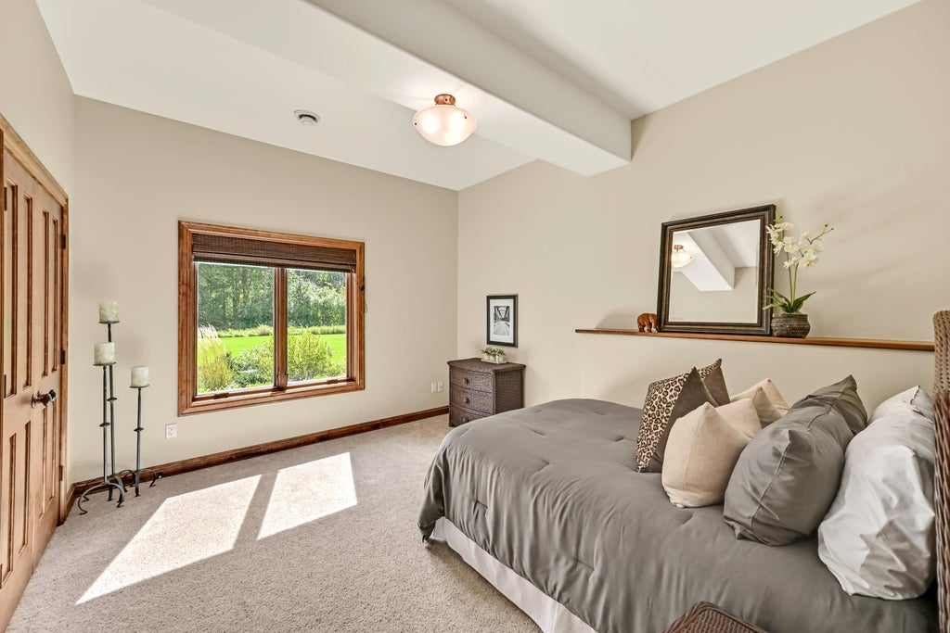
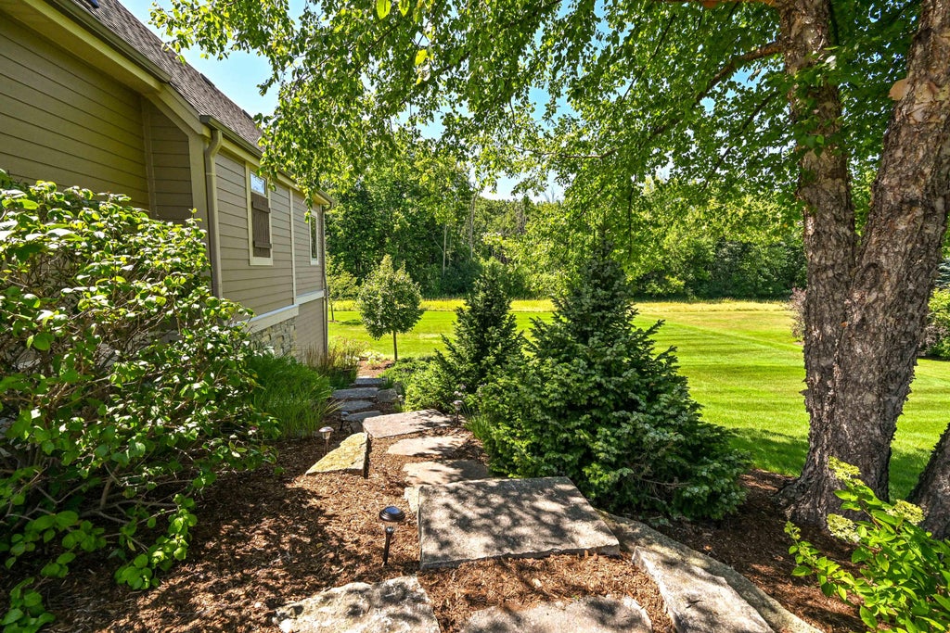
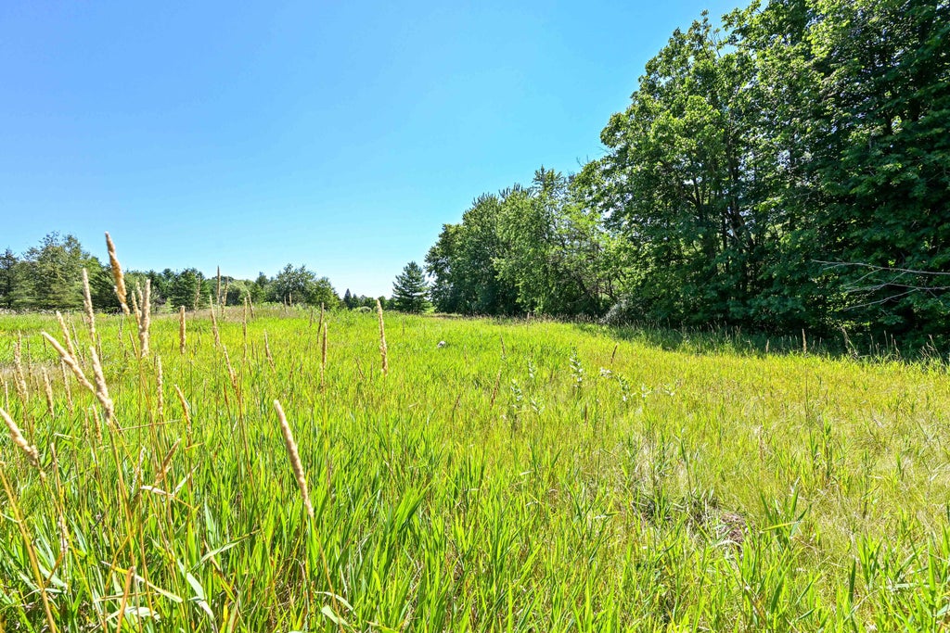
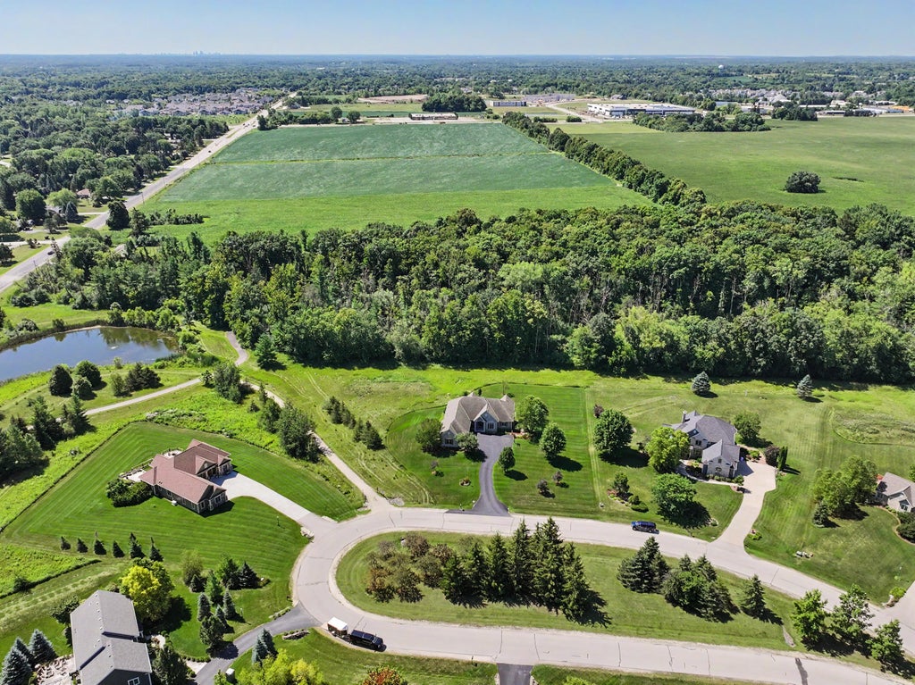
Welcome to this beautifully maintained custom-built ranch by Regency Builders. Perfectly situated on stunning 1 acre+ park-like lot in Cedarburg. Step inside to the sun-drenched great room featuring gas FP & inviting design. The custom KIT offers island w/seating that flows seamlessly into dining area, where expansive views showcase the picturesque backyard. LVT flooring extends throughout main living areas, enjoy 3 spacious BRs on main level including stunning primary suite. The walkout LL provides additional living space w/4th BR & full bath. Landscaped grounds create a private oasis complete w/flagstone walkway, patio, outdoor fireplace & hot tub. Lovingly cared for & thoughtfully updated, this exceptional home combines quality craftsmanship, comfortable living, a truly special setting
Property Features of 1555 Behrens Dr, Cedarburg, WI 53012
Ranch
Single Family Residence
2009
Behrens Homeowners Assoc
$9,558.94
1
1.35
Features
| Middle school: Webster |
| High school: Cedarburg |
| Washer |
| Dryer |
| Oven |
| Cooktop |
| Microwave oven |
| Dishwasher |
| Refrigerator |
| Central air |
| Forced air heat |
| Natural gas heat |
| Garage |
| Three car garage |
| Attached parking |
| Attached garage |
| Garage spaces: 3 |
| Vinyl siding |
| Stone exterior |
| Patio |
| Deck |
| Lot acreage is: 1.35 |
| Cul-de-sac location |
| Lot sqft: 58806 |
| Subdivision: Behrens Homeowners Assoc |
| Wooded lot |
| Lot zoned: Residential |
| Wet bar |
| Central vacuum |
| Garbage disposal |
| Kitchen island |
| Security system |
| Walk-in closet(s) |
| Concrete basement |
| Full basement |
| Basement has outside entrance |
| Partial basement |
| Sump pump |
| Walkout basement |
| Partially finished basement |
| Paved driveway |
| Private water |
| Well water |
| Septic system |
| Property style: ranch |
| For sale |
| Tax year: 2025 |
Rooms & Dimensions
| Den is 12 x 11 |
| Den Level: Main |
| Laundry room |
| Pantry |
| Bedroom 2 is 16 x 15 |
| Bedroom 2 Level: Main |
| Bedroom 3 is 17 x 12 |
| Bedroom 3 Level: Main |
| Bedroom 4 is 14 x 12 |
| Bedroom 4 Level: Lower |
| Dining Room is 15 x 15 |
| Dining Level: Main |
| Living Room is 24 x 19 |
| Living Room Level: Main |
| Laundry Room is 9 x 5 |
| Laundry Room Level: Main |
| Number of rooms: 10 |