
2018 Robin St, West Bend, WI 53090 PENDING
$364,900
MLS #: 1980051

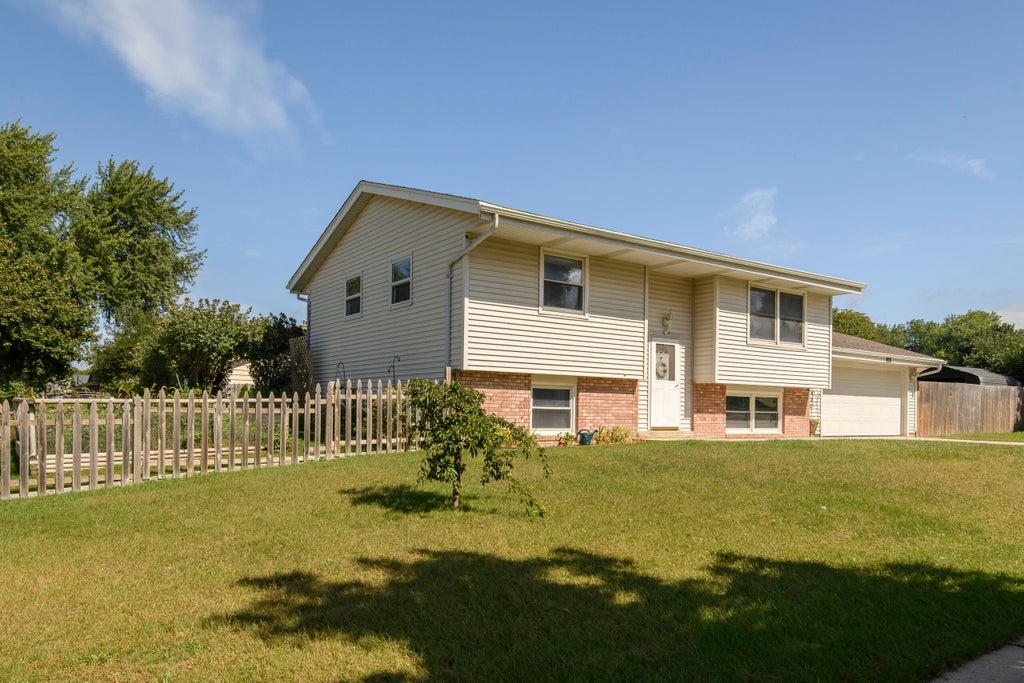


| 4 Beds | 2 Baths | 2.5 Car Garage | 1,529 Sq Ft |
Description of 2018 Robin St, West Bend, WI 53090
Welcome home to 2018 Robin St! This inviting 4-bed, 2-bath bi-level raised ranch offers plenty of space to live, relax and entertain. The versatile layout features comfortable living areas on both levels with room for guests, a home office or hobbies. Outside, the fenced corner lot is a true backyard retreat! Enjoy the peaceful koi pond, established gardens and plenty of space for entertaining, pets or play. Whether you're relaxing by the pond, tending the garden or gathering with friends and family, this home offers something special inside and out. Conveniently located in West Bend and ready for its next owner!
Property Features of 2018 Robin St, West Bend, WI 53090
Listing courtesy of: Premier Point Realty LLC
HOME STYLE
Raised Ranch
Raised Ranch
TYPE
Single Family Residence
Single Family Residence
Year Built
1976
1976
Annual Taxes
$3,573.00
$3,573.00
Stories
2
2
Acres
.22
.22
Features
| Middle school: Badger |
| Washer |
| Dryer |
| Range |
| Oven |
| Microwave oven |
| Dishwasher |
| Refrigerator |
| Central air |
| Forced air heat |
| Natural gas heat |
| Garage |
| Attached parking |
| Attached garage |
| Garage spaces: 2.5 |
| Vinyl siding |
| Brick exterior |
| Fenced yard |
| Lot acreage is: 0.22 |
| Corner lot |
| Fenced lot |
| Lot sqft: 9583.2 |
| Lot zoned: RESIDENTIAL |
| Present use: Subdivision |
| Improvement: sidewalks |
| Finished basement |
| Paved driveway |
| Public sewer |
| Public water |
| Levels in property: Two |
| Property style: raised ranch |
| For sale |
| Tax year: 2025 |
Rooms & Dimensions
| Laundry room |
| Bedroom 2 is 11 x 10 |
| Bedroom 2 Level: Main |
| Bedroom 3 is 13 x 11 |
| Bedroom 3 Level: Lower |
| Bedroom 4 is 8 x 10 |
| Bedroom 4 Level: Lower |
| Dining Room is 10 x 9 |
| Dining Level: Main |
| Living Room is 15 x 14 |
| Living Room Level: Main |
| Laundry Room is 15 x 9 |
| Laundry Room Level: Lower |
| Number of rooms: 9 |