
4400 N Lake Dr, Shorewood, WI 53211 PENDING
$1,975,000
MLS #: 1980053


| 5 Beds | 3.5 Baths | 2 Car Garage | 4,208 Sq Ft |
Description of 4400 N Lake Dr, Shorewood, WI 53211
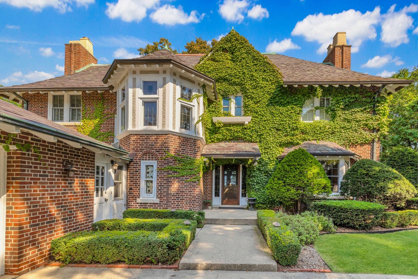
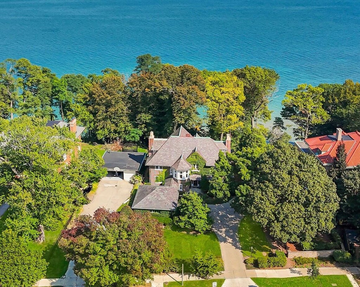
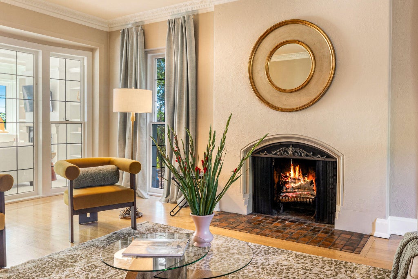
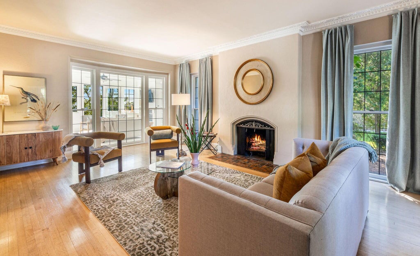
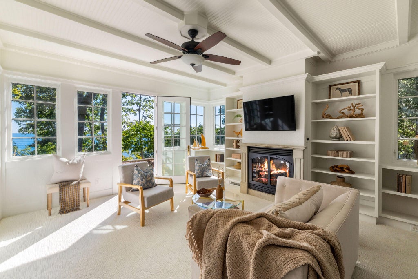
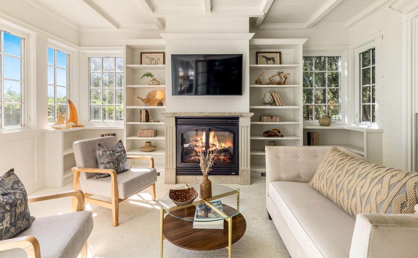
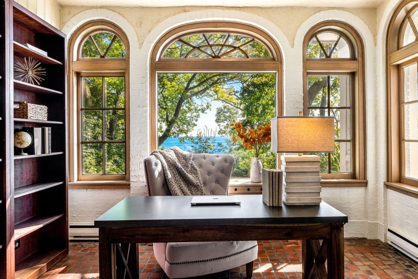
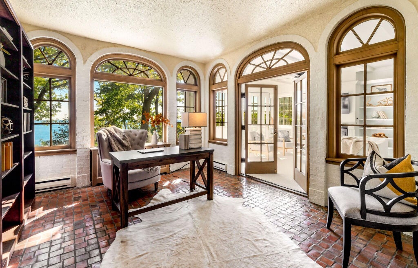
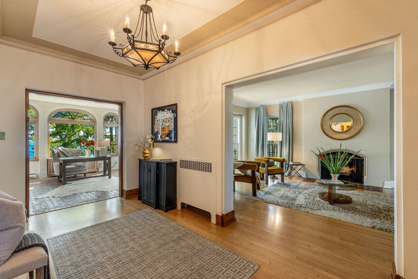
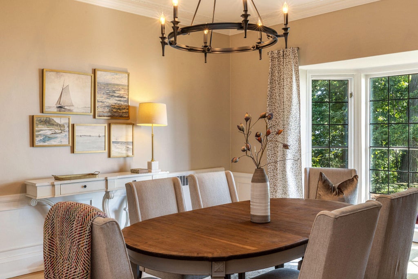
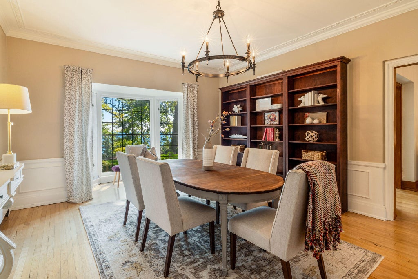
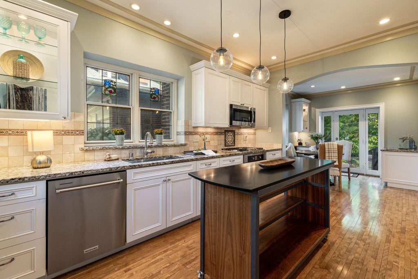
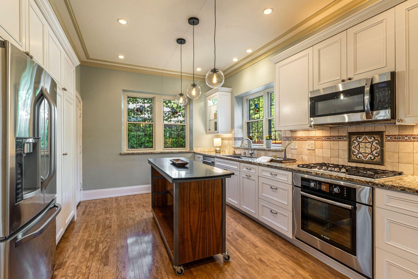
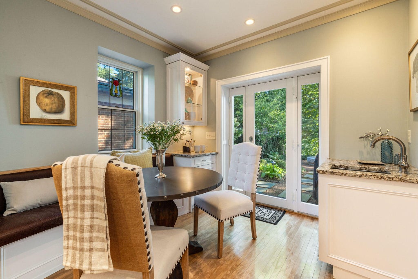
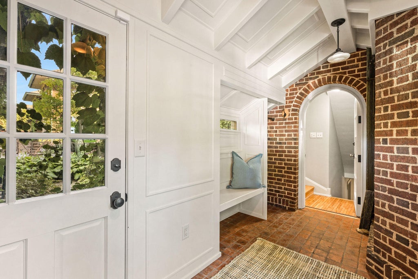
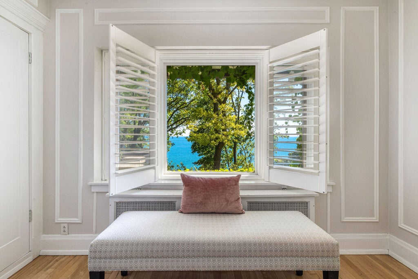
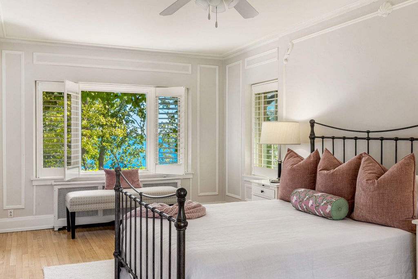
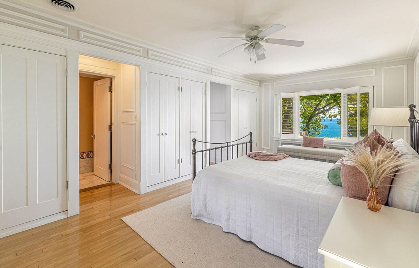
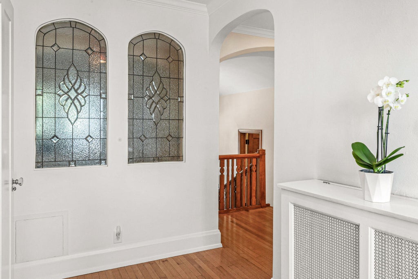
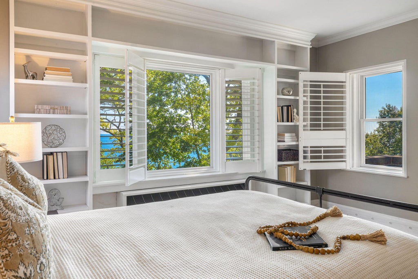
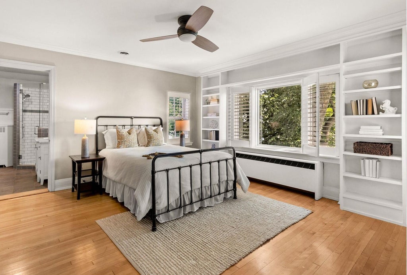
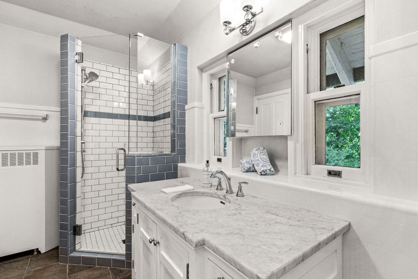
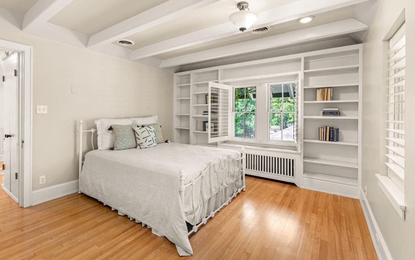
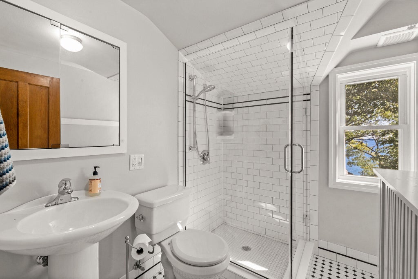
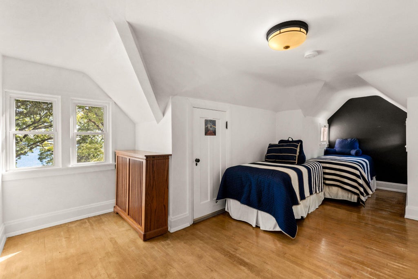
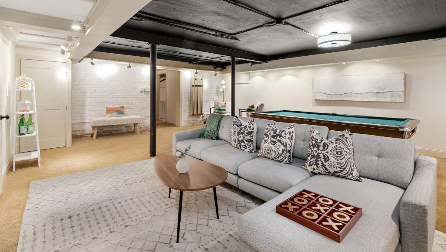
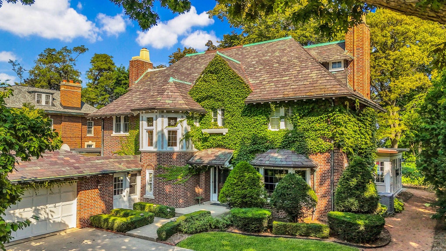
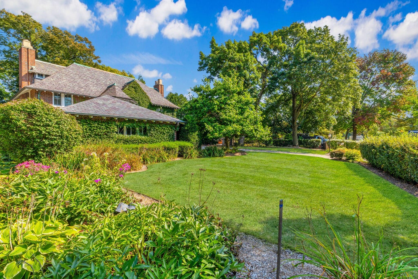
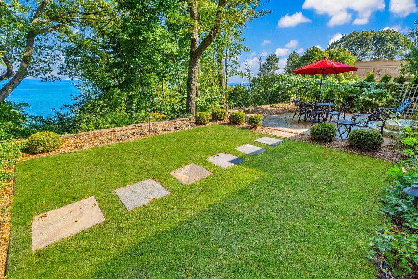
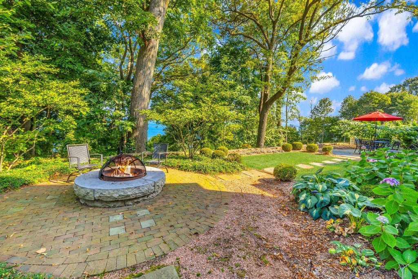
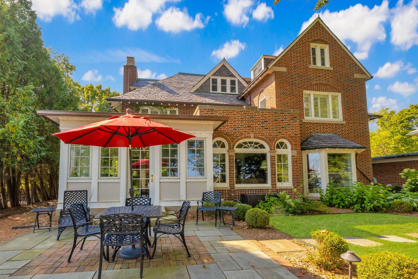
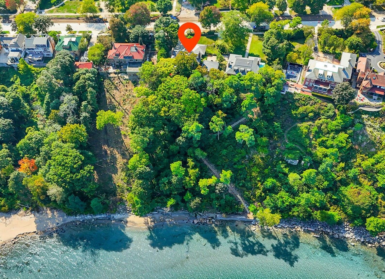
Special opportunity on the lake in Shorewood! Charming redbrick home with gracious details. A lovely view of the lake greets you upon entering. Gracious living and dining rooms and family room on lake side. Eat in kitchen looks out to lake and has doors out to bluestone patio. Ensuite primary with lake views and 2 more bedrooms and a bath on second floor. 3rd floor features 2 more bedrooms and a full bath. Finished lower level for family room and entertaining. 2 car attached garage and mudroom. Close to schools, downtown and the shops and restaurants of Shorewood!
Property Features of 4400 N Lake Dr, Shorewood, WI 53211
Listing courtesy of: Keller Williams Milwaukee North Shore
HOME STYLE
Tudor/Provincial
Tudor/Provincial
TYPE
Single Family Residence
Single Family Residence
Year Built
1920
1920
Annual Taxes
$33,364.00
$33,364.00
Stories
2
2
Acres
.66
.66
Features
| Middle school: Shorewood |
| High school: Shorewood |
| Central air |
| Electric heat |
| Forced air heat |
| Natural gas heat |
| Radiant heat |
| Garage |
| Two car garage |
| Attached parking |
| Attached garage |
| Garage spaces: 2 |
| Brick exterior |
| Patio |
| Deck |
| Lot acreage is: 0.66 |
| Waterfront lot |
| Body of water: Lake Michigan |
| Lot sqft: 28749.6 |
| Lot zoned: Residential |
| Improvement: sidewalks |
| Lot has water view |
| Kitchen island |
| Full basement |
| Partial basement |
| Partially finished basement |
| Paved driveway |
| Public sewer |
| Public water |
| Total square feet: 4208 |
| Total above grade finished sq ft: 3702 |
| Basement square feet: 506 |
| Living square feet: 4208 |
| Property style: tudor |
| For sale |
| Tax year: 2025 |
Rooms & Dimensions
| Den is 14 x 12 |
| Den Level: Main |
| Family room is 17 x 14 |
| Family Room Level: Main |
| Bedroom 2 is 15 x 14 |
| Bedroom 2 Level: Upper |
| Bedroom 3 is 13 x 13 |
| Bedroom 3 Level: Upper |
| Bedroom 4 is 15 x 9 |
| Bedroom 4 Level: Upper |
| Bedroom 5 is 9 x 8 |
| Bedroom 5 Level: Upper |
| Dining Room is 16 x 15 |
| Dining Level: Main |
| Living Room is 22 x 15 |
| Living Room Level: Main |
| Number of rooms: 11 |