
4328 Pennington Ln, Mount Pleasant, WI 53403 CONTINGENT












| 4 Beds | 2.5 Baths | 2.25 Car Garage | 1,752 Sq Ft |
Description of 4328 Pennington Ln, Mount Pleasant, WI 53403
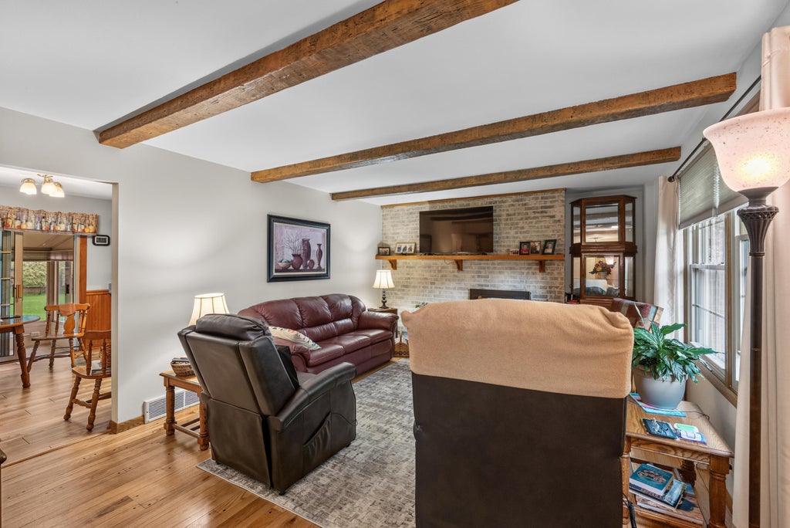
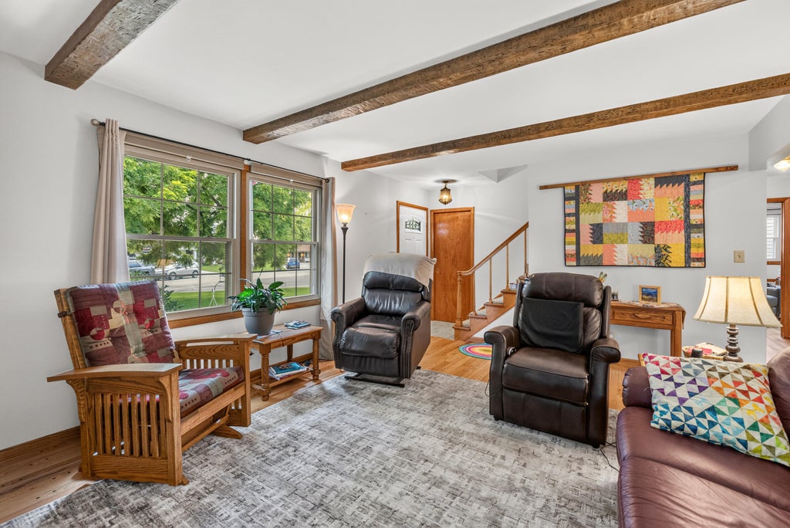
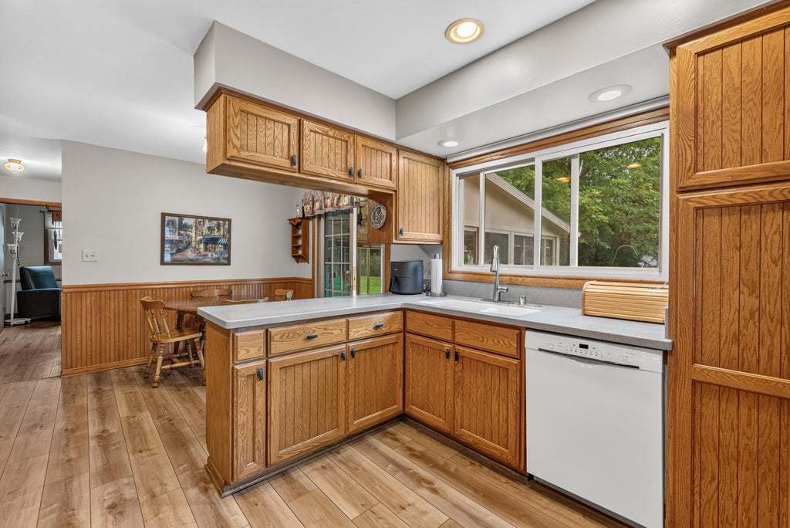
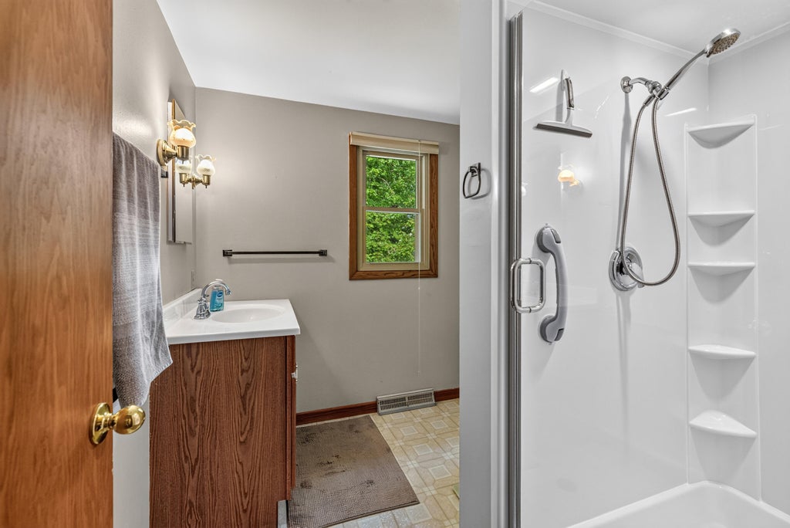
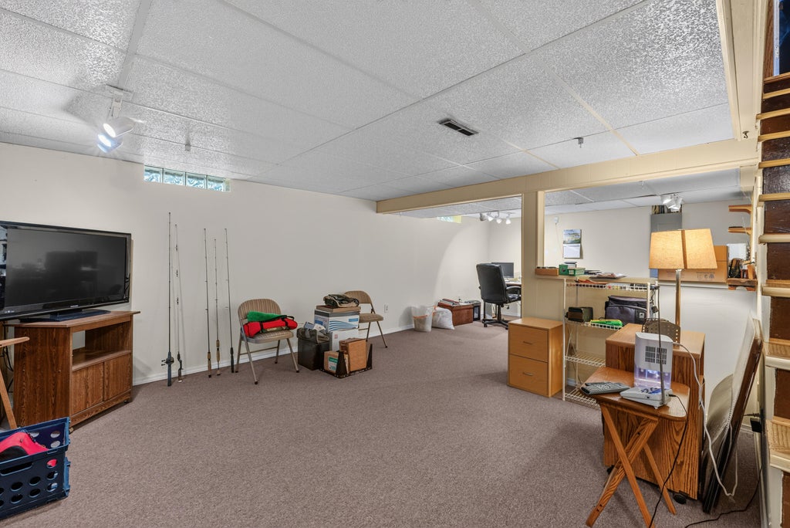
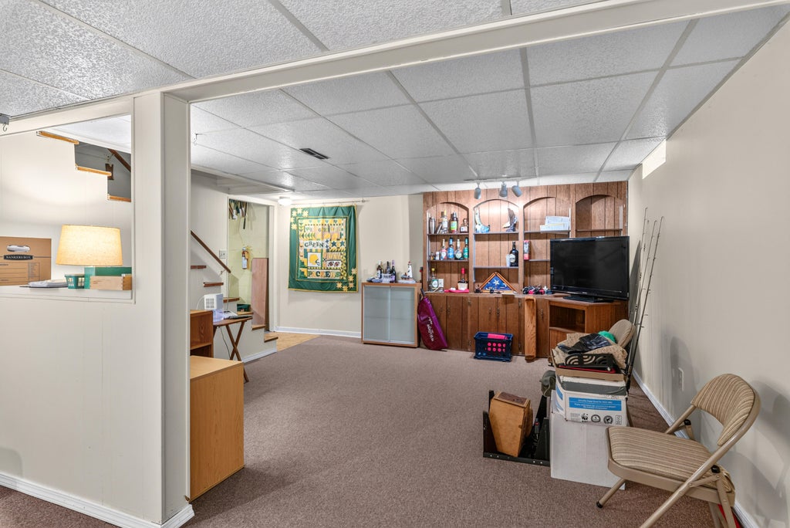
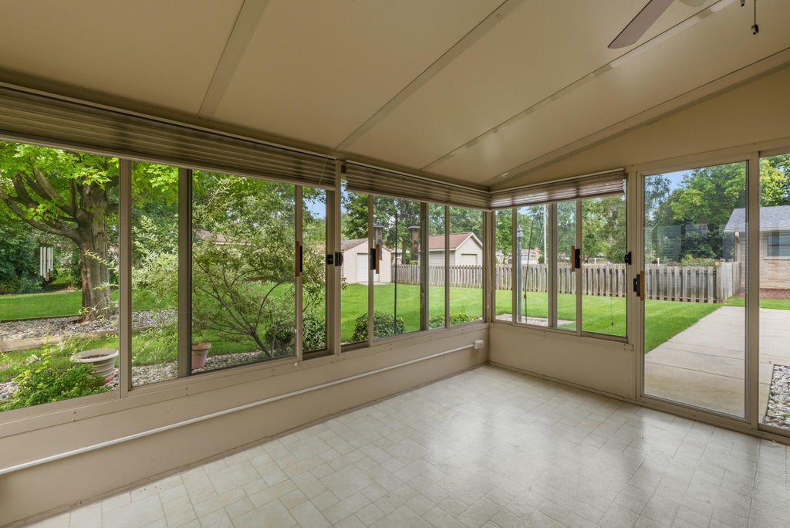
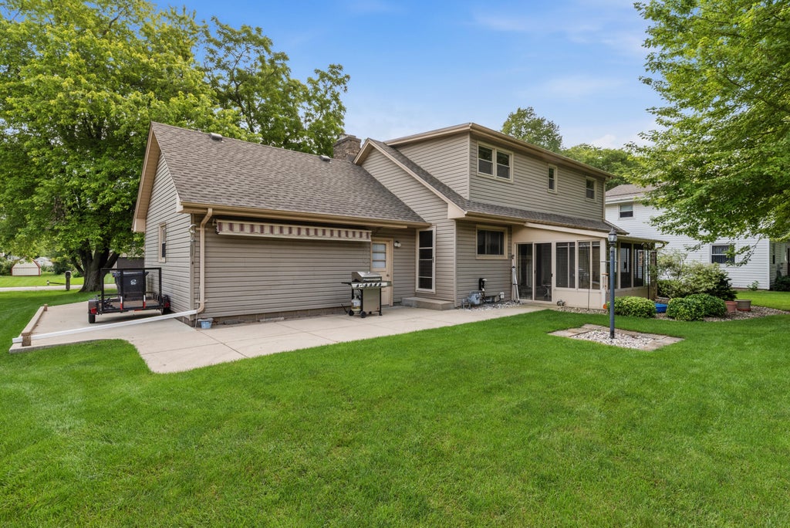
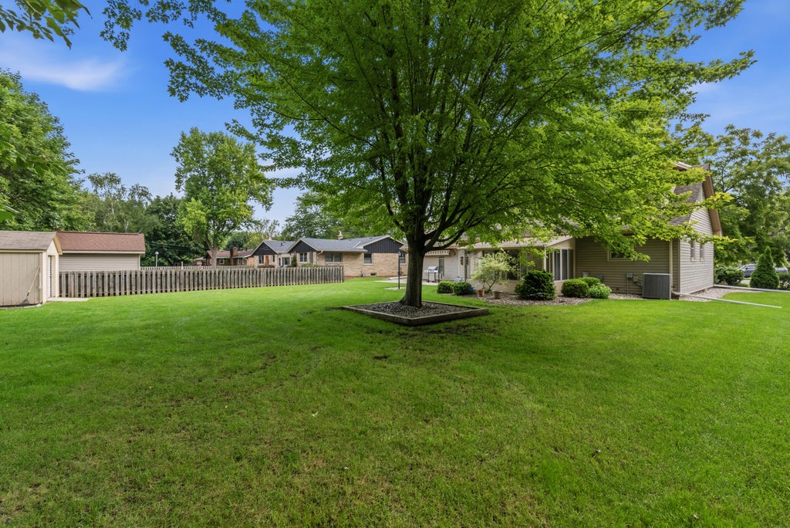
Welcome to this well-maintained 4-bedroom, 2.5-bath home nestled on a quiet dead-end street. The home features beautiful hardwood floors, an updated kitchen, energy-efficient windows, a new roof, and a cozy gas fireplace. Relax and enjoy the seasons in the inviting 3-season room. Step downstairs and enjoy a partially finished basement. Outside, the well-kept backyard offers a spacious patio, perfect for entertaining or relaxing, along with a large shed for additional outdoor storage. You will also find a massive amount of extra storage throughout the home, providing exceptional space for organization, hobbies, and everyday needs. A wonderful combination of updates, comfort, storage, and outdoor living! Don't miss out and Schedule a Showing Today!!!
Property Features of 4328 Pennington Ln, Mount Pleasant, WI 53403
Colonial
Single Family Residence
1962
$4,539.77
2
.26
Features
| Washer |
| Dryer |
| Range |
| Microwave oven |
| Dishwasher |
| Refrigerator |
| Central air |
| Electric heat |
| Forced air heat |
| Natural gas heat |
| Garage |
| Attached parking |
| Attached garage |
| Garage spaces: 2.25 |
| Vinyl siding |
| Brick exterior |
| Lot acreage is: 0.26 |
| Lot sqft: 11325.6 |
| Lot zoned: Res |
| Full basement |
| Paved driveway |
| Public sewer |
| Public water |
| Total square feet: 1752 |
| Total above grade finished sq ft: 1435 |
| Basement square feet: 317 |
| Living square feet: 1752 |
| Property style: colonial |
| For sale |
| Tax year: 2025 |
Rooms & Dimensions
| Bedroom 2 is 11.5 x 9 |
| Bedroom 2 Level: Main |
| Bedroom 3 is 12.5 x 13 |
| Bedroom 3 Level: Upper |
| Bedroom 4 is 13 x 13 |
| Bedroom 4 Level: Upper |
| Living Room is 13.5 x 17 |
| Living Room Level: Main |
| Number of rooms: 8 |