
N4233 Glacier Rd, Lyndon, WI 53073 CONTINGENT




















| 5 Beds | 3 Baths | 2.5 Car Garage | 2,352 Sq Ft |
Description of N4233 Glacier Rd, Lyndon, WI 53073
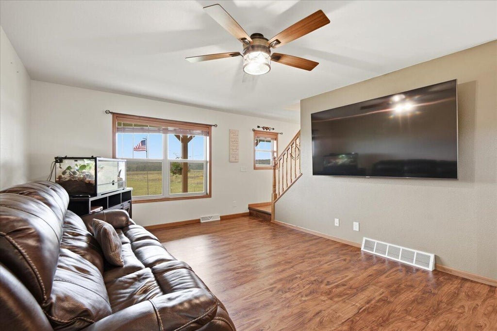
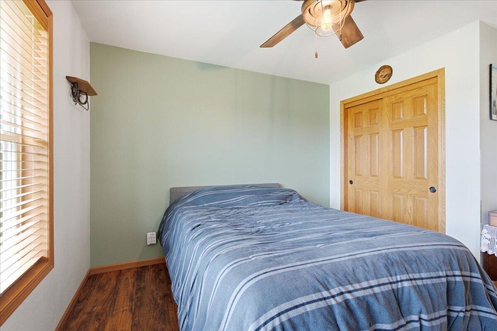
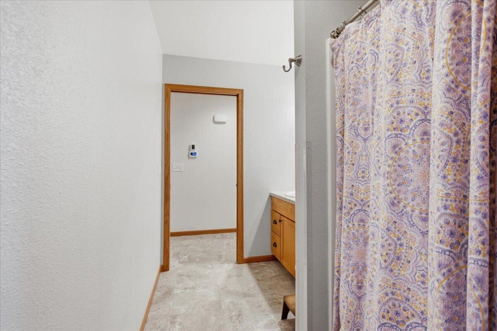
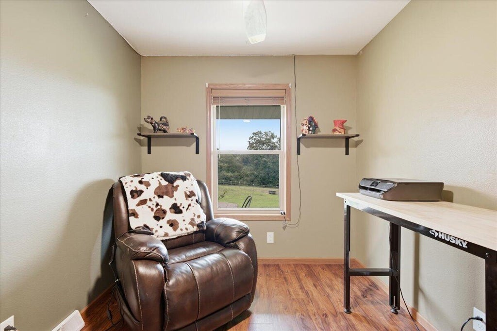
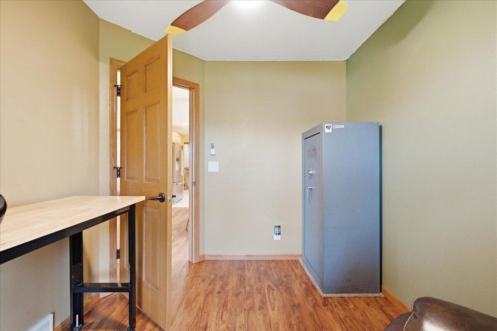
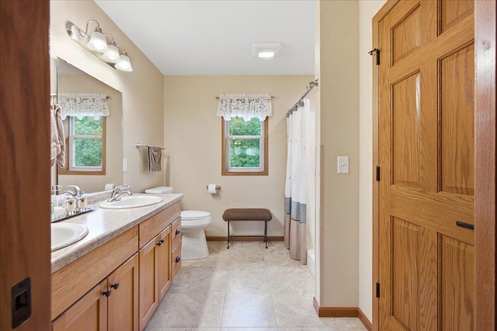
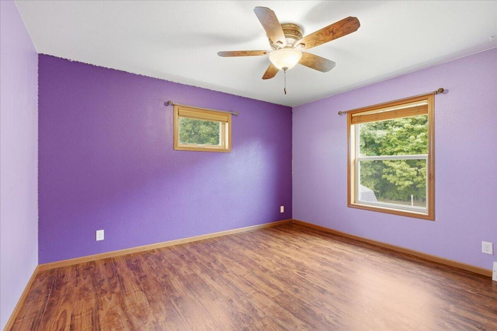
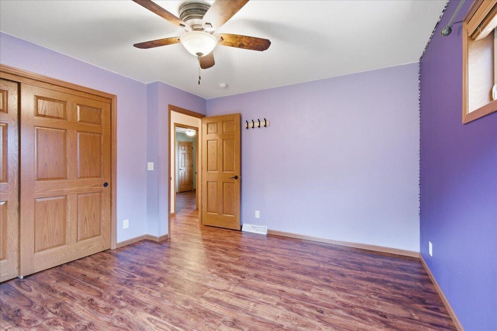
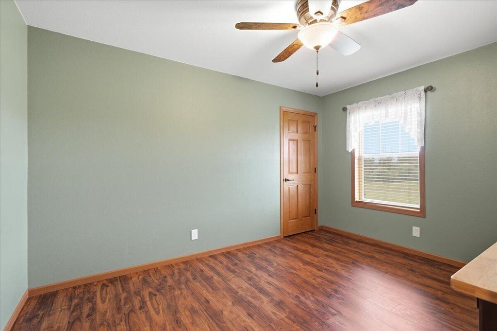
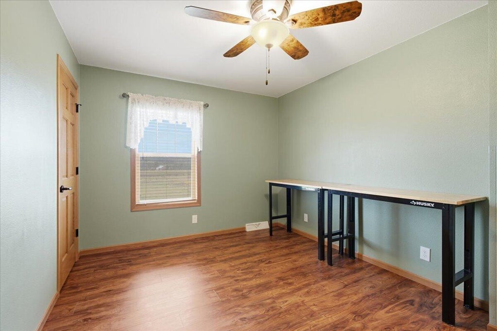
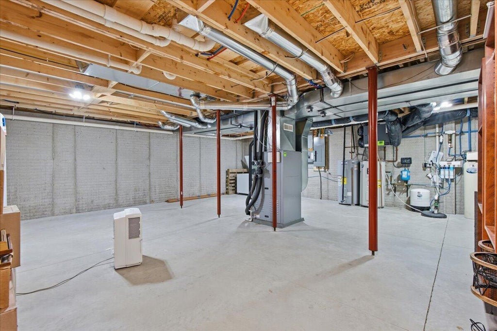
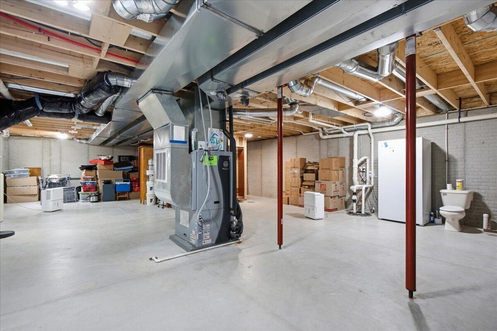
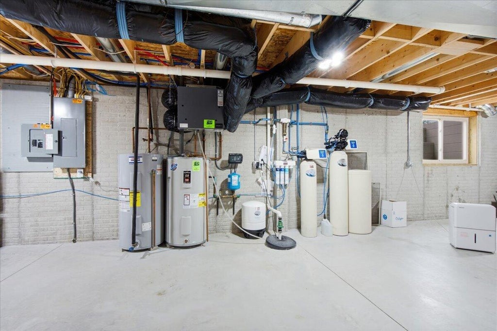
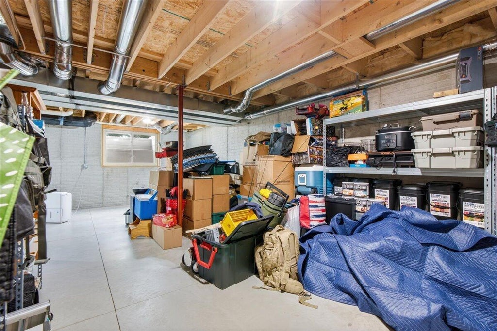
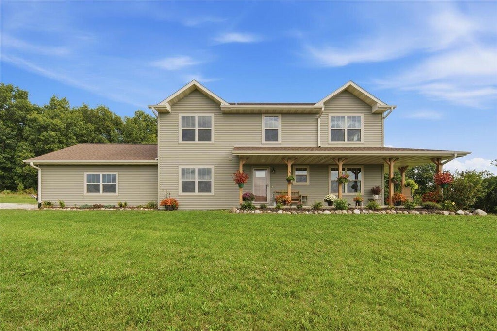
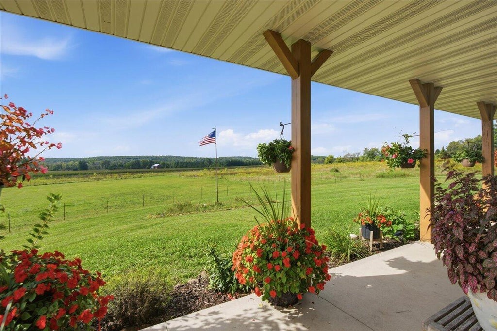
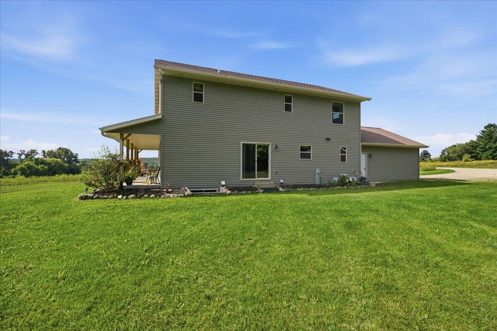
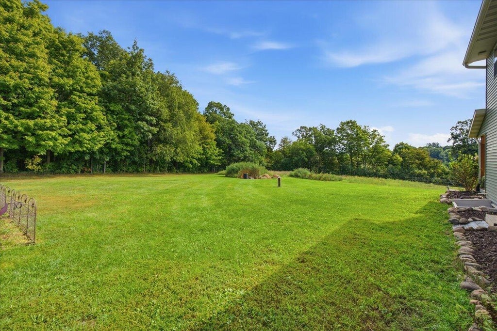
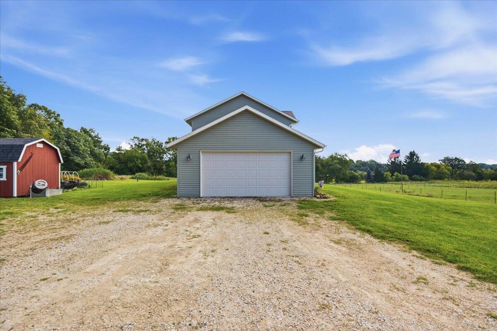
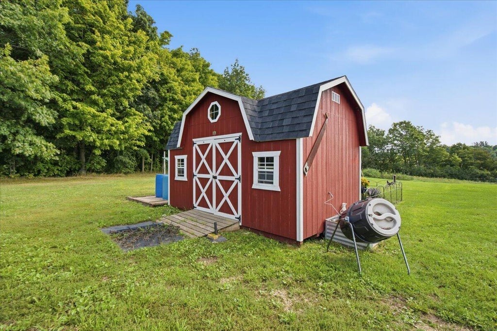
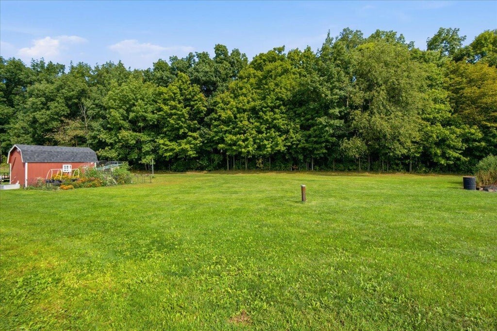
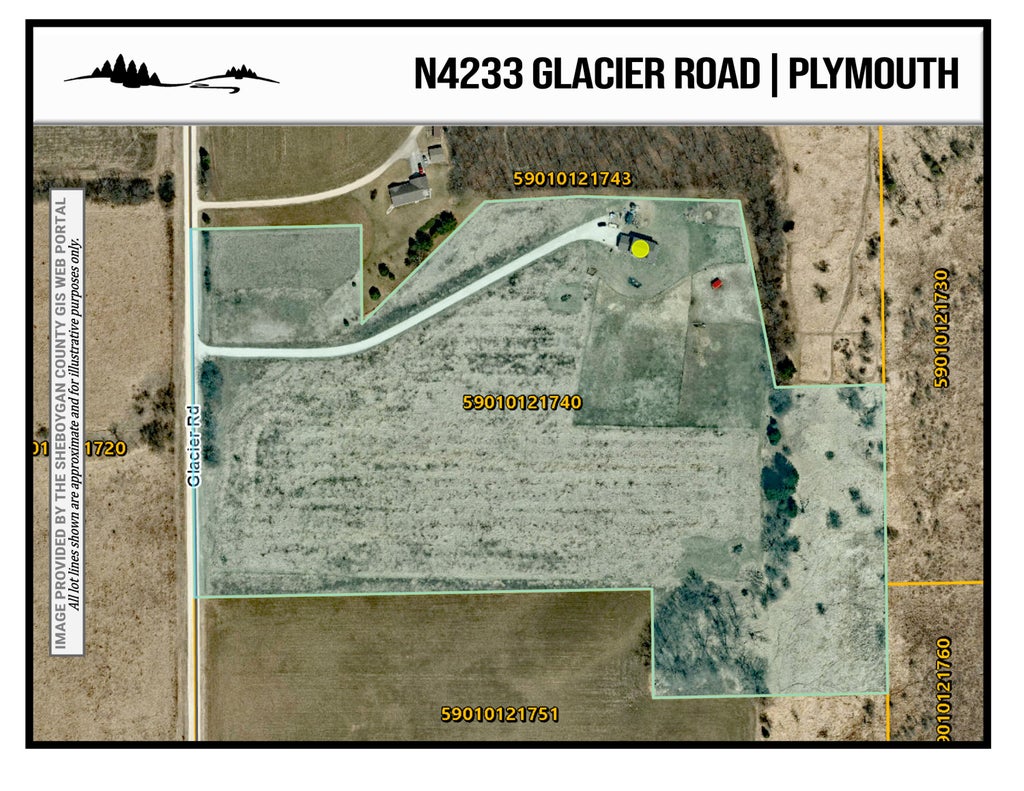
Picturesque privacy, soaring views & incredible livability await on 22+ acres! This 5BR, 3BA home offers a well-designed kitchen with ample storage, stainless appliances & island/snack bar, plus spacious dining & living areas with patio doors to the yard. Main-level bedroom, 3/4 bath & flex room offer versatility. Convenient laundry/mudroom features sink, cabinetry & storage. Upstairs are 4 sizable bedrooms, including a primary suite with walk-in closet & 3/4 bath with dual sinks, plus another full bath with dual vanities & great storage. Additional highlights include a plumbed basement with egress, geothermal heat, 2 water heaters, storage shed & heated 2.5-car garage. Relax on the large covered wrap-around porch & enjoy scenic southern views, all just minutes from Plymouth!
Property Features of N4233 Glacier Rd, Lyndon, WI 53073
Colonial
Single Family Residence
2019
$5,217.80
2
22.08
Features
| Middle school: Riverview |
| High school: Plymouth |
| Washer |
| Dryer |
| Oven |
| Microwave oven |
| Dishwasher |
| Refrigerator |
| Freezer |
| Geothermal heat |
| Radiant heat |
| Garage |
| Attached parking |
| Attached garage |
| Garage spaces: 2.5 |
| Vinyl siding |
| Lot acreage is: 22.08 |
| Lot sqft: 961804.8 |
| Lot zoned: A2 |
| Kitchen island |
| Walk-in closet(s) |
| Concrete basement |
| Full basement |
| Sump pump |
| Paved driveway |
| Private water |
| Well water |
| Septic system |
| Property style: colonial |
| For sale |
| Tax year: 2025 |
| Horses allowed |
Rooms & Dimensions
| Den is 10 x 8 |
| Den Level: Main |
| Laundry room |
| Bedroom 2 is 13 x 12 |
| Bedroom 2 Level: Upper |
| Bedroom 3 is 10 x 10 |
| Bedroom 3 Level: Upper |
| Bedroom 4 is 13 x 10 |
| Bedroom 4 Level: Main |
| Bedroom 5 is 13 x 11 |
| Bedroom 5 Level: Upper |
| Dining Room is 13 x 10 |
| Dining Level: Main |
| Living Room is 19 x 13 |
| Living Room Level: Main |
| Laundry Room is 18 x 13 |
| Laundry Room Level: Main |
| Number of rooms: 9 |