
2823 S 85th St, West Allis, WI 53227 CONTINGENT








| 3 Beds | 2 Baths | 1.5 Car Garage | 1,524 Sq Ft |
Description of 2823 S 85th St, West Allis, WI 53227
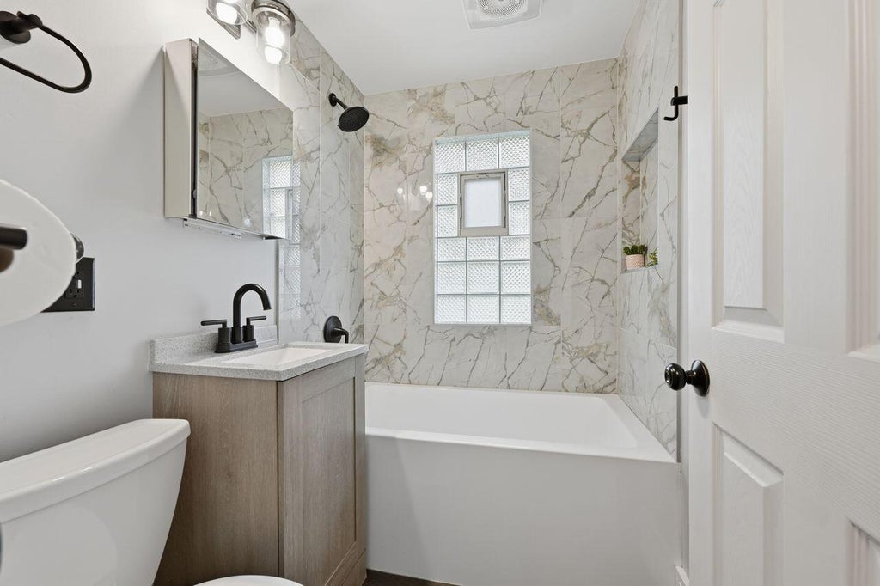
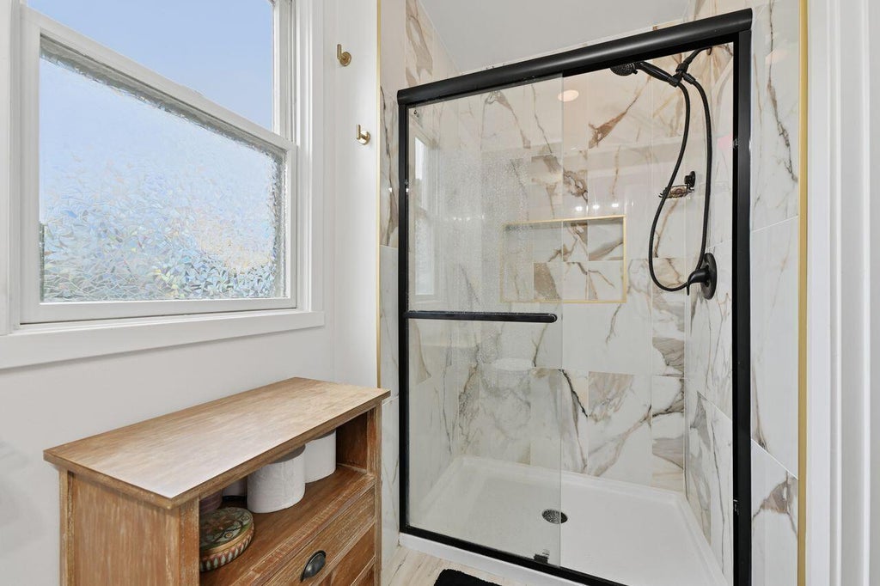
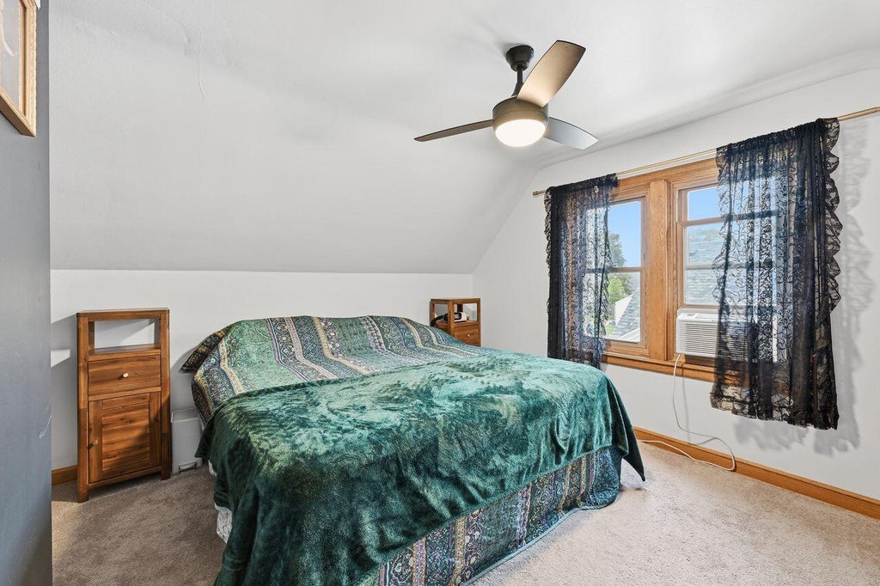
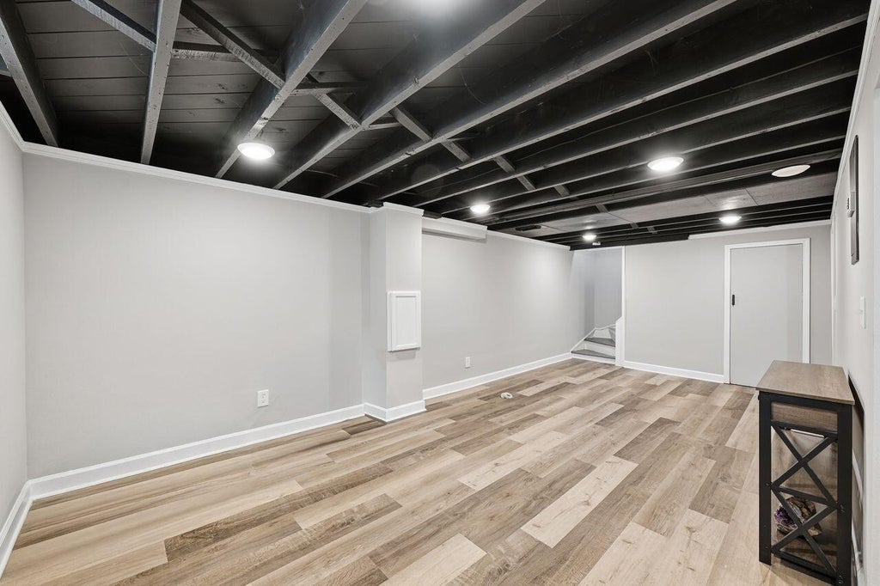
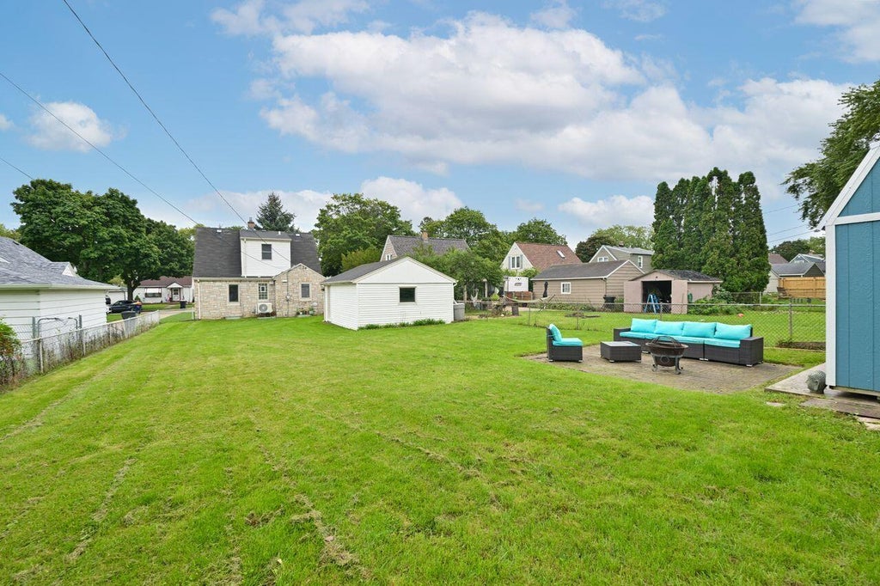
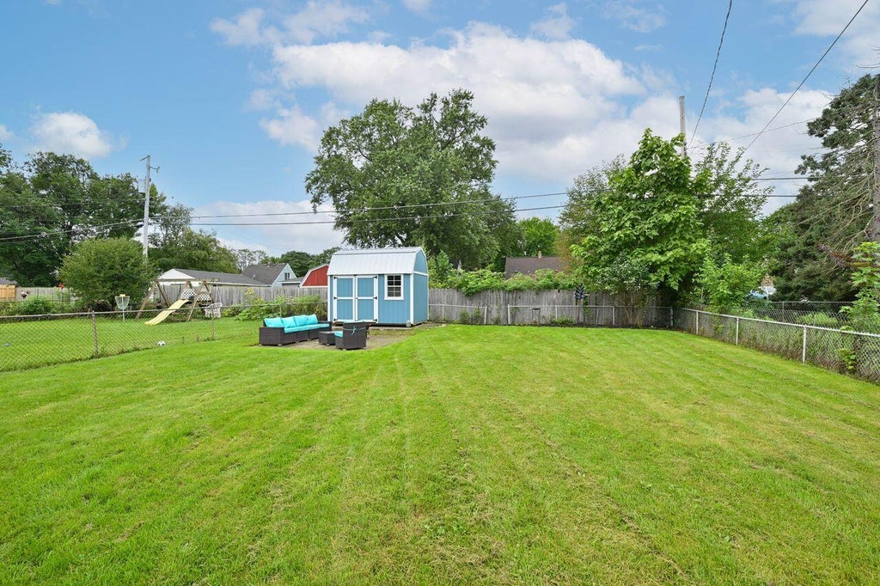
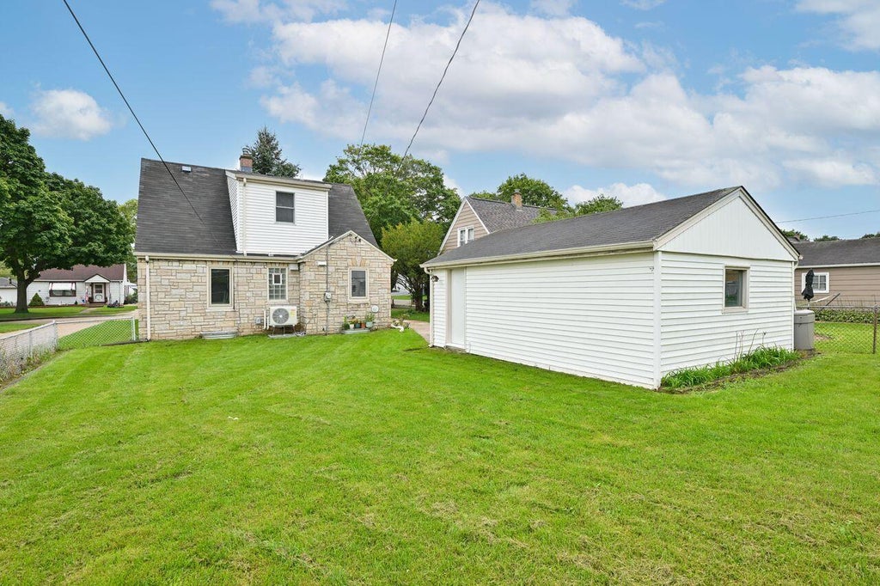
Pretty lannon stone cape cod near McCarty Park! Wonderful, big back yard with cute shed and patio! Inside you'lll find tons of updates: 2 new full baths, first floor has soaking tub, master; large walk in shower. New flooring in LR/DR, fresh paint throughout, white woodwork, NEW furnace and A/C! A good sized bedroom and large kitchen finish off the main floor.The sunny kitchen has lots of cabinets and good counter space. Upstairs you'll find a nice loft or potential 3rd bedroom, upper bedroom, and large full bath. The lower level includes the utility room, den, and family room. This nice extra space has multiple uses and was recently updated. New roof will be put on the house prior to closing. So many updates and major projects already done, just move in and make it your home today!
Property Features of 2823 S 85th St, West Allis, WI 53227
Cape Cod
Single Family Residence
1942
$4,475.00
1.5
.18
Features
| Washer |
| Dryer |
| Range |
| Cooktop |
| Microwave oven |
| Refrigerator |
| Central air |
| Forced air heat |
| Natural gas heat |
| Window unit air conditioner |
| Garage |
| Detached parking |
| Detached garage |
| Garage spaces: 1.5 |
| Vinyl siding |
| Stone exterior |
| Patio |
| Deck |
| Fenced yard |
| Lot acreage is: 0.18 |
| Fenced lot |
| Lot sqft: 7840.8 |
| Lot zoned: RES |
| Improvement: sidewalks |
| Walk-in closet(s) |
| Finished basement |
| Full basement |
| Paved driveway |
| Public sewer |
| Public water |
| Total square feet: 1524 |
| Total above grade finished sq ft: 1143 |
| Basement square feet: 381 |
| Living square feet: 1524 |
| For sale |
| Tax year: 2025 |
Rooms & Dimensions
| Den is 13 x 9 |
| Den Level: Lower |
| Family room is 22 x 12 |
| Family Room Level: Lower |
| Laundry room |
| Loft |
| Loft is 15 x 11 |
| Loft Level: Upper |
| Bedroom 3 is 10 x 10 |
| Bedroom 3 Level: Main |
| Dining Room is 9 x 7 |
| Dining Level: Main |
| Living Room is 17 x 11 |
| Living Room Level: Main |
| Laundry Room is 10 x 12 |
| Laundry Room Level: Lower |
| Number of rooms: 7 |