
4020 78th St, Kenosha, WI 53142 CONTINGENT
$199,900
MLS #: 1980072





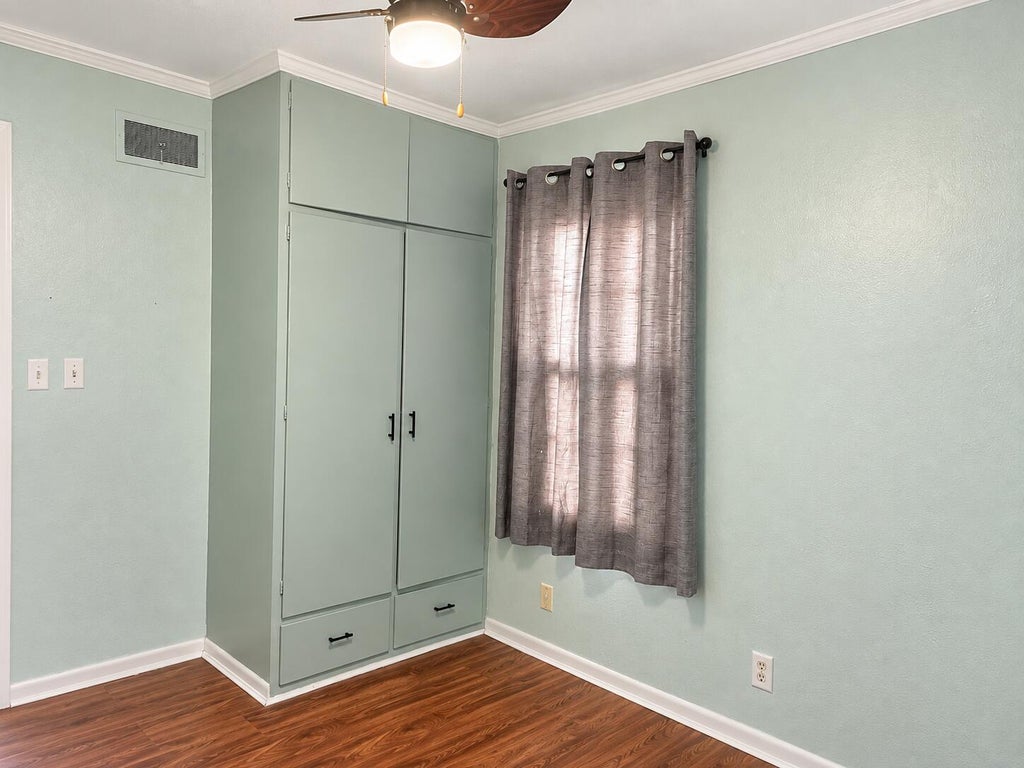

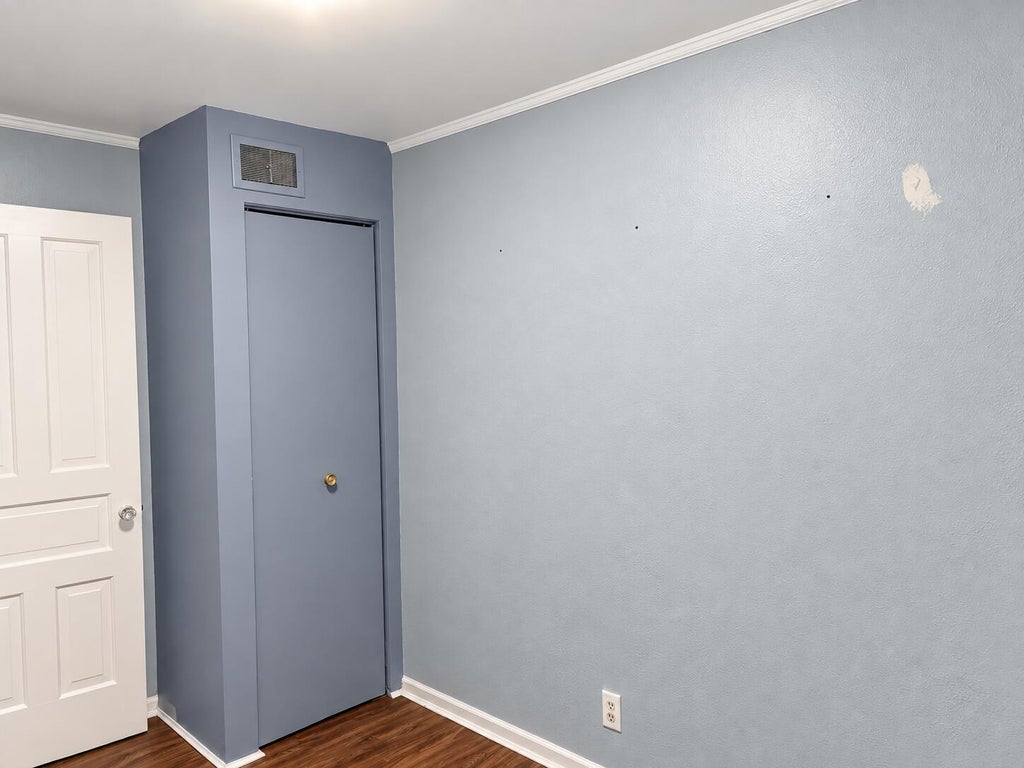


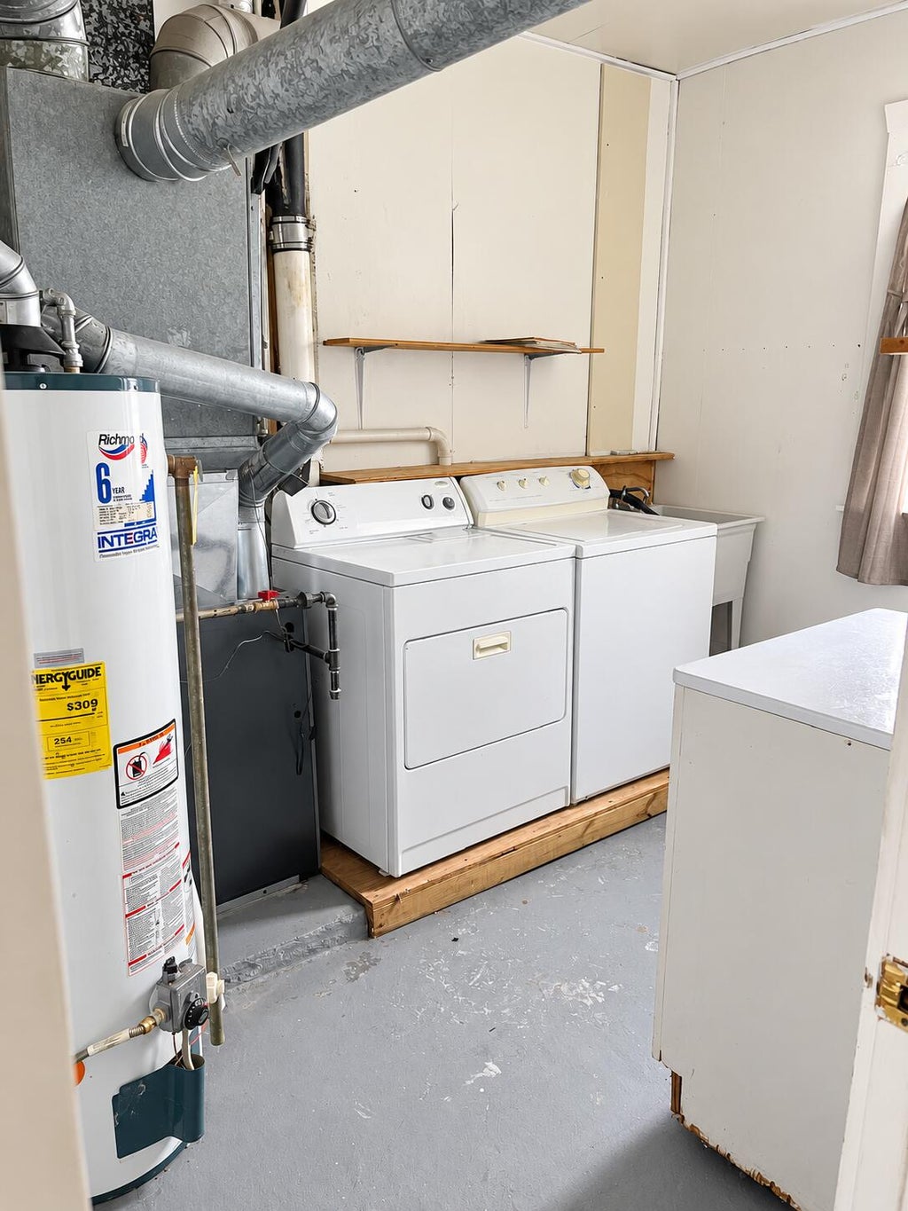
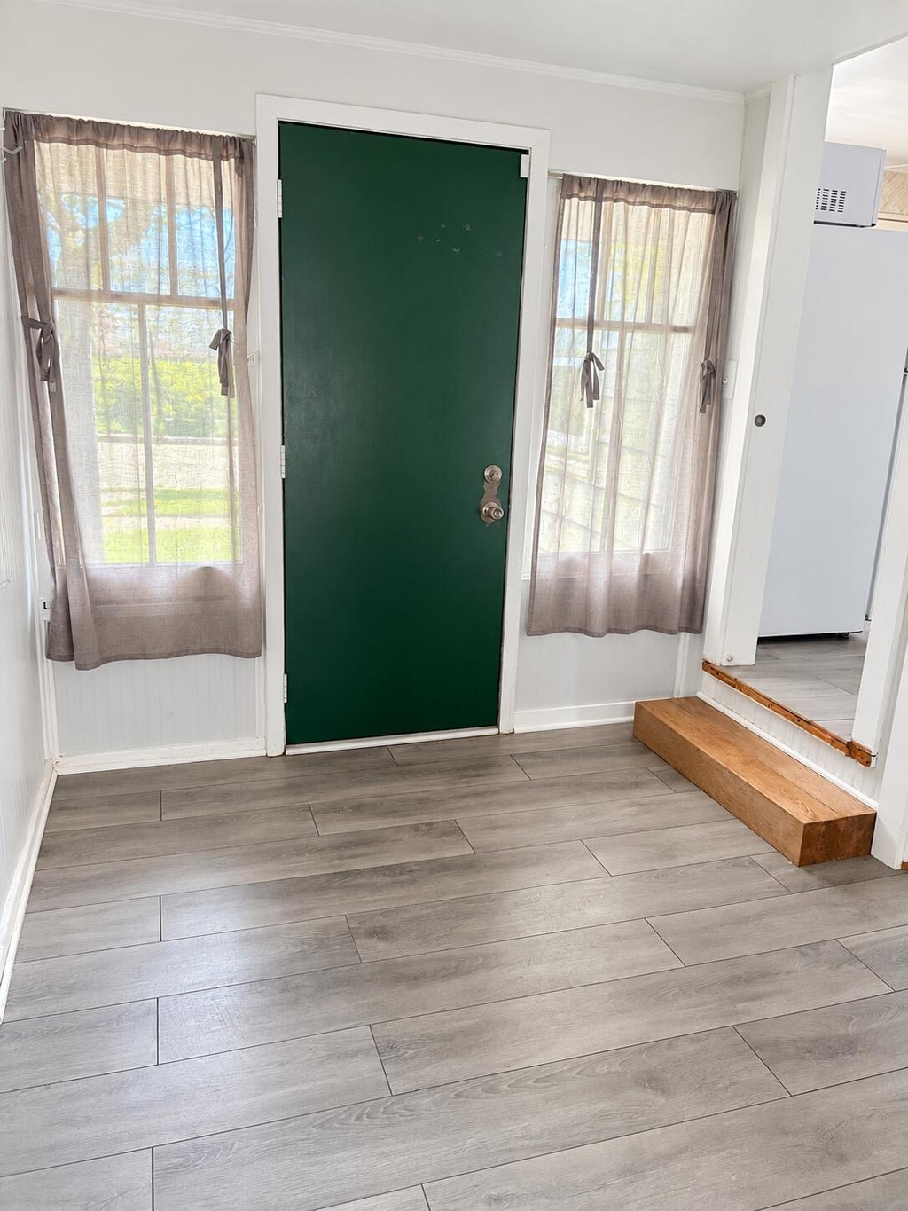


| 2 Beds | 1 Bath | 1 Car Garage | 768 Sq Ft |
Description of 4020 78th St, Kenosha, WI 53142
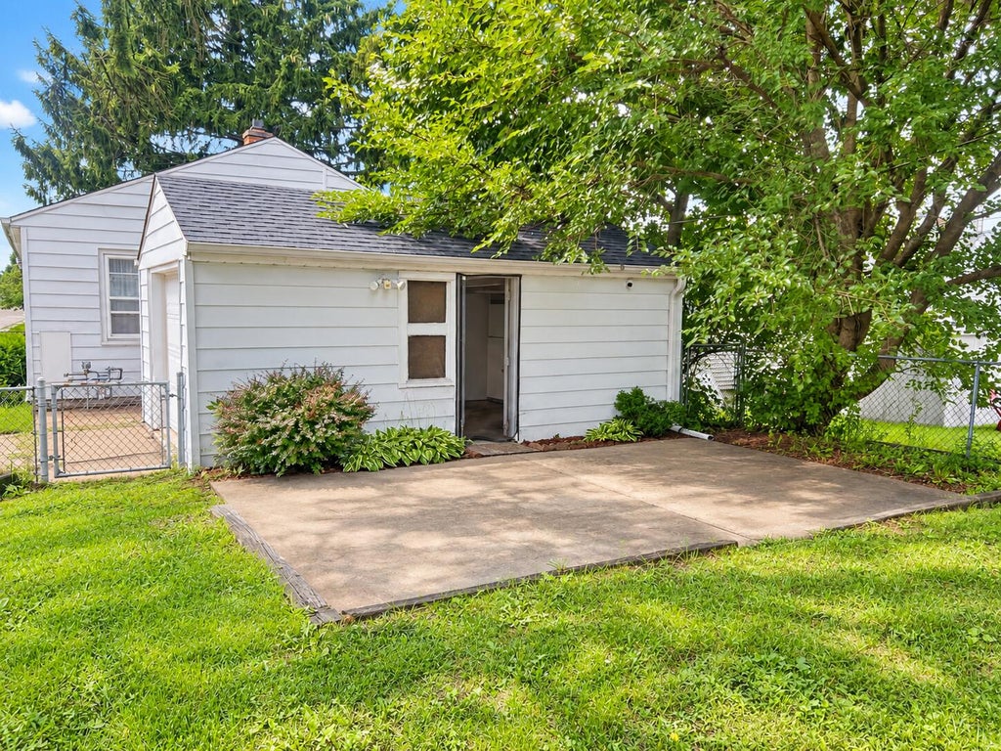
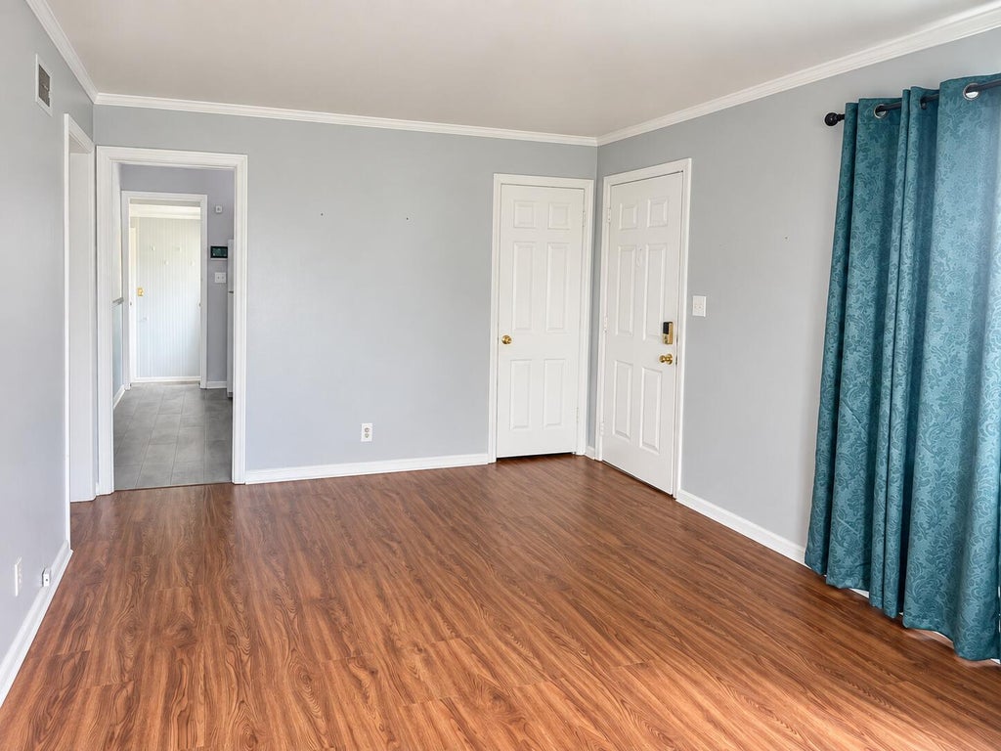
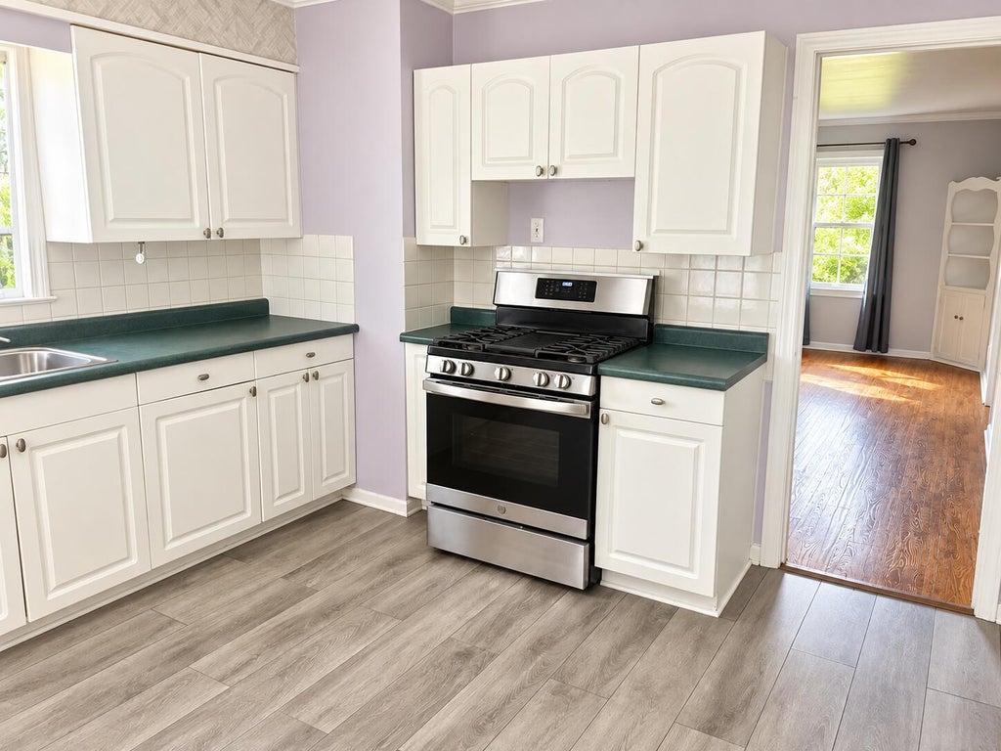
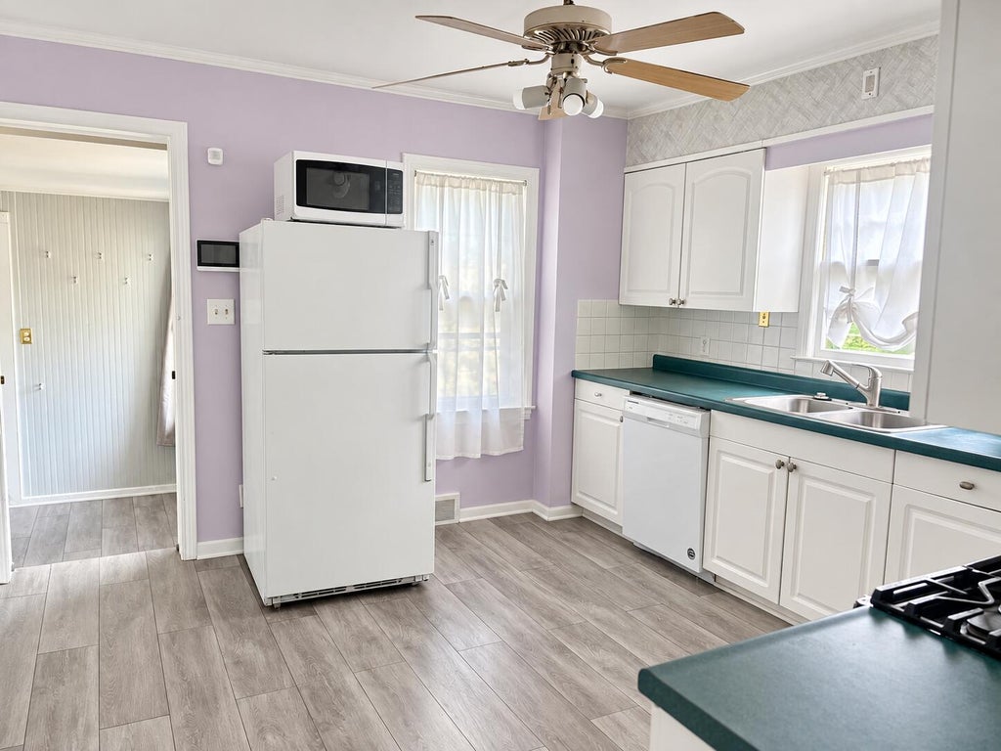
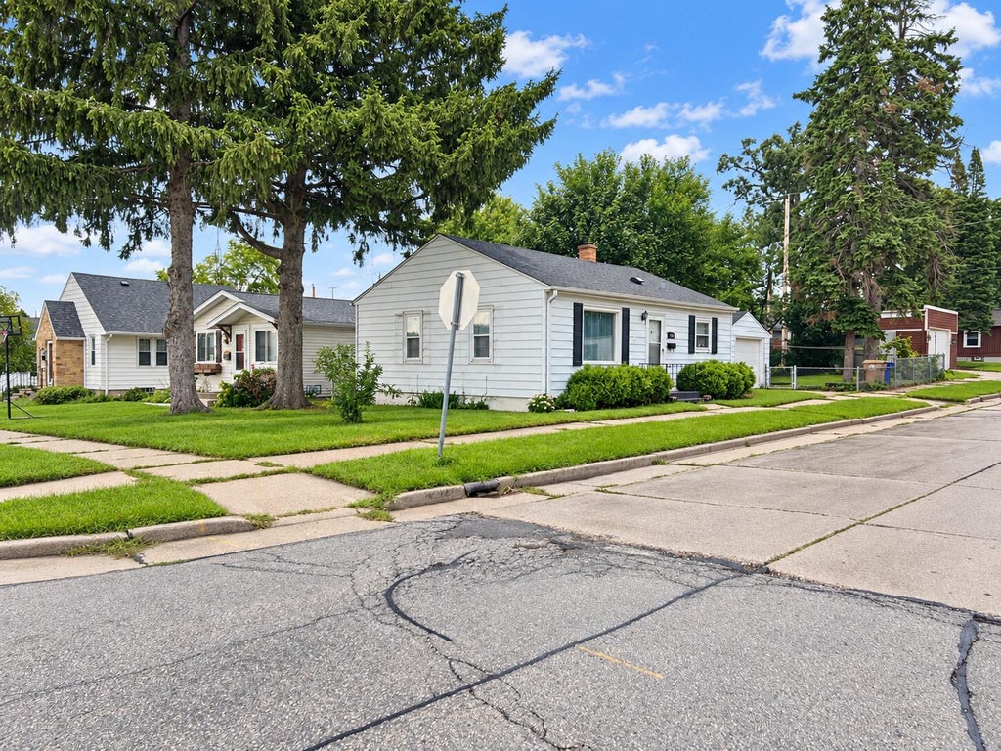
Charming, comfortable, and ready to welcome you home! This adorable 2-bedroom Kenosha property offers easy one-level living in a convenient location. Enjoy low-maintenance aluminum siding, an attached garage, and a practical breezeway/mudroom that adds extra everyday functionality. Step outside to a fenced side yard perfect for relaxing, pets, or outdoor fun, plus a peaceful backyard patio and garden area ideal for morning coffee, summer evenings, or entertaining. Whether you're a first-time buyer, downsizing, or looking for a cozy place to call your own, this home offers comfort, convenience, and plenty of charm. Come see it before it's gone!
Property Features of 4020 78th St, Kenosha, WI 53142
Listing courtesy of: MAJ Real Estate LLC
HOME STYLE
Ranch
Ranch
TYPE
Single Family Residence
Single Family Residence
Year Built
1951
1951
Annual Taxes
$2,689.42
$2,689.42
Stories
1
1
Acres
.12
.12
Features
| Washer |
| Dryer |
| Range |
| Dishwasher |
| Refrigerator |
| Central air |
| Electric heat |
| Forced air heat |
| Natural gas heat |
| Garage |
| One car garage |
| Attached parking |
| Attached garage |
| Garage spaces: 1 |
| Aluminum siding |
| Patio |
| Fenced yard |
| Lot acreage is: 0.12 |
| Corner lot |
| Fenced lot |
| Body of water: No |
| Lot sqft: 5227.2 |
| Lot zoned: RES |
| Improvement: sidewalks |
| Paved driveway |
| Public sewer |
| Public water |
| Property style: ranch |
| For sale |
| Tax year: 2025 |
Rooms & Dimensions
| Laundry room |
| Bedroom 2 is 12 x 8 |
| Bedroom 2 Level: Main |
| Living Room is 18 x 11 |
| Living Room Level: Main |
| Laundry Room is 8 x 7 |
| Laundry Room Level: Main |
| Number of rooms: 5 |