
315 Monroe St, Sheboygan Falls, WI 53085
Was $164,900





| 2 Beds | 1 Bath | 900 Sq Ft |
Description of 315 Monroe St, Sheboygan Falls, WI 53085
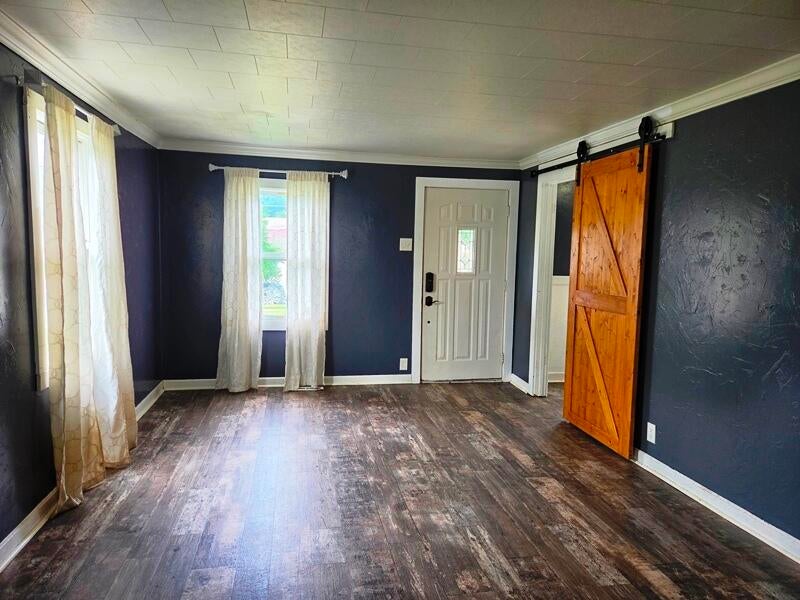
Welcome home to this open concept charming little ranch that perfectly blends cozy comfort with modern updates! This beautifully updated two-bedroom home offers a fresh, modern feel while maintaining the inviting charm that makes a house feel like home. With its manageable size and thoughtful updates, this property is an excellent opportunity for a first-time homebuyer, downsizer, or savvy investor looking for a great investment property. Enjoy the convenience of being within walking distance to a Rochester park and downtown Sheboygan Falls putting shopping, dining, entertainment, and outdoor recreation right at your fingertips. Whether you're looking for a place to call home or a fantastic addition to your investment portfolio, this adorable ranch is definitely worth a look! Sold AS-I
Property Features of 315 Monroe St, Sheboygan Falls, WI 53085
Ranch
Single Family Residence
1910
$1,331.00
1
.17
Features
| Elementary school: Sheboygan Falls |
| Middle school: Sheboygan Falls |
| High school: Sheboygan Falls |
| Washer |
| Dryer |
| Range |
| Oven |
| Cooktop |
| Microwave oven |
| Dishwasher |
| Refrigerator |
| Forced air heat |
| Natural gas heat |
| Aluminum siding |
| Vinyl siding |
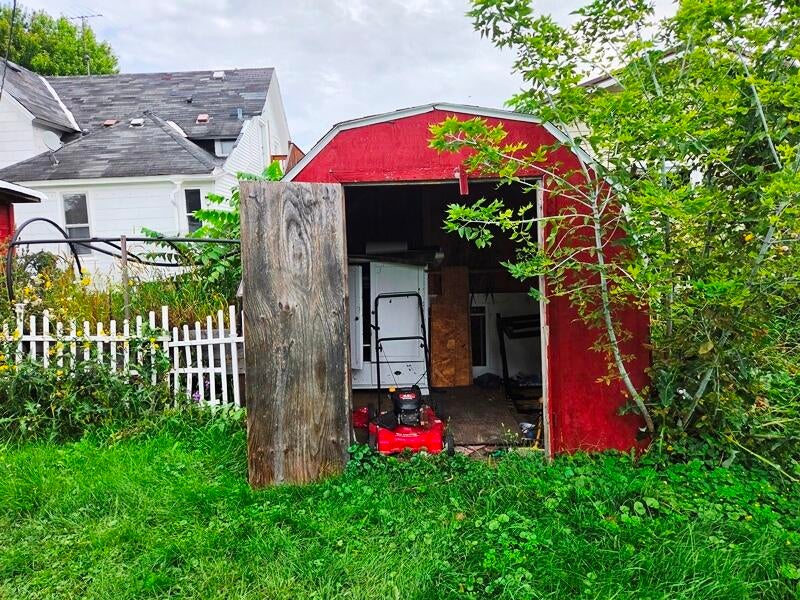
| Fenced yard |
| Lot acreage is: 0.17 |
| Fenced lot |
| Lot sqft: 7405.2 |
| Lot zoned: Res |
| Improvement: sidewalks |
| Crawlspace |
| Partial basement |
| Sump pump |
| Paved driveway |
| Public sewer |
| Public water |
| Total square feet: 900 |
| Total above grade finished sq ft: 900 |
| Living square feet: 900 |
| Property style: ranch |
| For sale |
| Tax year: 2025 |
Rooms & Dimensions
| Laundry room |
| Bedroom 2 is 10 x 7 |
| Bedroom 2 Level: Main |
| Dining Room is 11 x 11 |
| Dining Level: Main |
| Living Room is 11 x 11 |
| Living Room Level: Main |
| Laundry Room is 7 x 6 |
| Laundry Room Level: Main |
| Number of rooms: 6 |