
4520 N 144th St, Brookfield, WI 53005 CONTINGENT
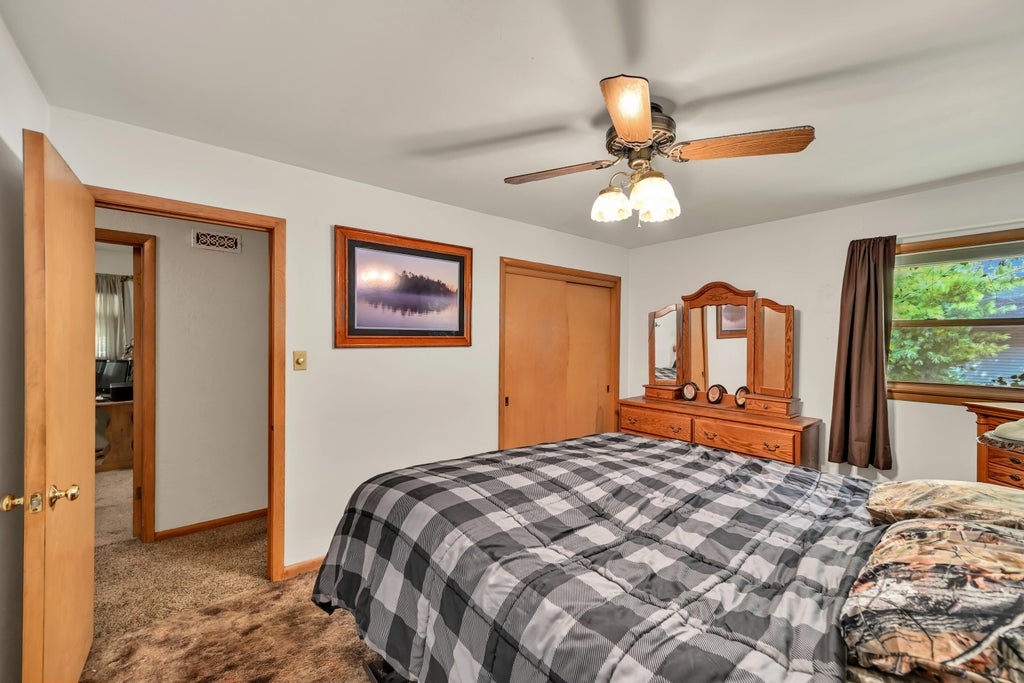
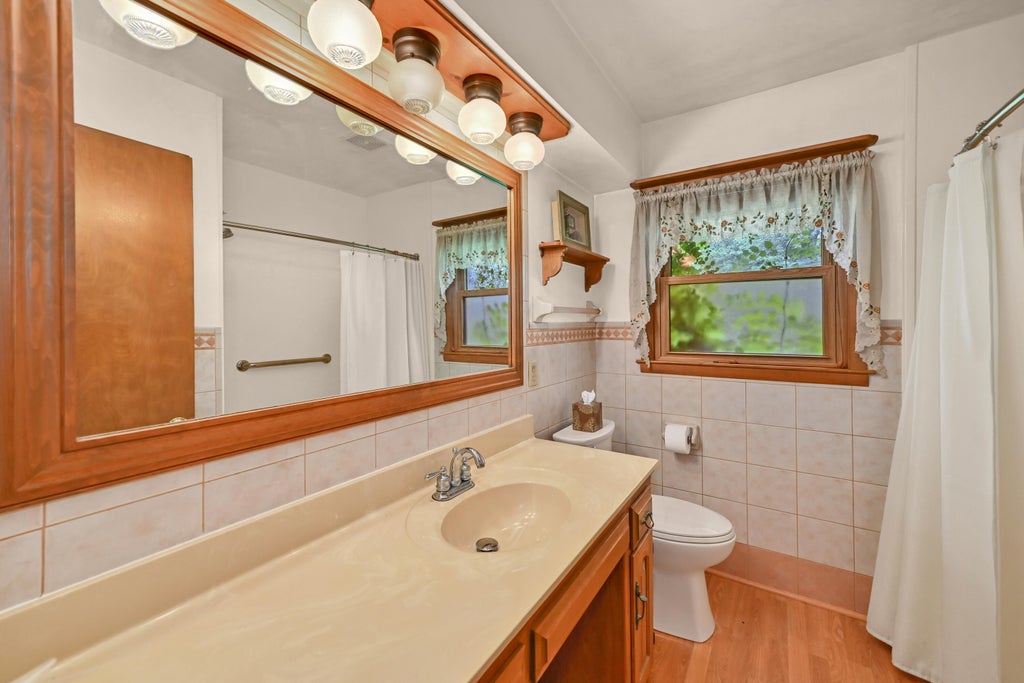
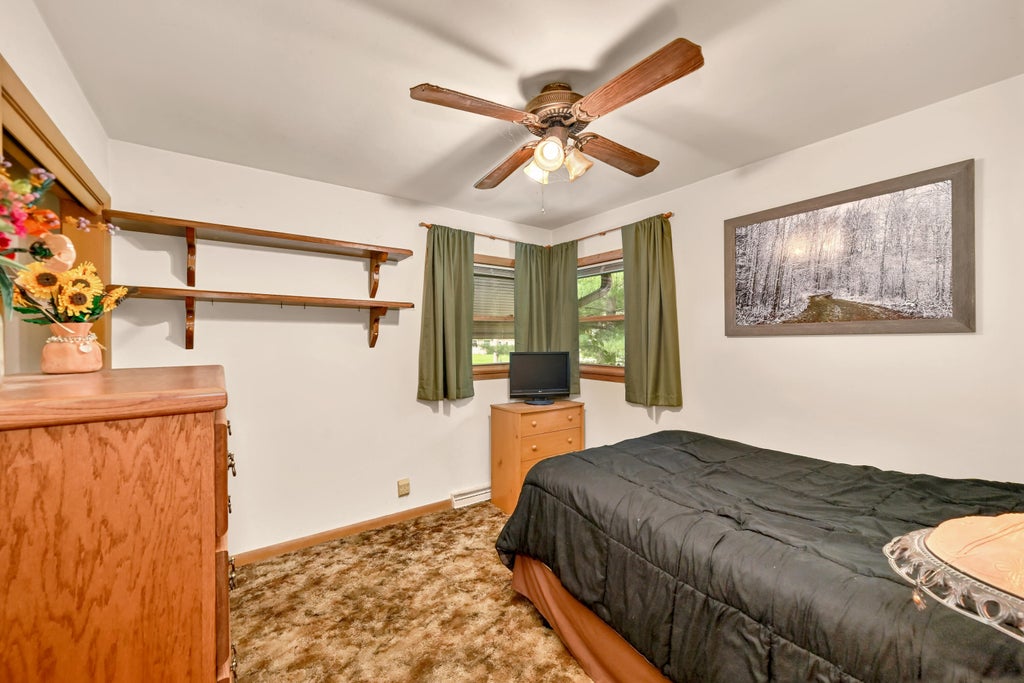
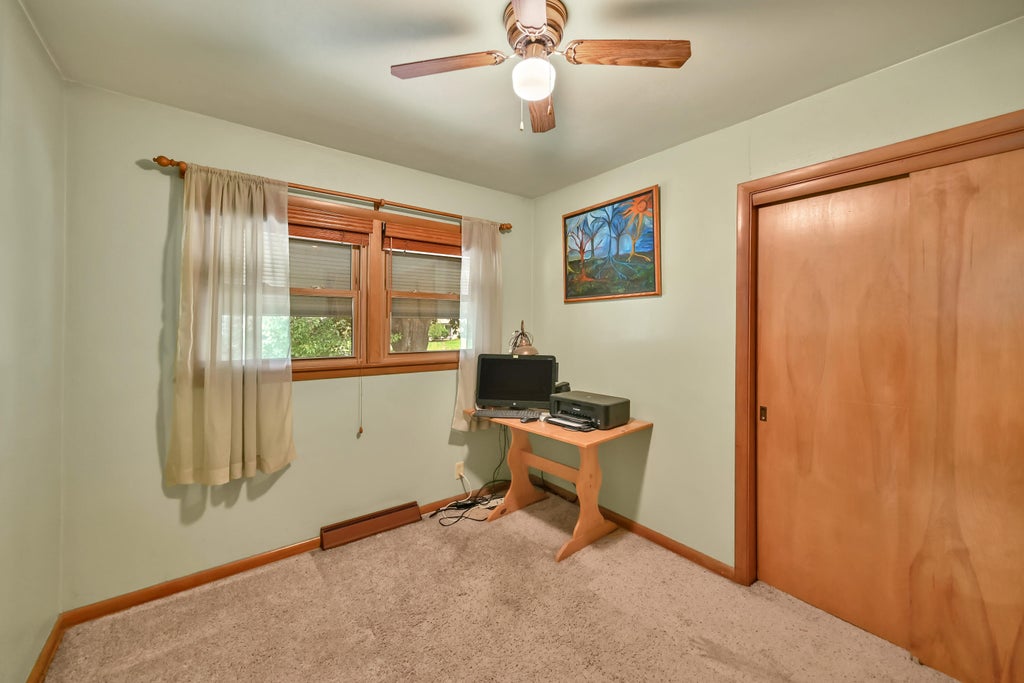
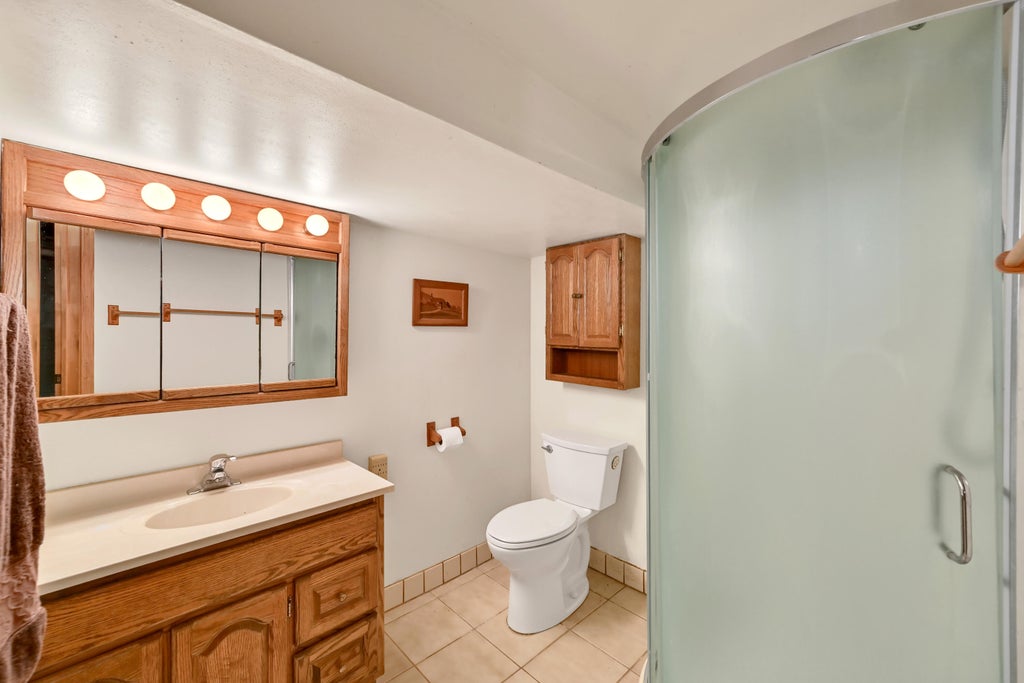

| 3 Beds | 2 Baths | 2.5 Car Garage | 1,750 Sq Ft |
Description of 4520 N 144th St, Brookfield, WI 53005
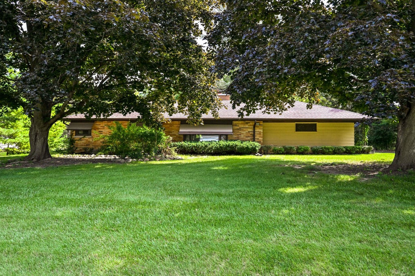
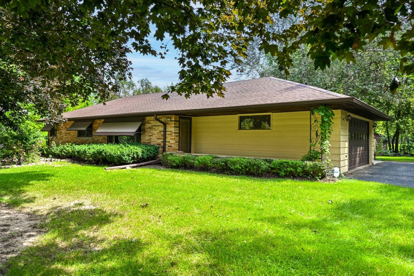
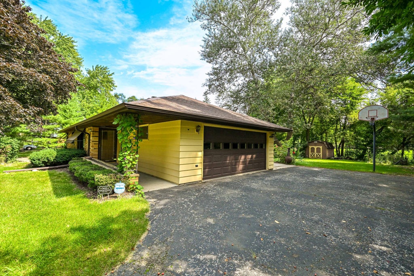
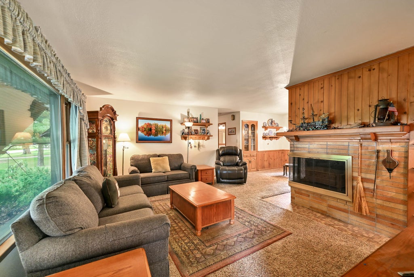
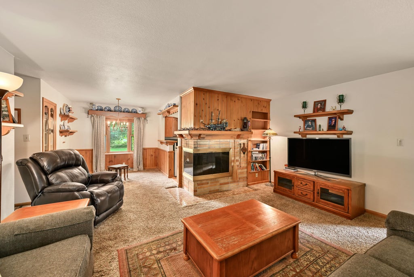
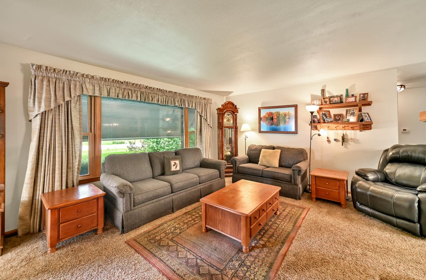
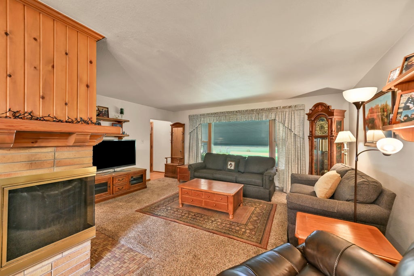
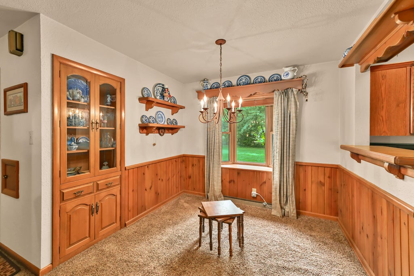
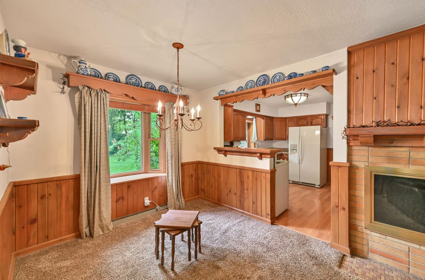
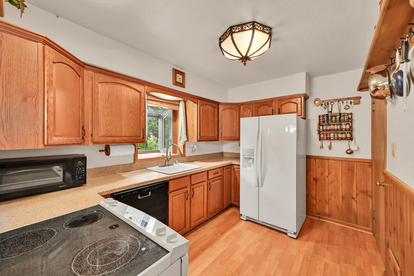
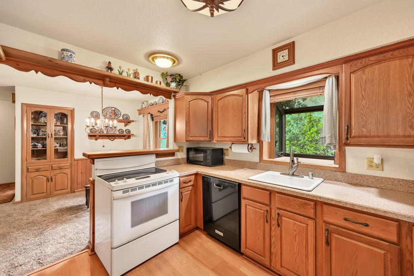
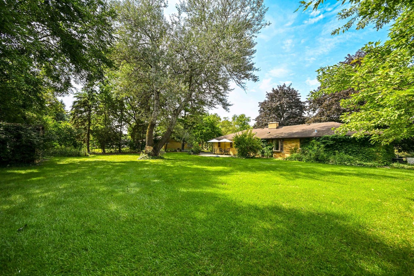
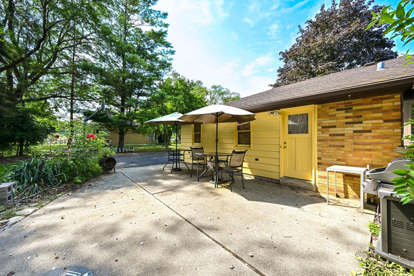
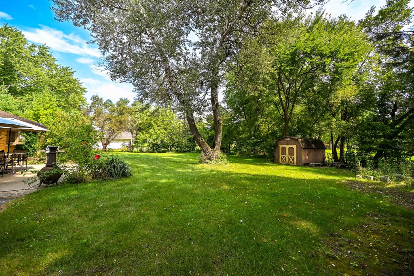
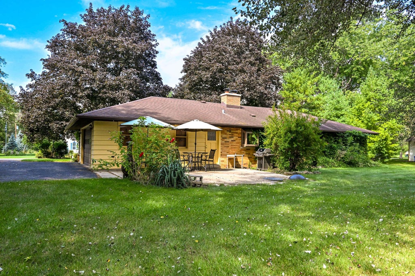
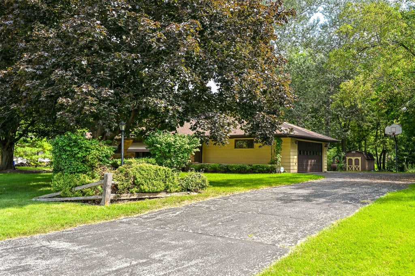
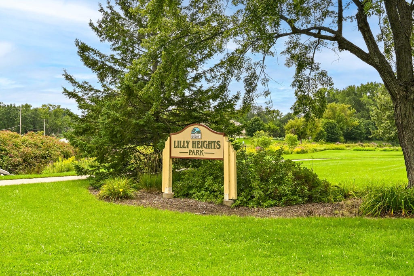
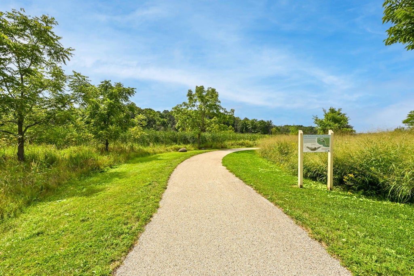
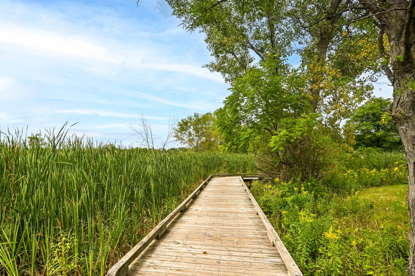
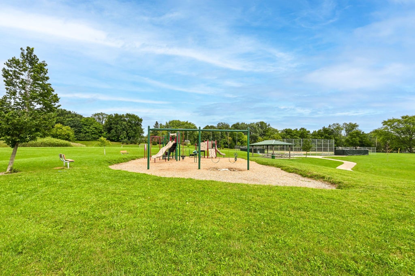
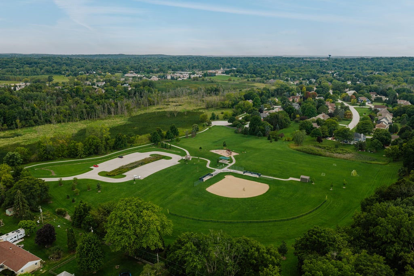
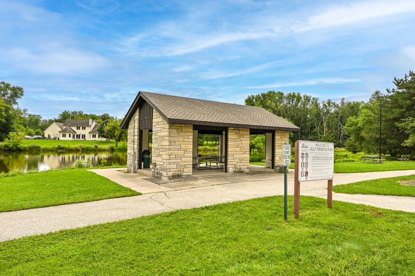
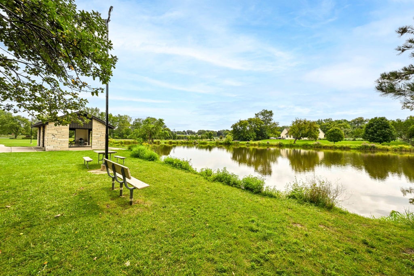
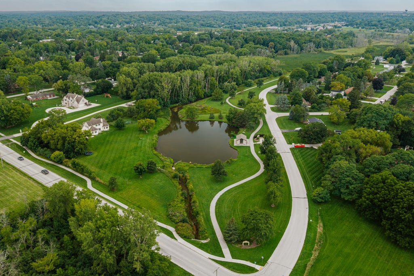
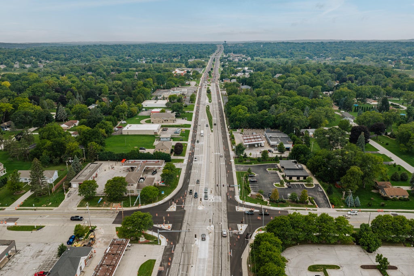
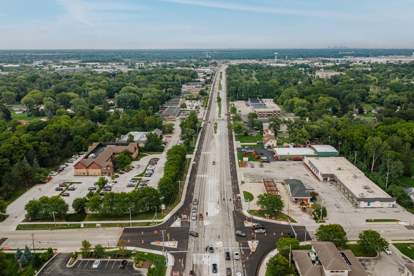
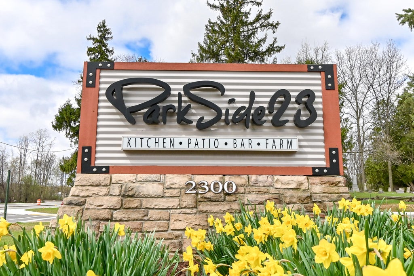
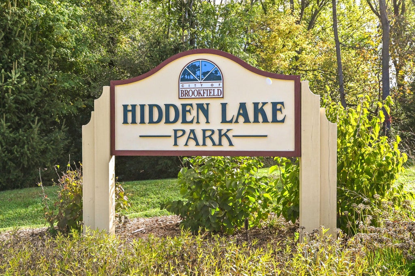
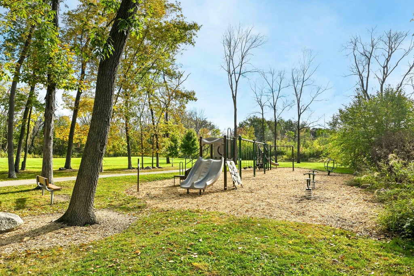
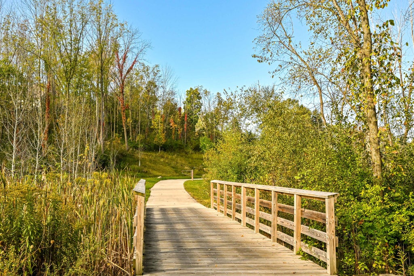
Rare find in sought-after east Brookfield location-home of award-winning Elmbrook SD! This ranch offers an affordable entry point hard to come by, especially w/the awesome amenity of 2 full baths. Set on a .5 acre lot, enjoy an expansive patio, storage shed & side-load garage. Plenty of room for lawn games & BBQs. Inside, a charming 2-sided GFP warms the LR, ideal for family game nights & Netflix binges! KIT w/snack bar & open to adjacent DR w/built-in. Minutes from Hwy 41/45, the Capitol Dr corridor, Mayfair Collection & local favorites such as Murf's & ParkSide 23. Array of parks & nearby trails such as Lilly Heights & Hidden Lake. Bring your creative designs & Instagram inspos & make your move! In the game of Life, few opportunities like this exist! Peace of mind w/whole home generator!
Property Features of 4520 N 144th St, Brookfield, WI 53005
Ranch
Single Family Residence
1956
$3,142.00
1
.5
Features
| Washer |
| Dryer |
| Range |
| Oven |
| Microwave oven |
| Dishwasher |
| Refrigerator |
| Freezer |
| Central air |
| Forced air heat |
| Natural gas heat |
| Garage |
| Attached parking |
| Attached garage |
| Garage spaces: 2.5 |
| Brick exterior |
| Wood exterior |
| Patio |
| Lot acreage is: 0.5 |
| Lot sqft: 21780 |
| Lot zoned: R3 Single Fam |
| Full basement |
| Partial basement |
| Sump pump |
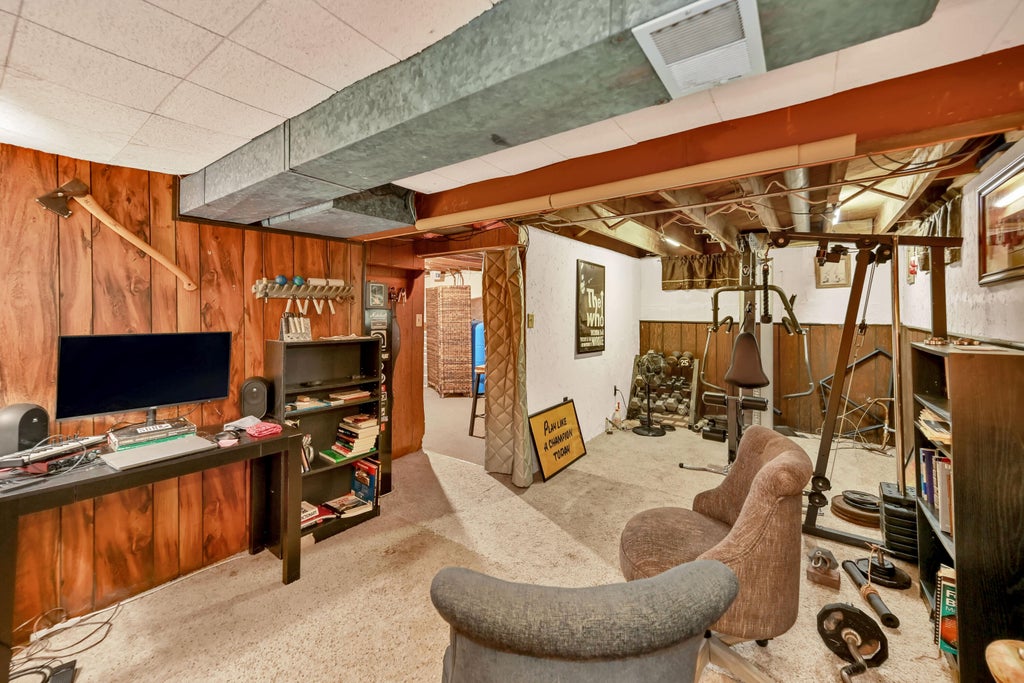
| Partially finished basement |
| Paved driveway |
| Public sewer |
| Private water |
| Well water |
| Total square feet: 1750 |
| Total above grade finished sq ft: 1170 |
| Basement square feet: 580 |
| Living square feet: 1750 |
| Property style: ranch |
| For sale |
| Tax year: 2025 |
Rooms & Dimensions
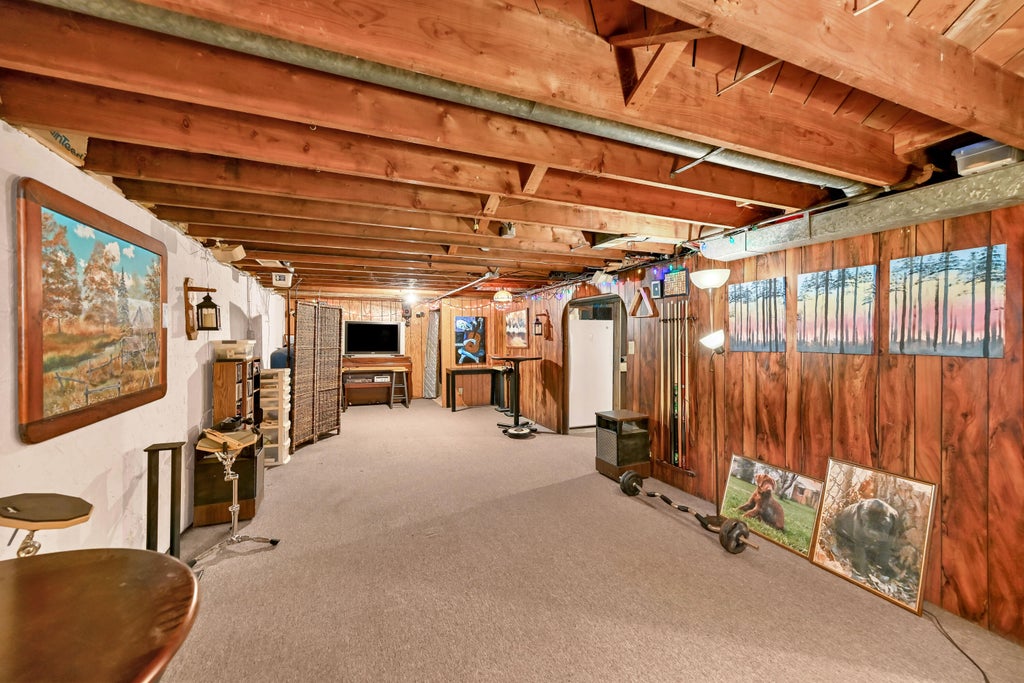
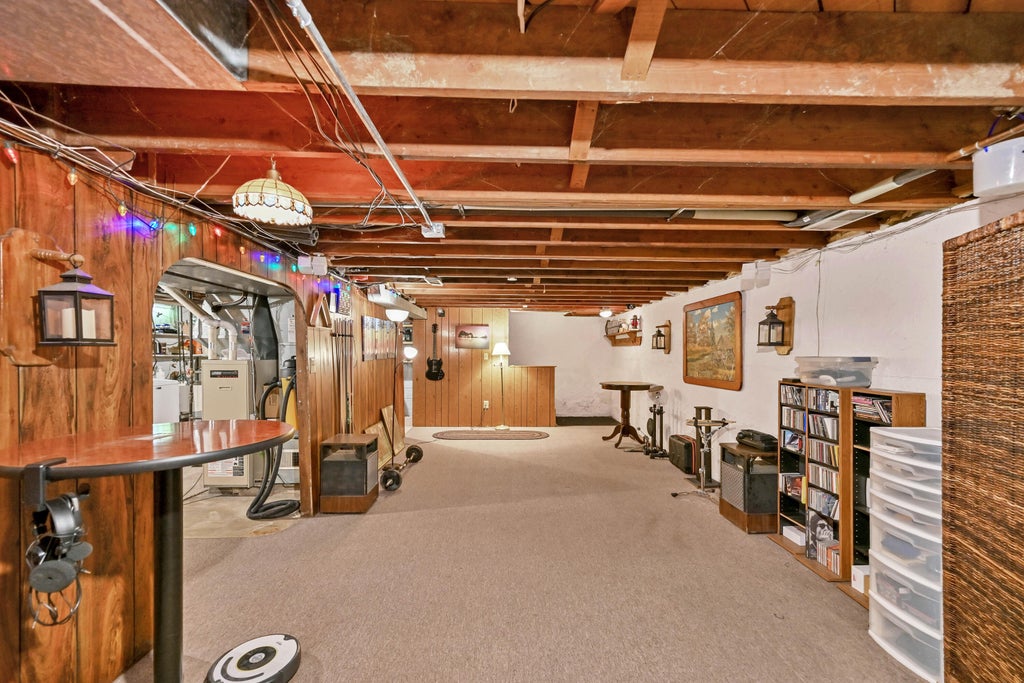
| Family room is 30.33 x 12.33 |
| Family Room Level: Lower |
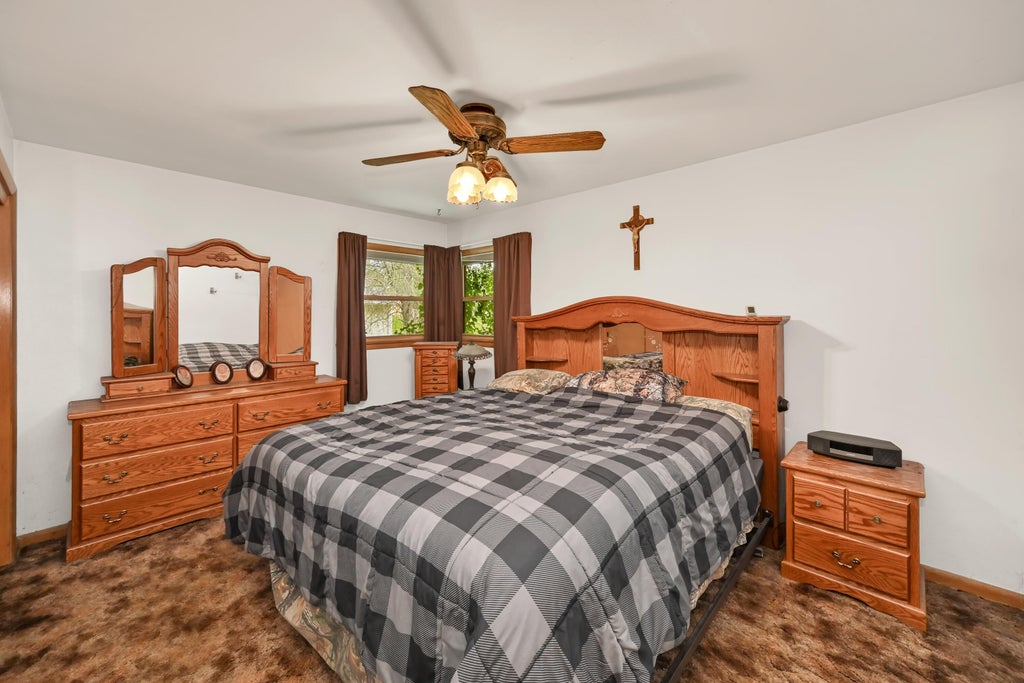
| Bedroom 2 is 10.83 x 10.25 |
| Bedroom 2 Level: Main |
| Bedroom 3 is 10 x 8.9 |
| Bedroom 3 Level: Main |
| Dining Room is 9 x 8.75 |
| Dining Level: Main |
| Living Room is 17 x 13.58 |
| Living Room Level: Main |
| Number of rooms: 8 |