
926 Hillside Dr, Jefferson, WI 53549 PENDING
$324,900
MLS #: 1980085






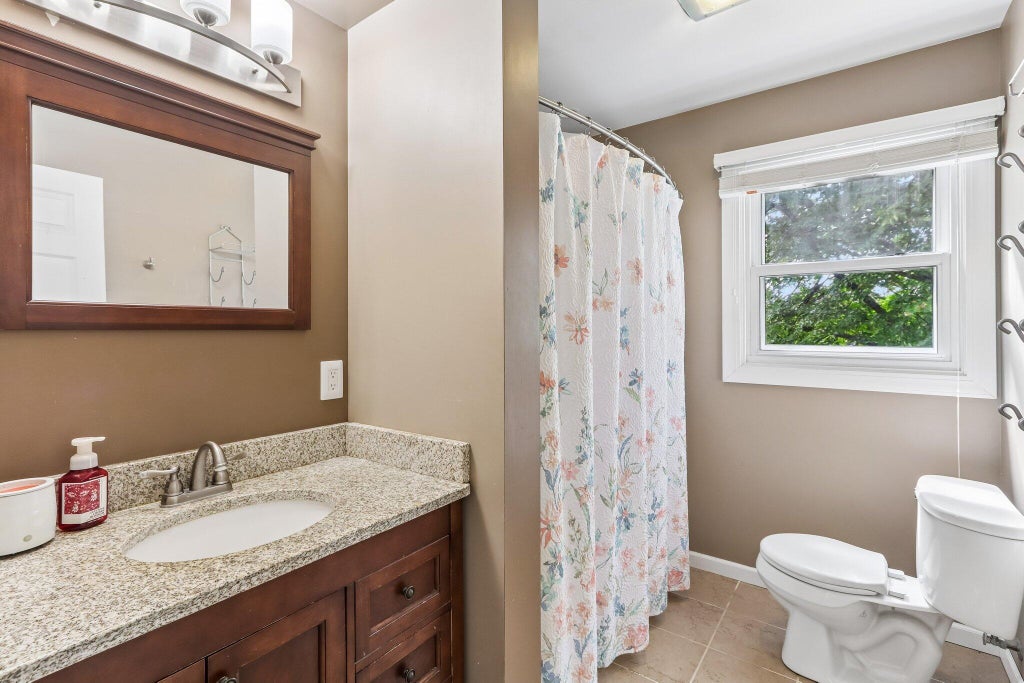
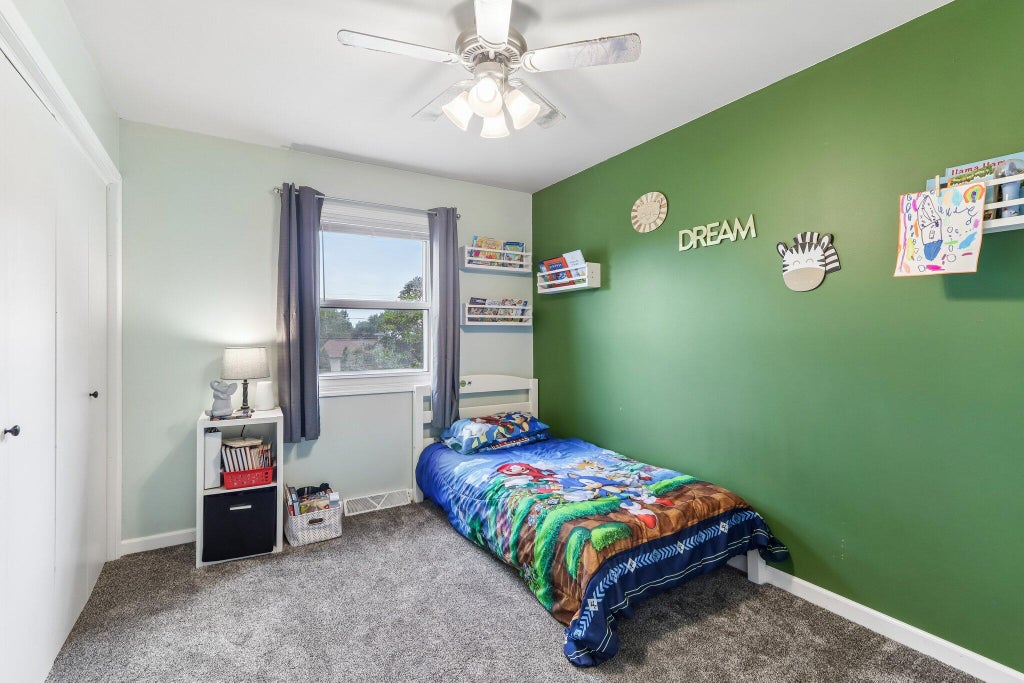


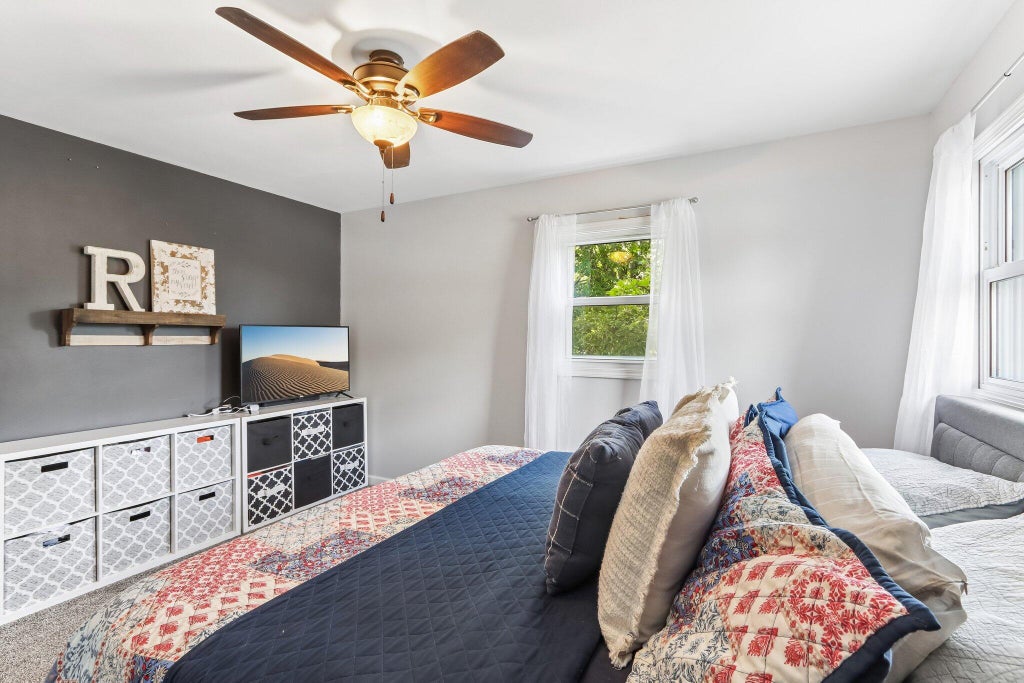


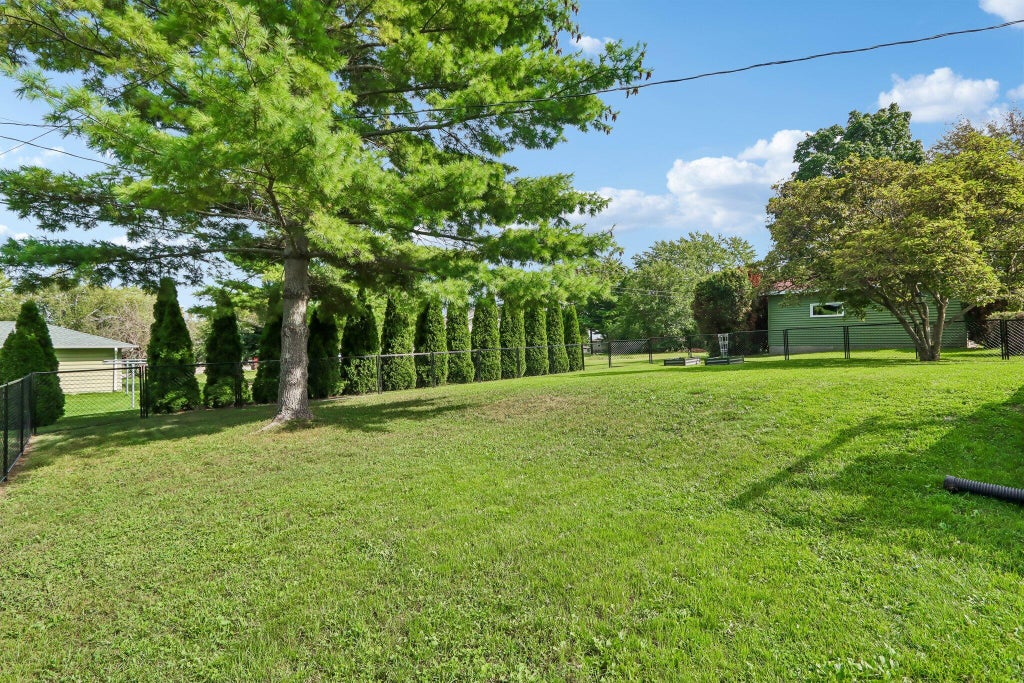


| 3 Beds | 1.5 Baths | 2 Car Garage | 1,716 Sq Ft |
Description of 926 Hillside Dr, Jefferson, WI 53549
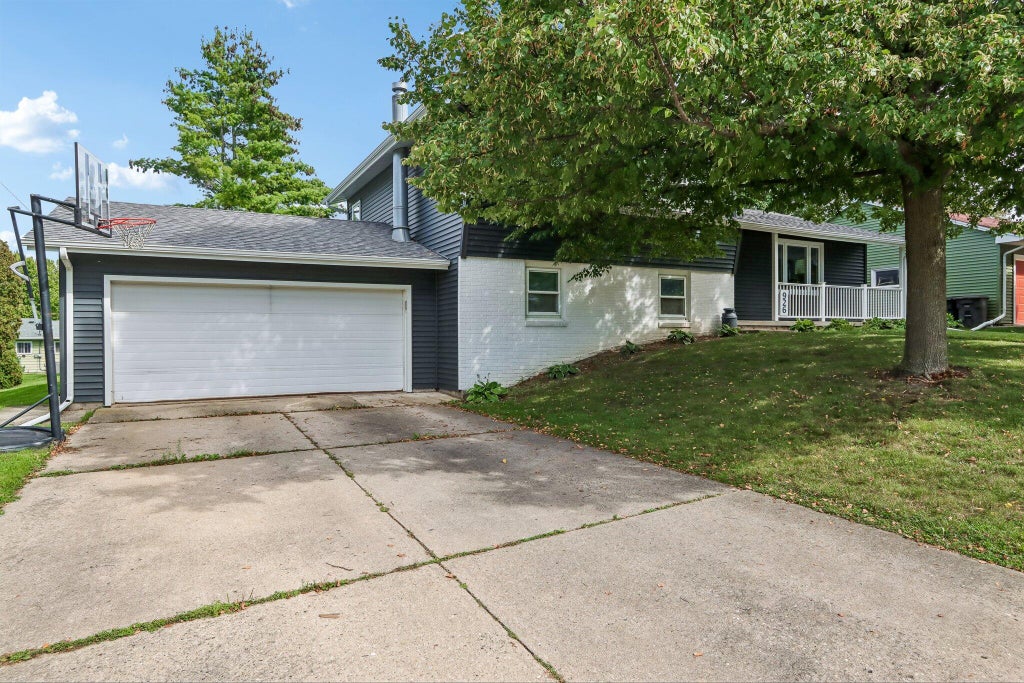
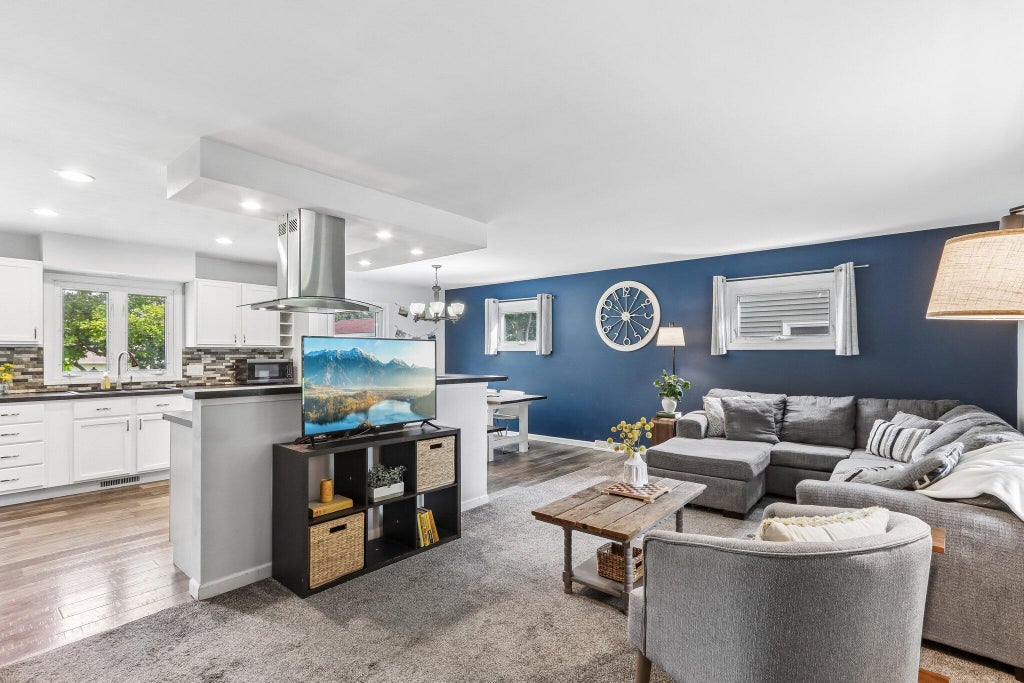
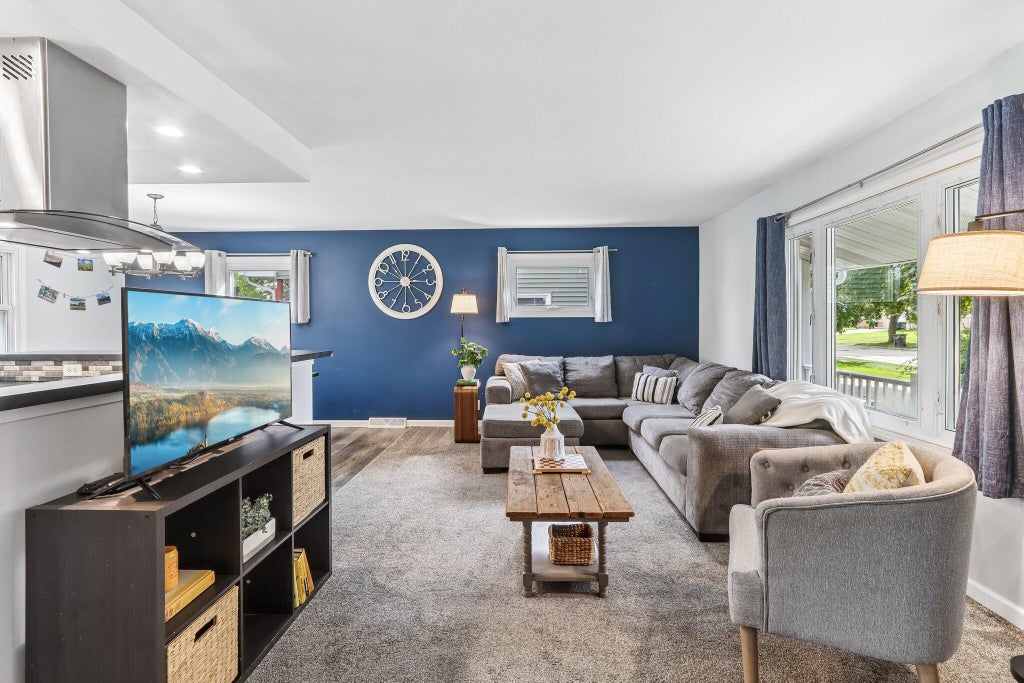
YOU'VE BEEN WAITING FOR THIS ONE!! This home in Jefferson features updated appliances, a built-in bar on the lower level, ample storage opportunities with the basement and the extra large 2 car garage, and an open concept main floor layout. Close to Riverfront park, downtown Jefferson, restaurants, and coffee shops, Opportunity awaits!
Property Features of 926 Hillside Dr, Jefferson, WI 53549
Listing courtesy of: Shine Realty
HOME STYLE
Raised Ranch
Raised Ranch
TYPE
Single Family Residence
Single Family Residence
Year Built
1965
1965
Annual Taxes
$4,963.72
$4,963.72
Acres
.25
.25
Features
| Middle school: Jefferson |
| High school: Jefferson |
| Washer |
| Dryer |
| Range |
| Oven |
| Microwave oven |
| Dishwasher |
| Refrigerator |
| Central air |
| Forced air heat |
| Natural gas heat |
| Garage |
| Two car garage |
| Attached parking |
| Attached garage |
| Garage spaces: 2 |
| Vinyl siding |
| Brick exterior |
| Deck |
| Lot acreage is: 0.25 |
| Lot sqft: 10890 |
| Lot zoned: Res |
| Improvement: sidewalks |
| Full basement |
| Paved driveway |
| Public sewer |
| Public water |
| Levels in property: Three Or More |
| Property style: raised ranch |
| For sale |
| Tax year: 2025 |
Rooms & Dimensions
| Laundry room |
| Bedroom 2 is 9 x 11 |
| Bedroom 2 Level: Upper |
| Bedroom 3 is 13 x 12 |
| Bedroom 3 Level: Upper |
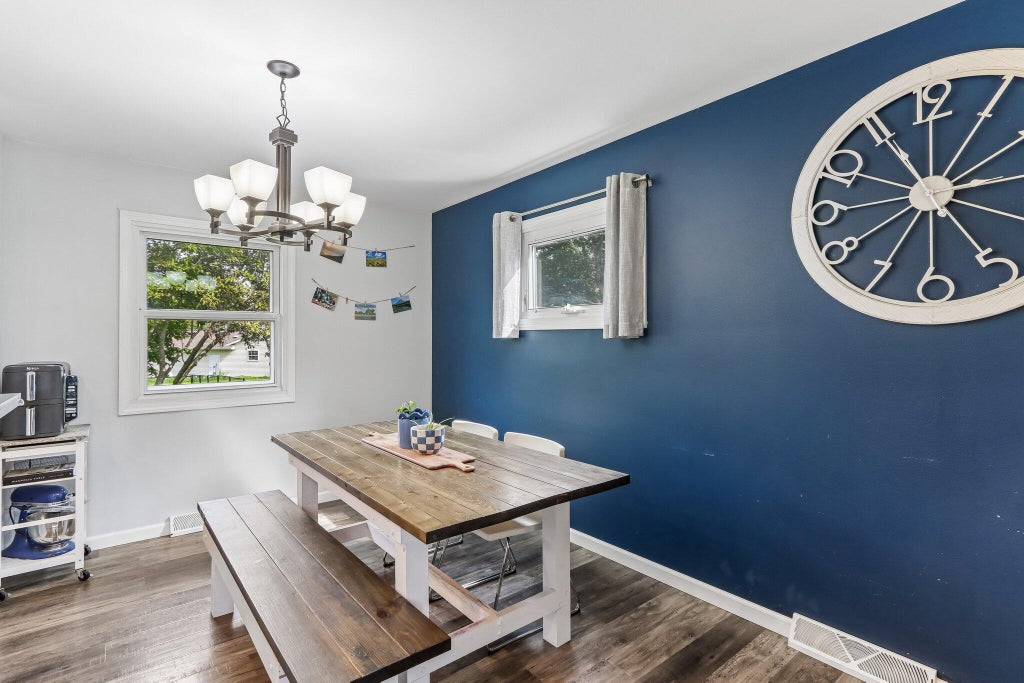
| Dining Room is 9 x 12 |
| Dining Level: Main |
| Living Room is 23 x 11 |
| Living Room Level: Main |
| Laundry Room is 7 x 11 |
| Laundry Room Level: Lower |
| Number of rooms: 8 |