
N20322 Sunset Valley Rd, Gale, WI 54630

























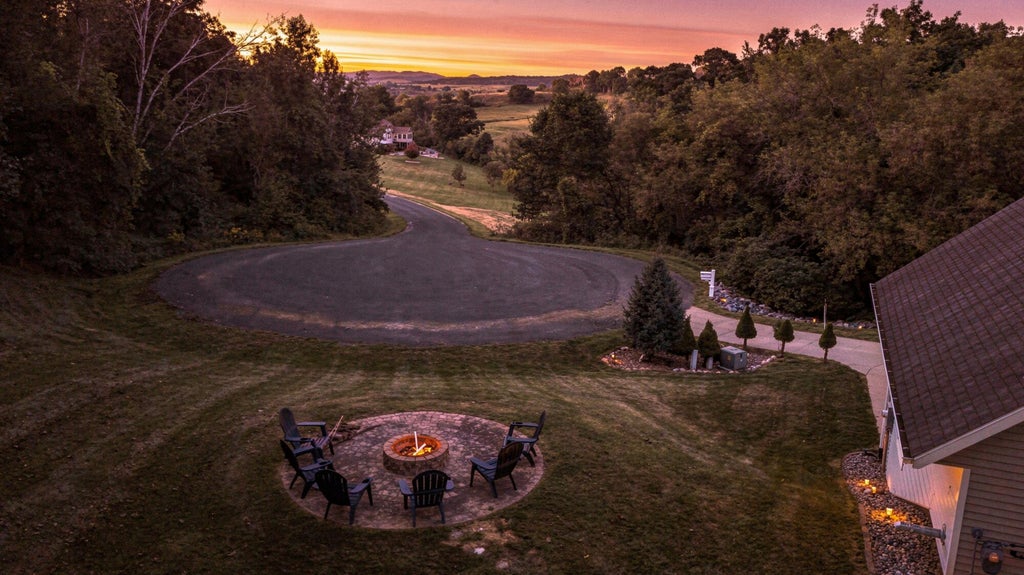


| 4 Beds | 3.5 Baths | 8 Car Garage | 3,114 Sq Ft |
Description of N20322 Sunset Valley Rd, Gale, WI 54630
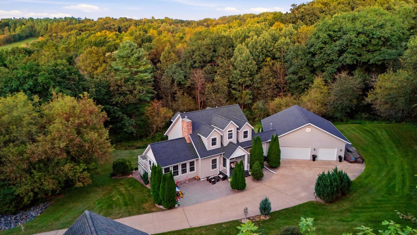
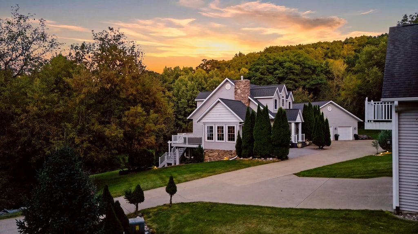
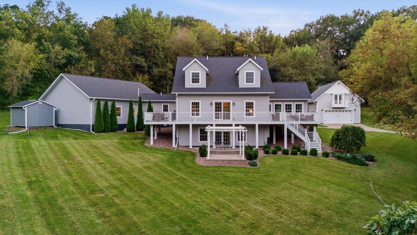
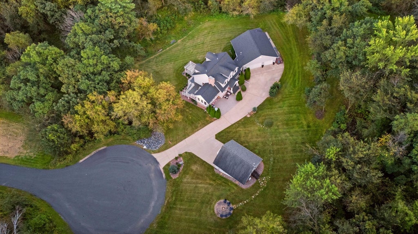
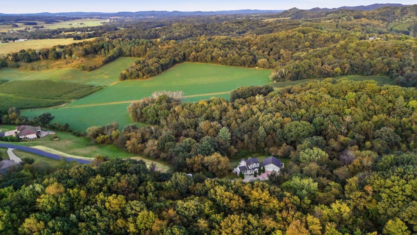
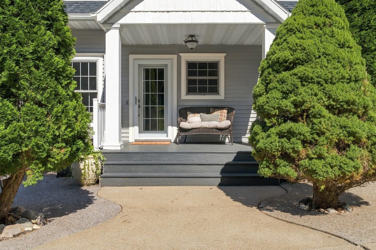
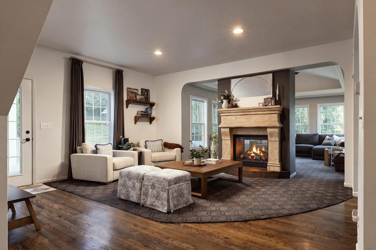
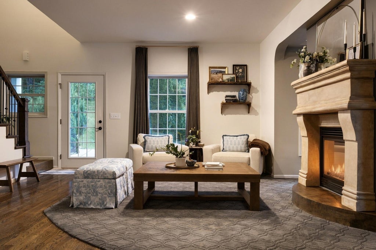
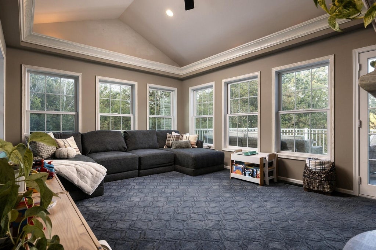
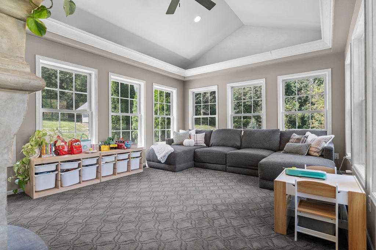
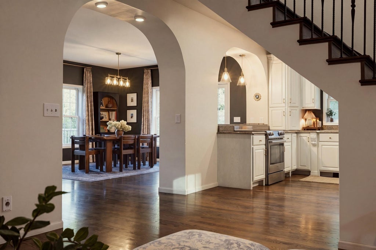
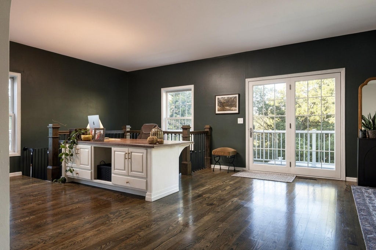
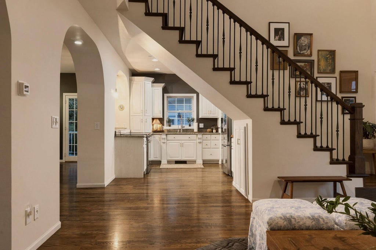
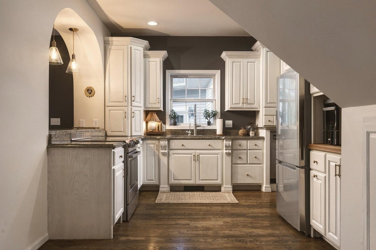
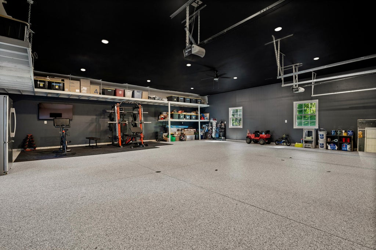
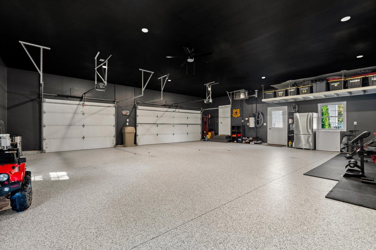
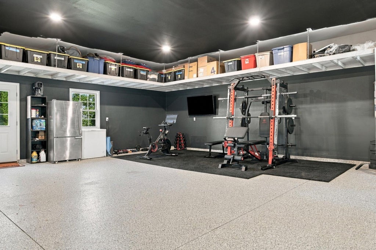
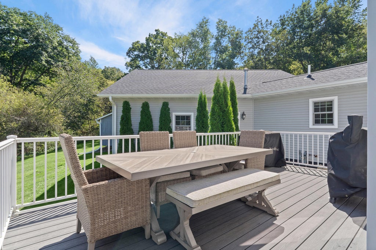
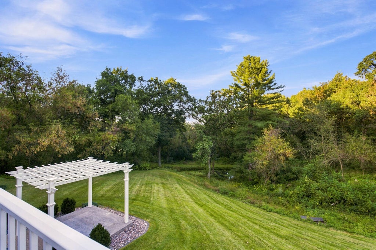
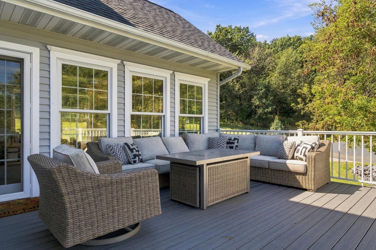
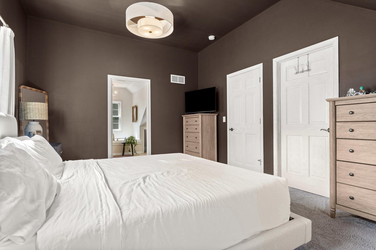
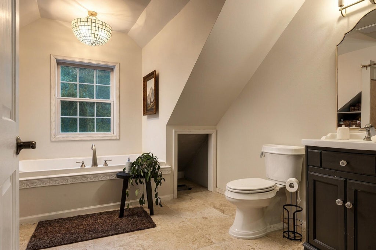
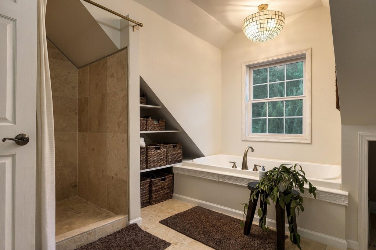
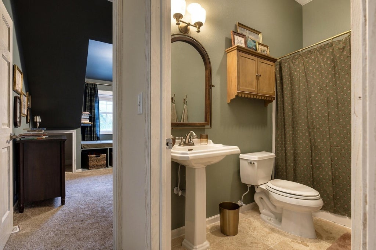
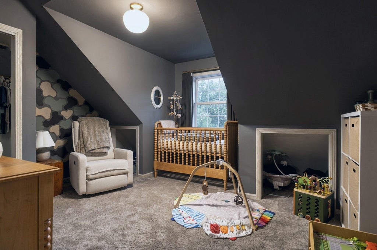
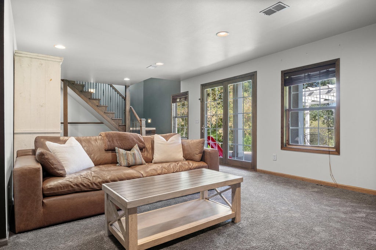
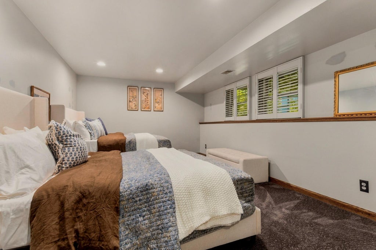
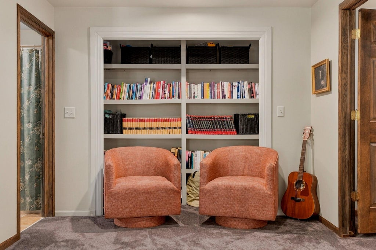
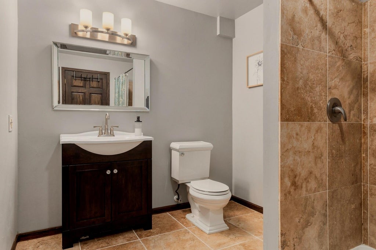
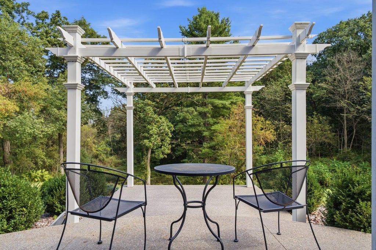
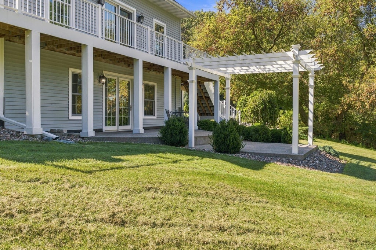
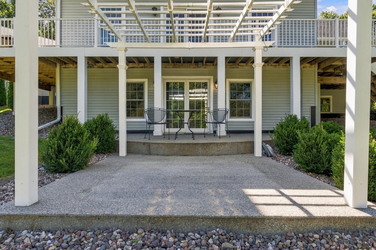
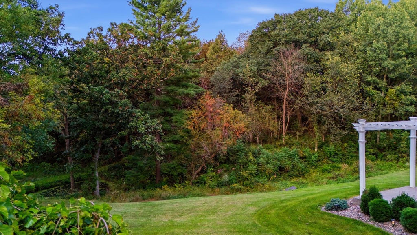
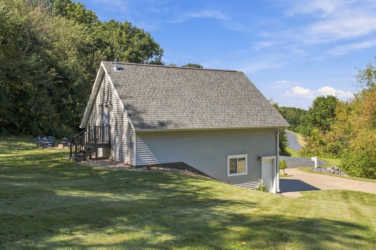
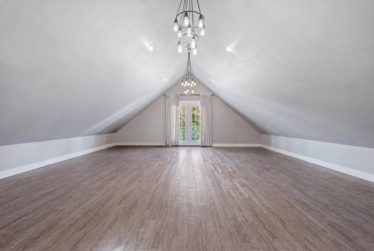
Tucked away on nearly 5 acres at the end of a quiet cul-de-sac, this custom cape cod offers the best of luxury in a quiet country setting. The main floor features a gorgeous two-sided fireplace, custom kitchen with solid surface countertops, entertaining spaces, and large windows to take in the views. Upstairs, a luxurious primary suite features a walk-in closet and bathroom with travertine tile, a walk-in shower, and jetted tub. The finished walk-out lower level includes a large rec room with fireplace, 4th bedroom, and lots of storage. Outside, relax on the wraparound deck or explore the property's walking trail and pond. There's plenty of room for vehicles in the attached 35'x30' heated garage, plus an additional 2-car garage with heated/cooled loft. All this--5 minutes from Galesville!
Property Features of N20322 Sunset Valley Rd, Gale, WI 54630
Cape Cod
Single Family Residence
2005
$7,978.00
2
4.61
Features
| Middle school: Gale-Ettrick-Tremp |
| High school: Gale-Ettrick-Tremp |
| Washer |
| Dryer |
| Range |
| Dishwasher |
| Refrigerator |
| Central air |
| Forced air heat |
| Natural gas heat |
| Garage |
| Attached parking |
| Attached garage |
| Garage spaces: 8 |
| Vinyl siding |
| Brick exterior |
| Stone exterior |
| Patio |
| Deck |
| Lot acreage is: 4.61 |
| Cul-de-sac location |
| Waterfront lot |
| Lot has pond |
| Lot sqft: 200811.6 |
| Wooded lot |
| Lot zoned: Residential |
| Central vacuum |
| Garbage disposal |
| Walk-in closet(s) |
| Concrete basement |
| Finished basement |
| Full basement |
| Basement has outside entrance |
| Walkout basement |
| Paved driveway |
| Private water |
| Well water |
| Septic system |
| For sale |
| Tax year: 2025 |
Rooms & Dimensions
| Laundry room |
| Pantry |
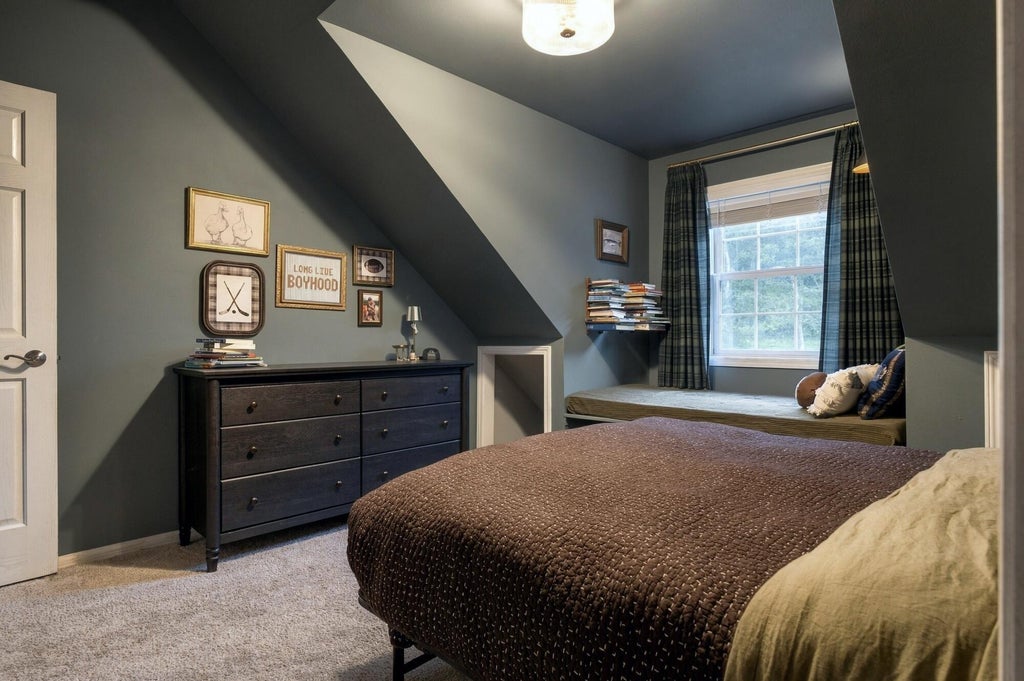
| Bedroom 2 is 14 x 13 |
| Bedroom 2 Level: Upper |
| Bedroom 3 is 13 x 11 |
| Bedroom 3 Level: Upper |
| Bedroom 4 is 16 x 12 |
| Bedroom 4 Level: Lower |
| Dining Room is 11 x 14 |
| Dining Level: Main |
| Living Room is 19 x 17 |
| Living Room Level: Main |
| Bonus Room is 19 x 13 |
| Bonus Room Level: Main |
| Laundry Room is 13 x 6 |
| Laundry Room Level: Main |
| Number of rooms: 11 |