
N65W14104 Hazel K Cir, Menomonee Falls, WI 53051







| 3 Beds | 1 Bath | 2.5 Car Garage | 988 Sq Ft |
Description of N65W14104 Hazel K Cir, Menomonee Falls, WI 53051
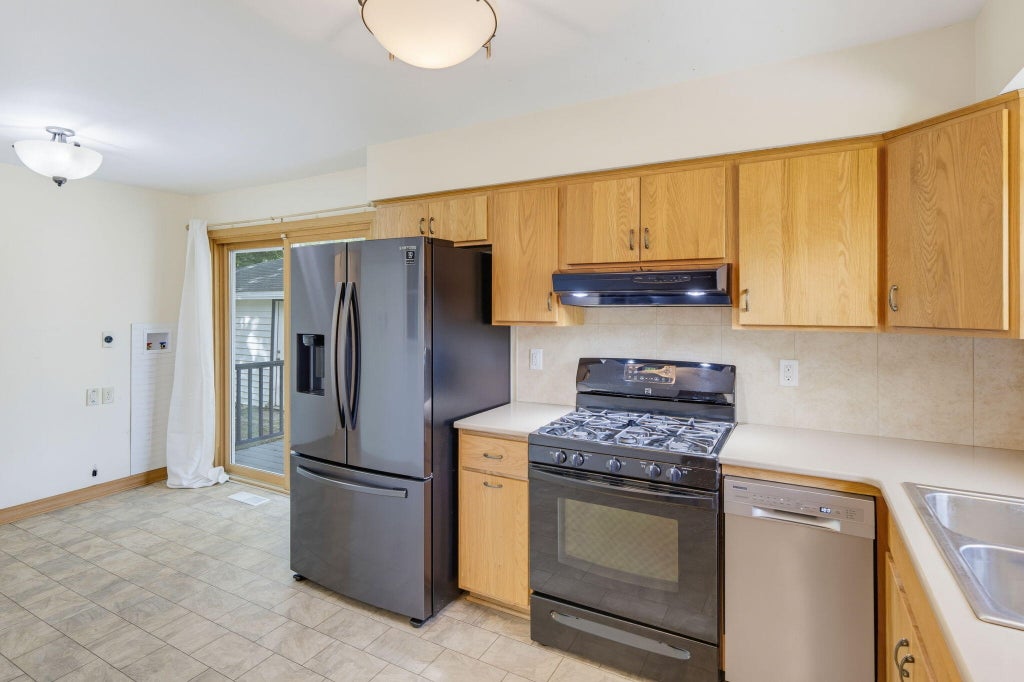
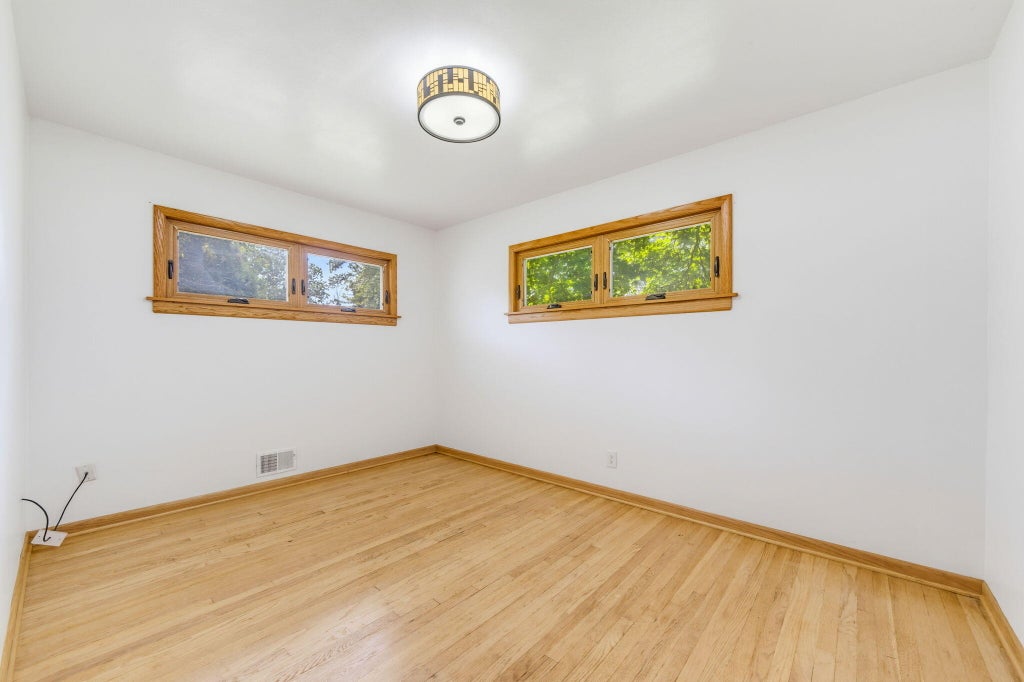
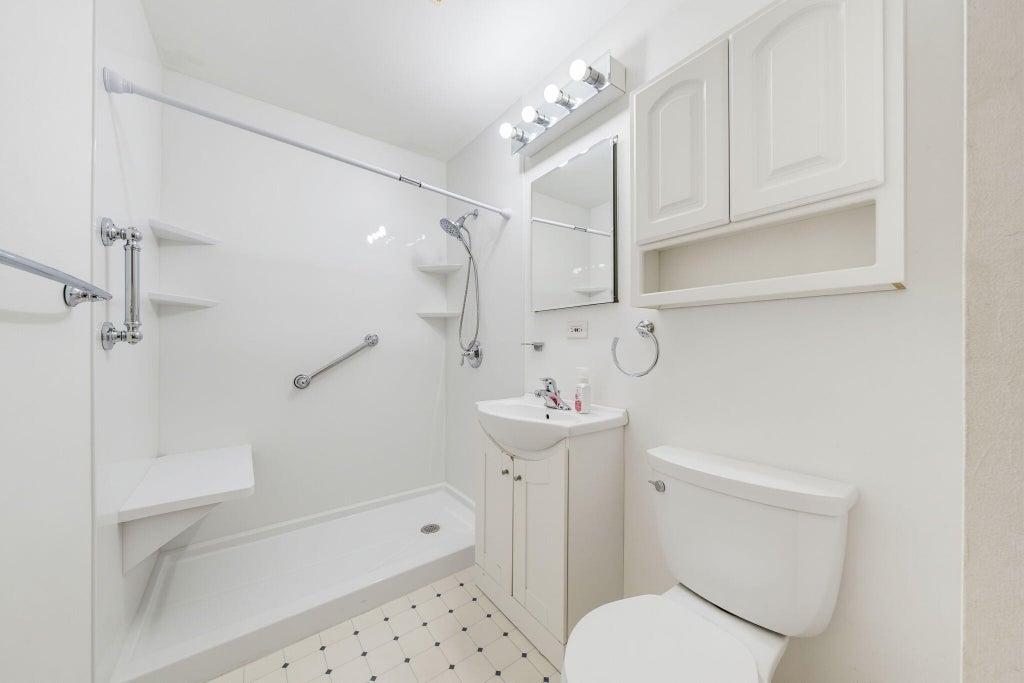
Sold via online auction September 10 - October 1. Attractive 3-bedroom, 1-bath ranch located in Menomonee Falls. Home has great curb appeal and offers a maintenance-free exterior, newer vinyl windows, spacious 21/2-car garage and extra parking. Inside, one will find an updated kitchen featuring newer cabinets, marble countertops, newer SS appliances, and flooring, including direct access to the spacious prefinished wood deck--perfect for warm evenings. Bright living room offers HWF's and built-in shelving. Updated full bath includes a walk-in shower and newer fixtures. Lower level has (3) partially framed-in rooms offering potential for additional living, hobby or storage space... waiting for your decorating ideas. Whole-house generator included. Great opportunity to make this home your own
Property Features of N65W14104 Hazel K Cir, Menomonee Falls, WI 53051
Ranch
Single Family Residence
1956
$3,114.25
1
.43
Features
| Middle school: North |
| High school: Menomonee Falls |
| Range |
| Oven |
| Dishwasher |
| Refrigerator |
| Central air |
| Forced air heat |
| Natural gas heat |
| Garage |
| Detached parking |
| Detached garage |
| Garage spaces: 2.5 |
| Vinyl siding |
| Deck |
| Lot acreage is: 0.43 |
| Cul-de-sac location |
| Lot sqft: 18730.8 |
| Lot zoned: RES |
| Full basement |
| Paved driveway |
| Public sewer |
| Public water |
| Property style: ranch |
| For sale |
| Tax year: 2025 |
Rooms & Dimensions
| Bedroom 2 is 9 x 9 |
| Bedroom 2 Level: Main |
| Bedroom 3 is 9 x 13 |
| Bedroom 3 Level: Main |
| Living Room is 12 x 17 |
| Living Room Level: Main |
| Number of rooms: 8 |