
1835 Hickory Hill, Geneva, WI 53147
Was $1,300,000




















| 4 Beds | 3.5 Baths | 3 Car Garage | 4,067 Sq Ft |
Description of 1835 Hickory Hill, Geneva, WI 53147
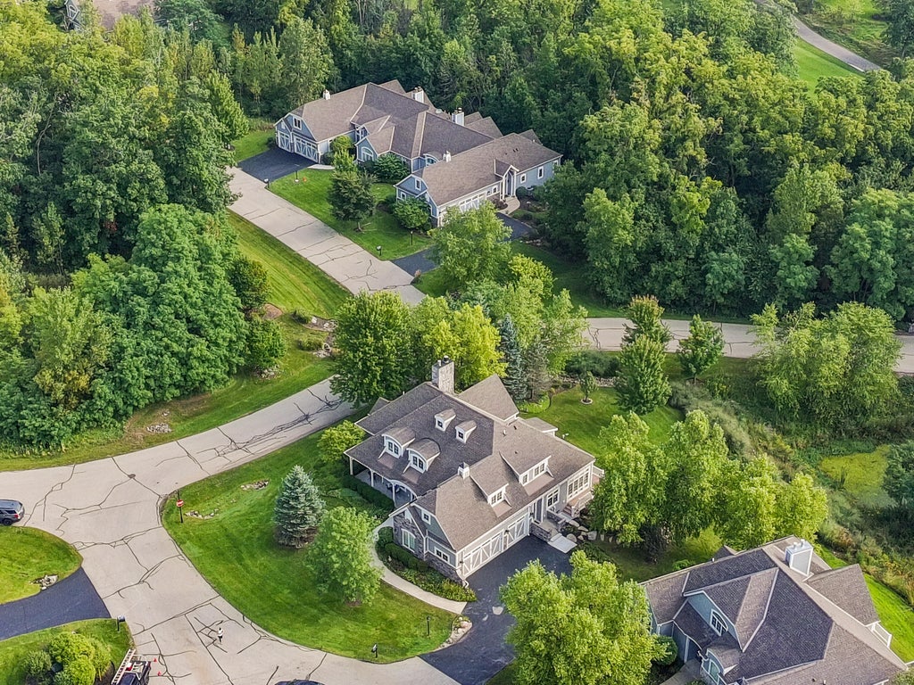
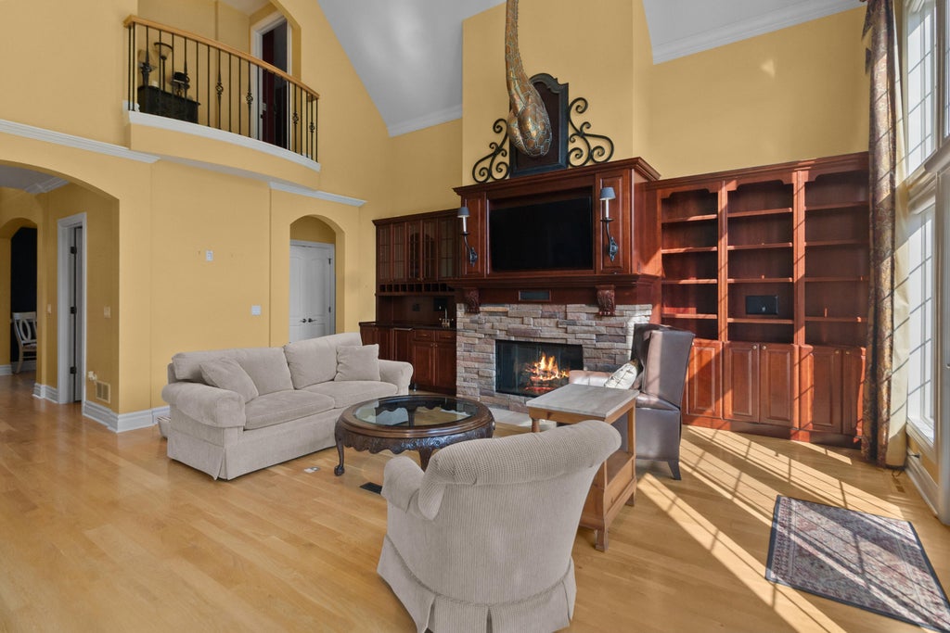
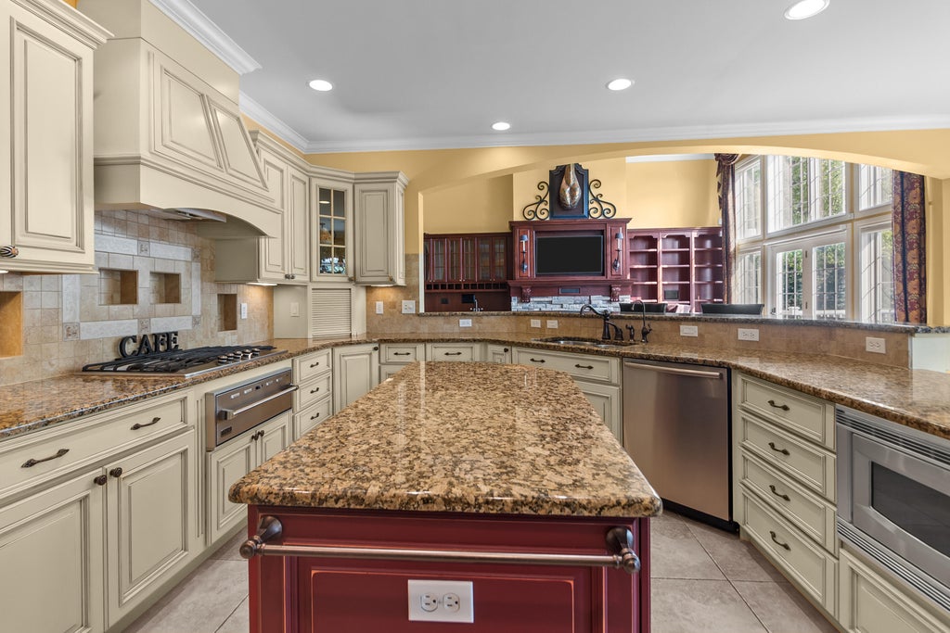
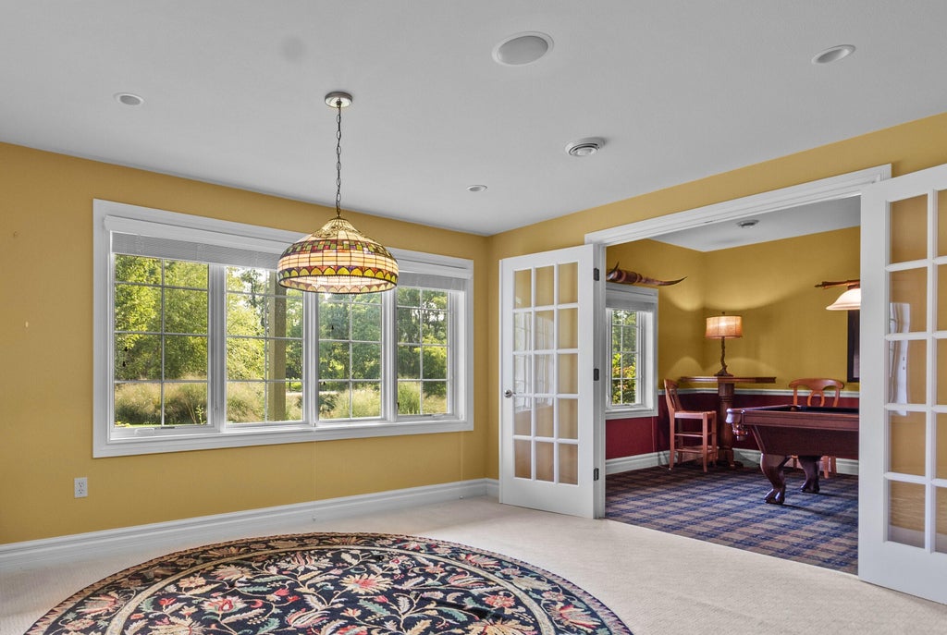
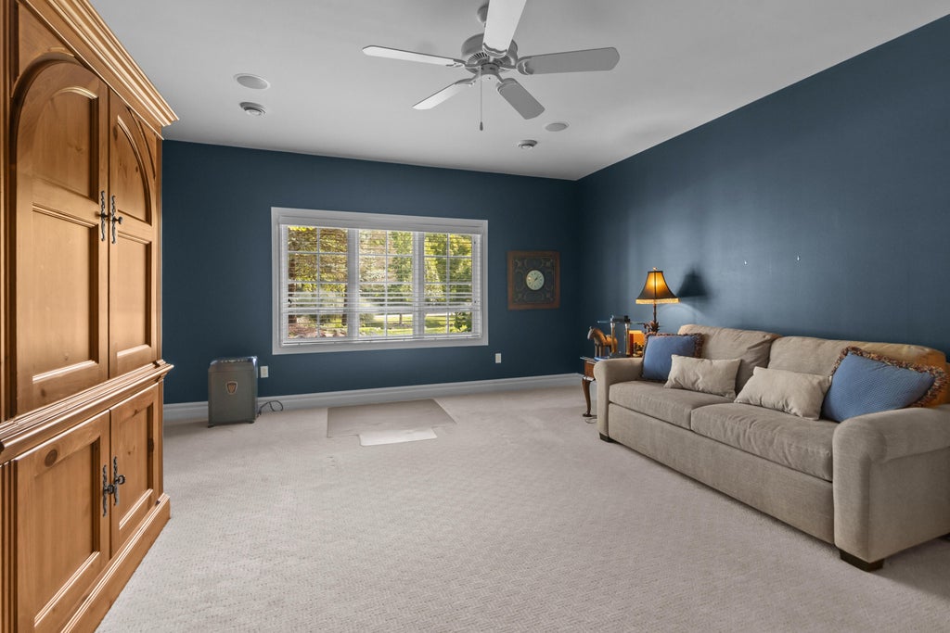
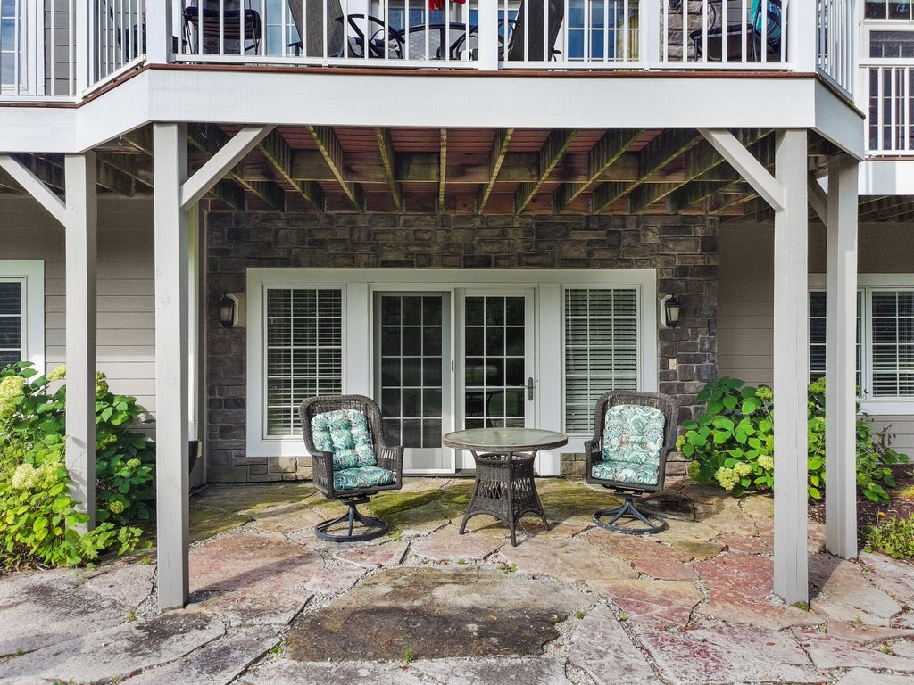
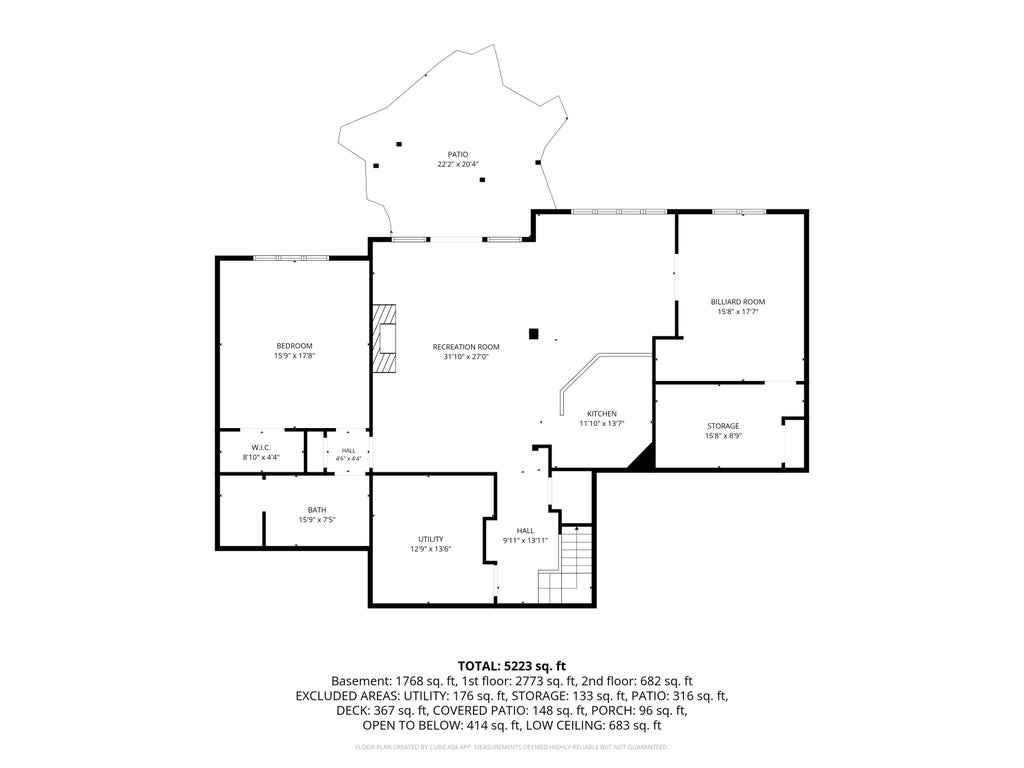
Beautiful, maintenance-free home in Geneva National, with lovely pond views! Super charming and filled with natural light, this spacious home offers an inviting open floor plan with a dramatic two-story great room and fireplace. A gourmet kitchen features custom cabinetry, high-end appliances and opens beautifully to the main living spaces. The main-level primary suite offers a private retreat and walks out to the deck. The finished lower level is designed for gathering and entertaining, featuring a spacious family room, full kitchen/bar, and game room. With generous living space throughout, there is plenty of room for family and overnight guests to relax and enjoy time at the lake! A 10 minute walk to the swim and racquet club!! A MUST SEE!
Property Features of 1835 Hickory Hill, Geneva, WI 53147
Condominium
2007
$11,190.00
2
Features
| Elementary school: Woods |
| High school: Badger |
| Washer |
| Dryer |
| Range |
| Oven |
| Cooktop |
| Microwave oven |
| Dishwasher |
| Refrigerator |
| Water softener |
| Garage |
| Three car garage |
| Attached parking |
| Attached garage |
| Garage spaces: 3 |
| Stone exterior |
| Fiber cement exterior |
| Waterfront lot |
| Lot has pond |
| Lot zoned: Condo |
| Cable television available |
| Garbage disposal |
| Concrete basement |
| Finished basement |
| Full basement |
| Basement has outside entrance |
| Sump pump |
| Walkout basement |
| Public sewer |
| Well water |
| Shared well |
| Levels in property: Two |
| For sale |
| Tax year: 2025 |
| Association clubhouse(s) |
| Association swimming pool(s) |
| Association tennis court(s) |
| Association golf course |
| Pets allowed |
| HOA Dues: 1401 |
Rooms & Dimensions
| Family room is 14 x 27 |
| Family Room Level: Lower |
| Laundry room |
| Bedroom 2 is 18 x 17 |
| Bedroom 2 Level: Upper |
| Bedroom 3 is 14 x 18 |
| Bedroom 3 Level: Upper |
| Bedroom 4 is 16 x 17 |
| Bedroom 4 Level: Lower |
| Dining Room is 17 x 9 |
| Dining Level: Main |
| 2nd kitchen |
| Living Room is 17 x 19 |
| Living Room Level: Main |
| Bonus Room is 18 x 24 |
| Bonus Room Level: Upper |
| Laundry Room is 10 x 9 |
| Laundry Room Level: Main |
| Game Room is 15 x 17 |
| Game Room Level: Lower |
| Number of rooms: 13 |