
9391 S Parkside Ln, Franklin, WI 53132
$574,800
MLS #: 1980093










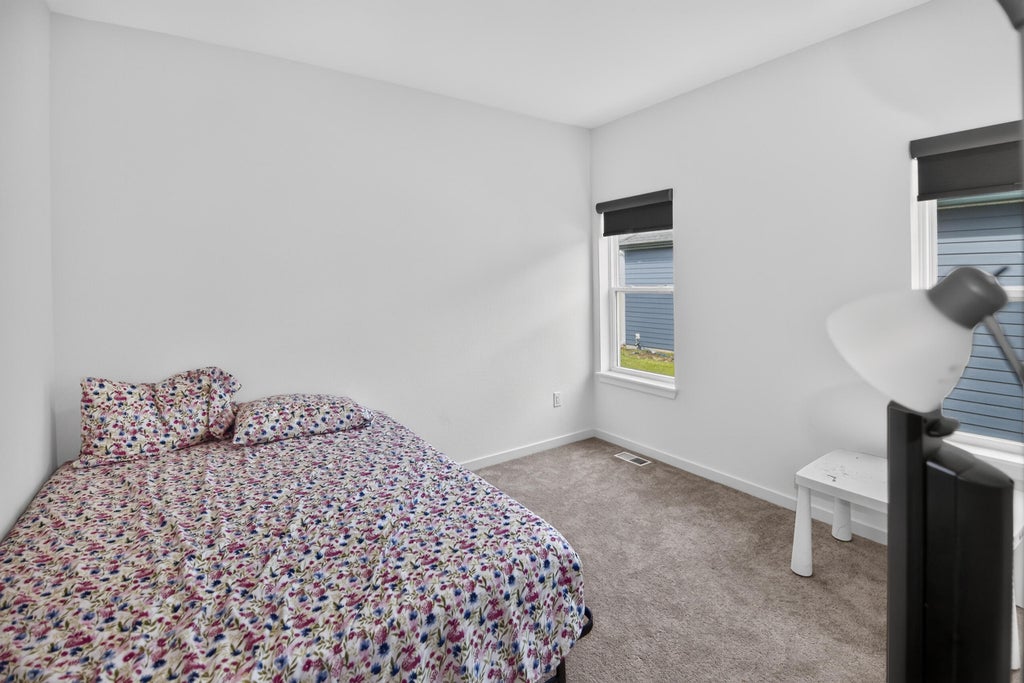

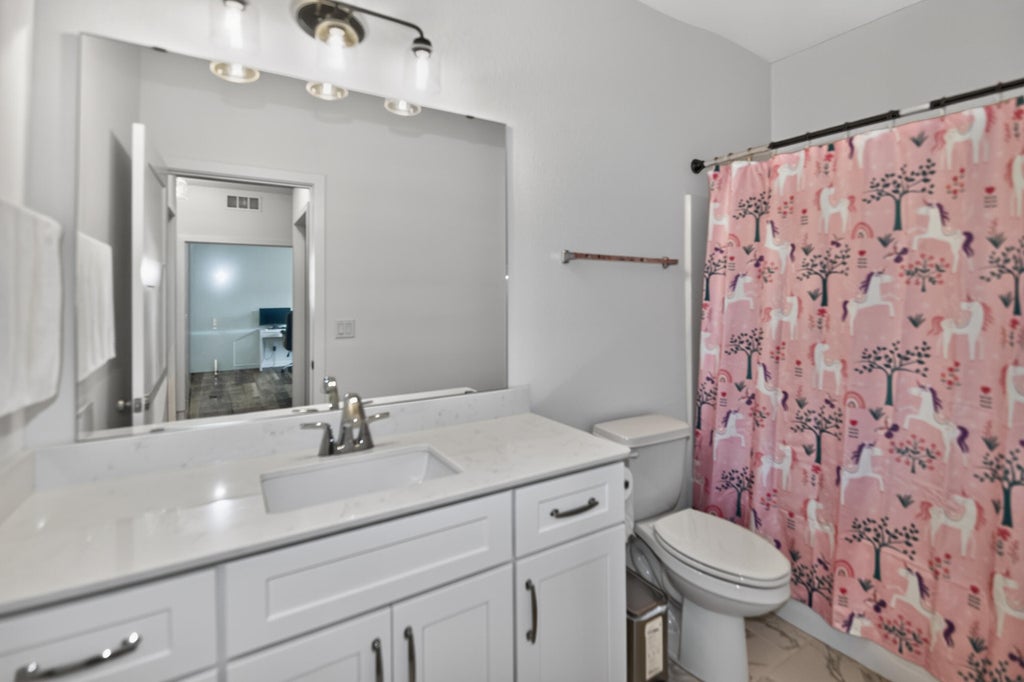

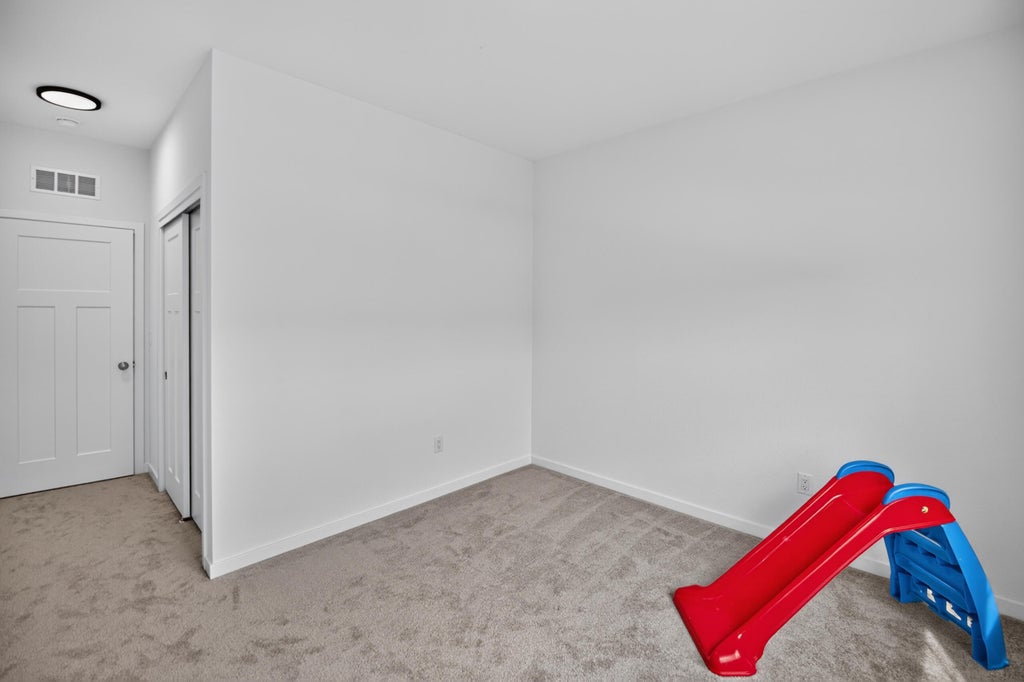







| 3 Beds | 2 Baths | 3 Car Garage | 1,926 Sq Ft |
Description of 9391 S Parkside Ln, Franklin, WI 53132
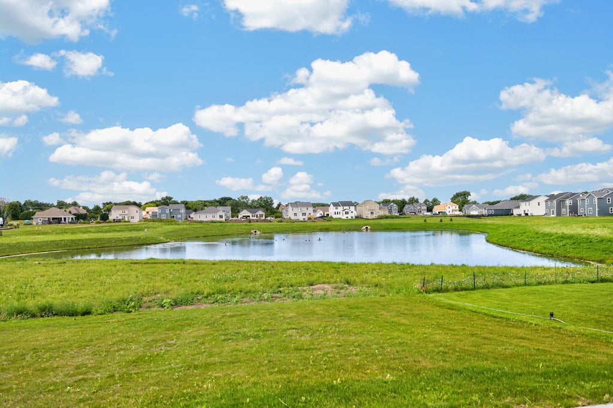
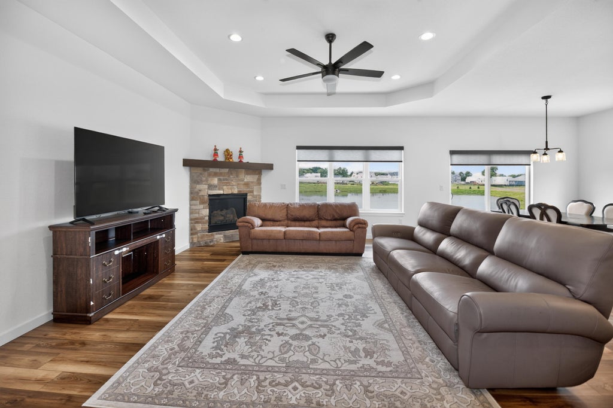
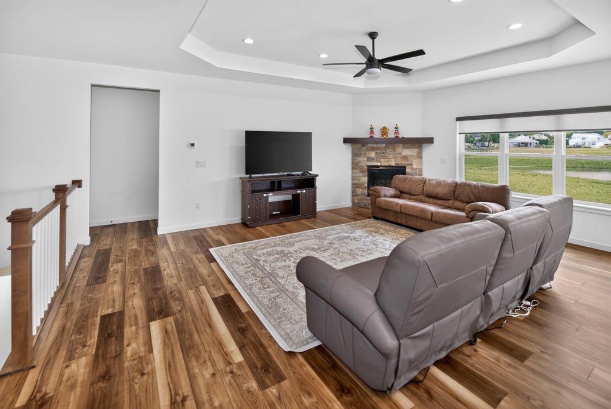
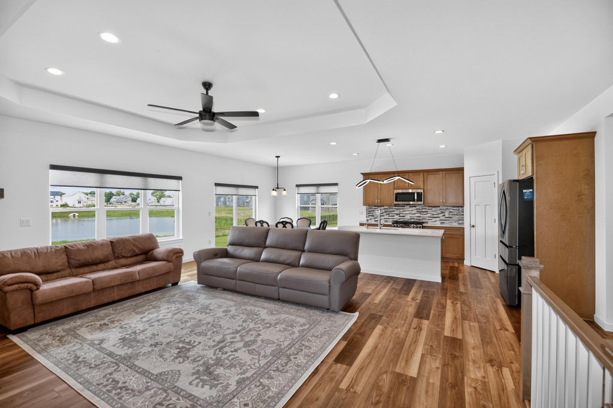
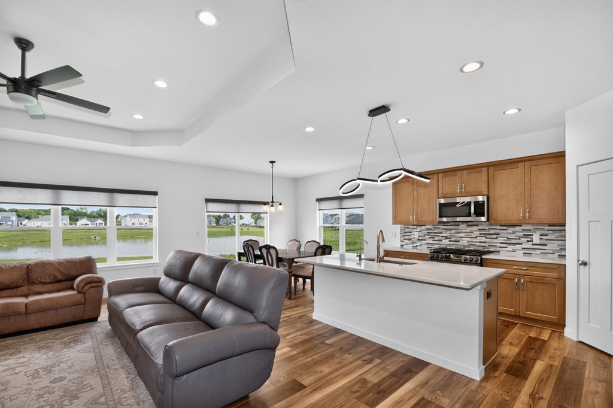
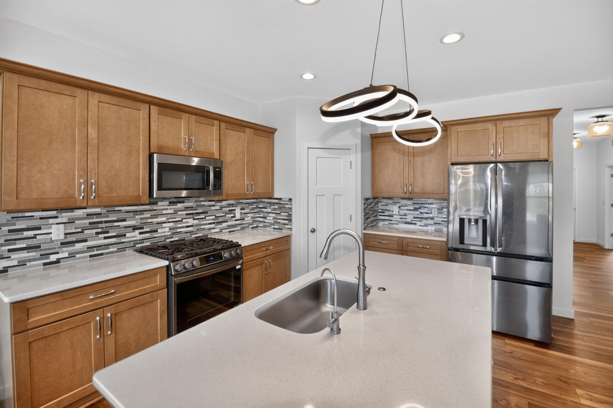
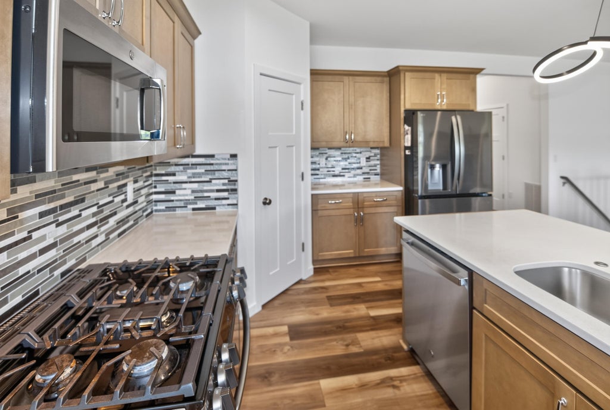
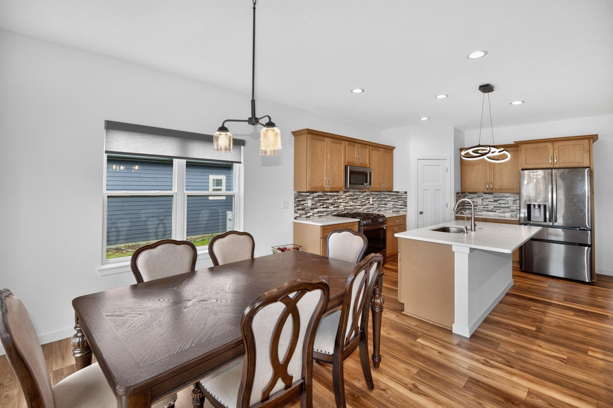
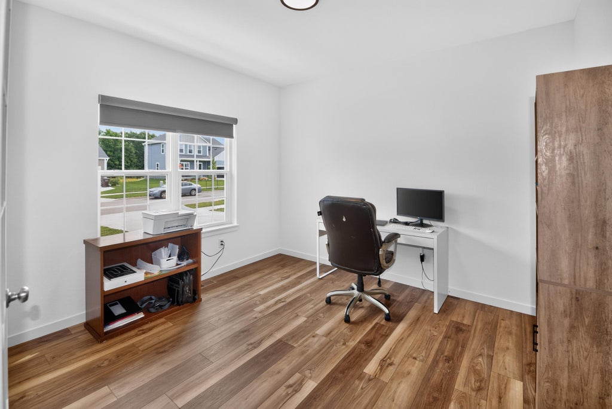
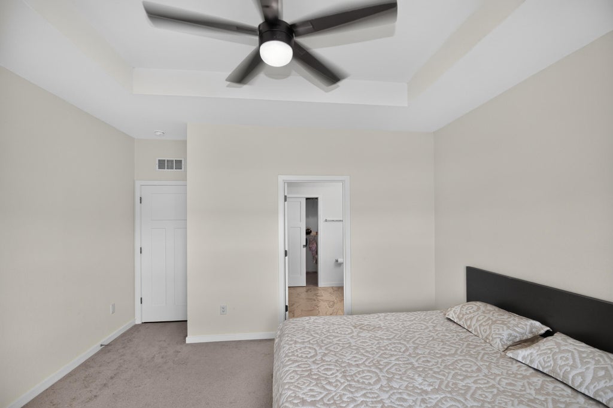
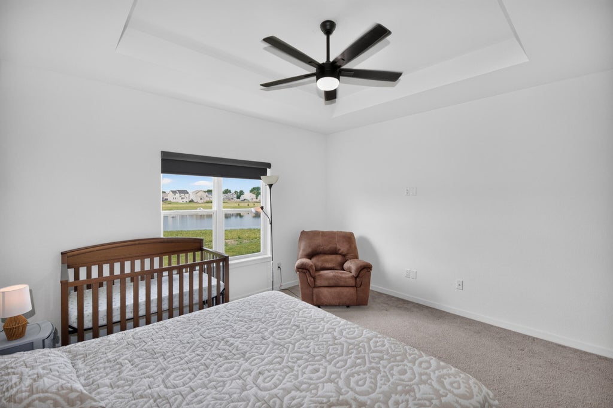
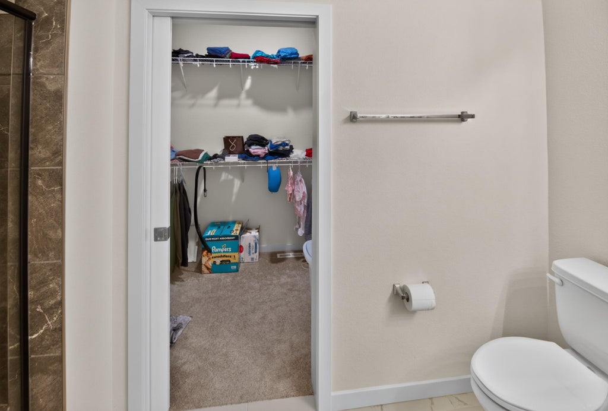
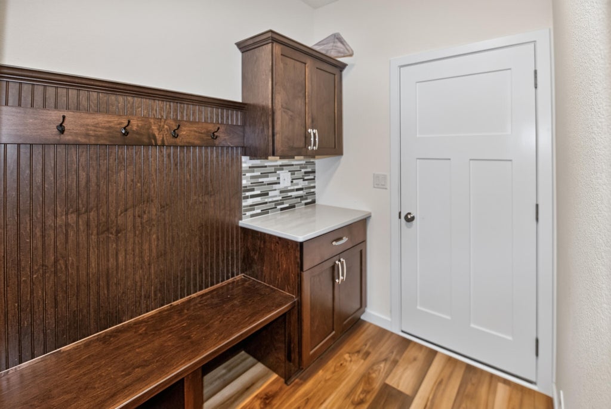
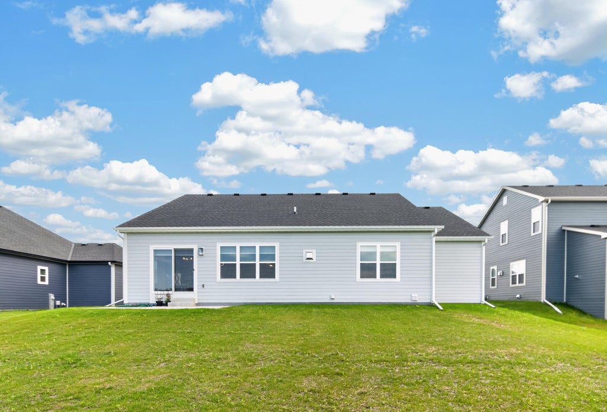
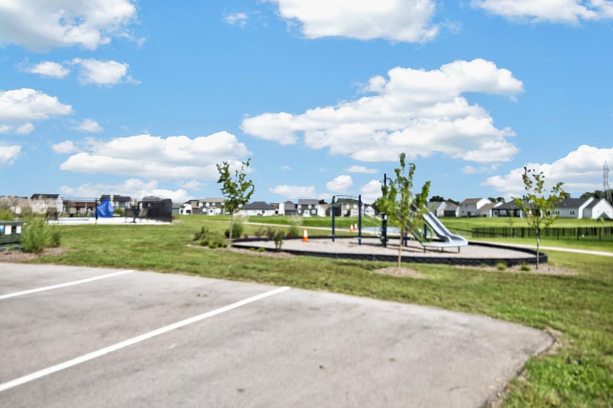
STUNNING NEW HOME in Cape Crossing with Community Pool & Pool House, Community Playground and Pond! Built in 2025 and loaded with upgrades, this exceptional open-concept home features 9-ft ceilings, tray ceilings, LVP flooring, new roller shades, 3-panel doors and quartz countertops! Great Room with 9-ft tray ceiling & corner gas fireplace. Open Kitchen with HUGE island with sink & dishwasher, tile backsplash, upgraded appliances, pantry & dining area with patio doors. Main floor Office with French doors. Primary Suite with tray ceiling, dual-quartz vanity, tiled walk-in shower & walk-in closet. Main floor Laundry & Mud Room with built-in bench. Basement is stubbed for bathroom. Enjoy pond views from the back yard!
Property Features of 9391 S Parkside Ln, Franklin, WI 53132
Listing courtesy of: Shorewest Realtors, Inc.
HOME STYLE
Ranch
Ranch
TYPE
Single Family Residence
Single Family Residence
Year Built
2025
2025
Subdivision
Cape Crossing
Cape Crossing
Annual Taxes
$1,735.00
$1,735.00
Stories
1
1
Acres
.21
.21
Features
| Middle school: Forest Park |
| High school: Franklin |
| Washer |
| Dryer |
| Oven |
| Microwave oven |
| Dishwasher |
| Refrigerator |
| Central air |
| Forced air heat |
| Natural gas heat |
| Garage |
| Three car garage |
| Attached parking |
| Attached garage |
| Garage spaces: 3 |
| Stone exterior |
| Fiber cement exterior |
| Patio |
| Lot acreage is: 0.21 |
| Waterfront lot |
| Lot has pond |
| Lot sqft: 9147.6 |
| Subdivision: Cape Crossing |
| Lot zoned: RES |
| Present use: Subdivision |
| Lot has water view |
| Garbage disposal |
| Kitchen island |
| Walk-in closet(s) |
| Concrete basement |
| Full basement |
| Sump pump |
| Paved driveway |
| Public sewer |
| Public water |
| New construction |
| Property style: ranch |
| Warranty included |
| For sale |
| Tax year: 2025 |
Rooms & Dimensions
| Den is 11 x 11 |
| Den Level: Main |
| Laundry room |
| Pantry |
| Bedroom 2 is 11 x 10 |
| Bedroom 2 Level: Main |
| Bedroom 3 is 11 x 10 |
| Bedroom 3 Level: Main |
| Living Room is 17 x 14 |
| Living Room Level: Main |
| Laundry Room Level: Main |
| Number of rooms: 6 |