
W2262 Harver Ct, Lomira, WI 53006 PENDING


















| 5 Beds | 2 Baths | 2.5 Car Garage | 2,063 Sq Ft |
Description of W2262 Harver Ct, Lomira, WI 53006
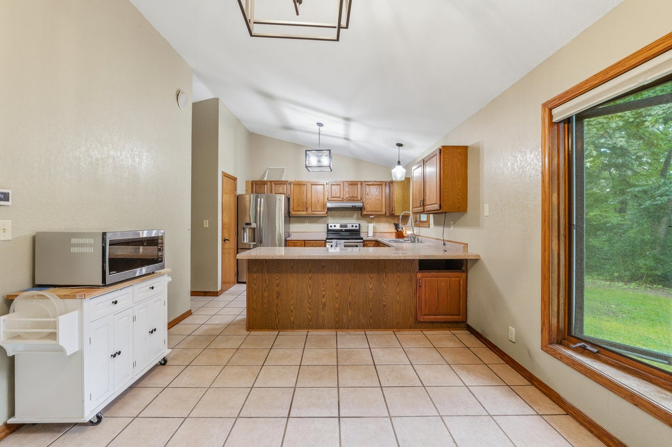
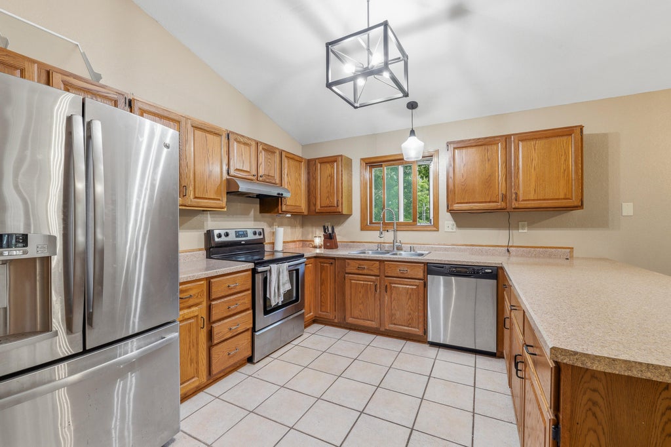
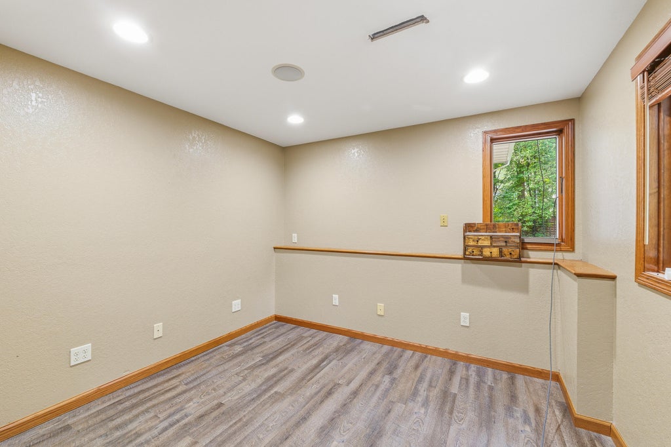
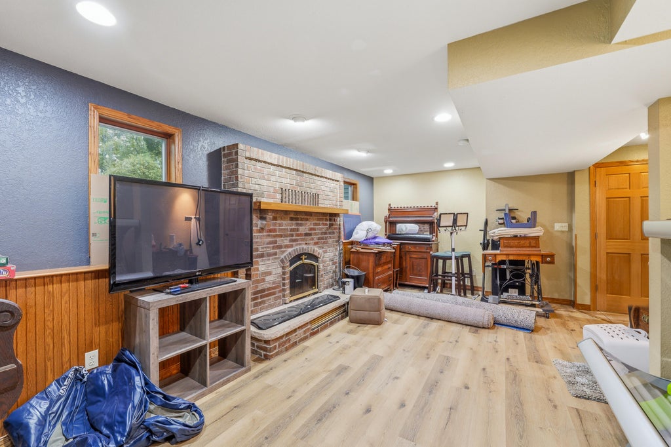
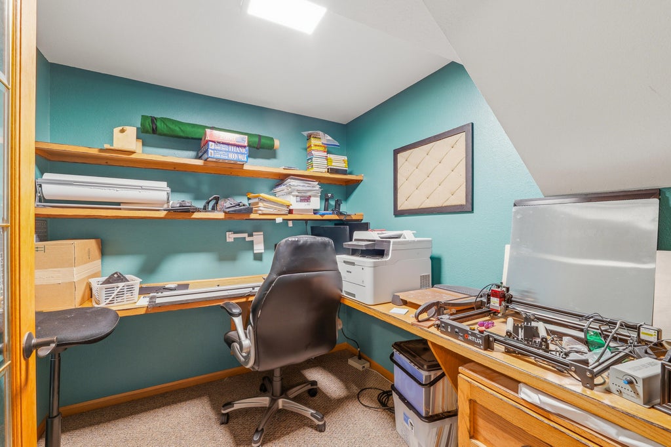
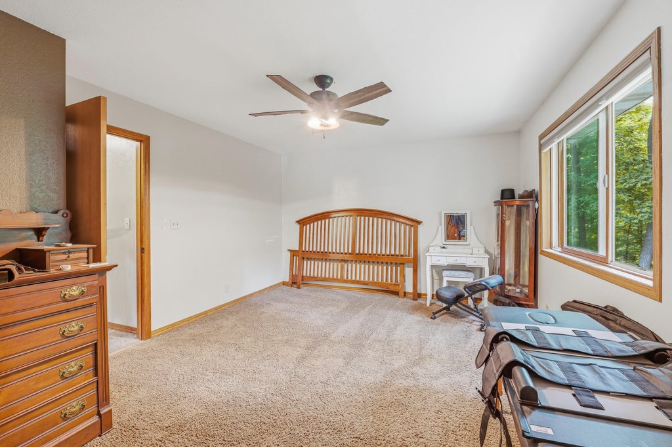
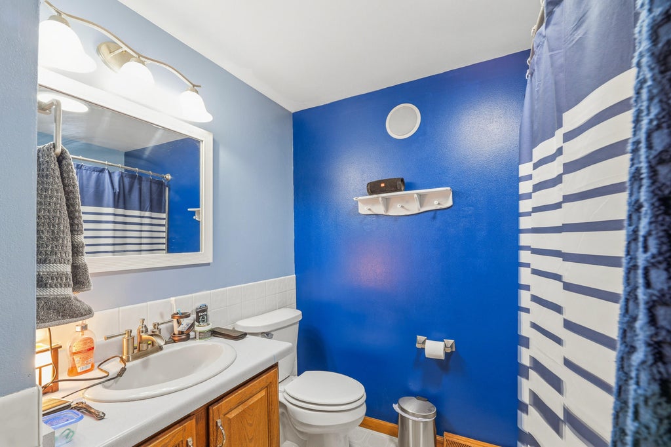
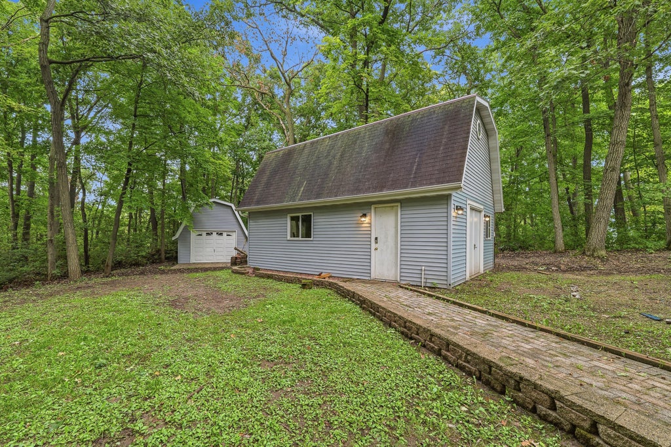
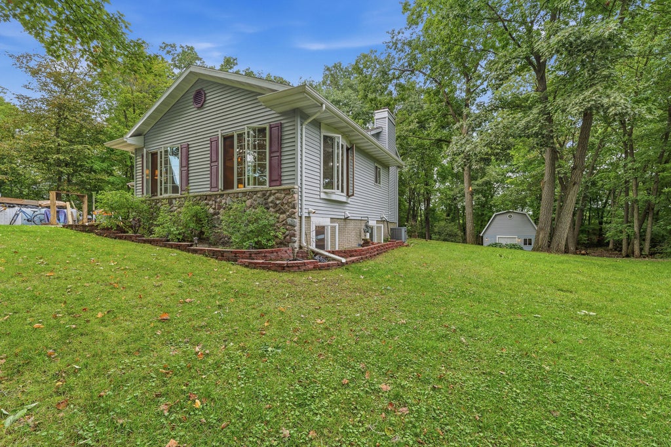
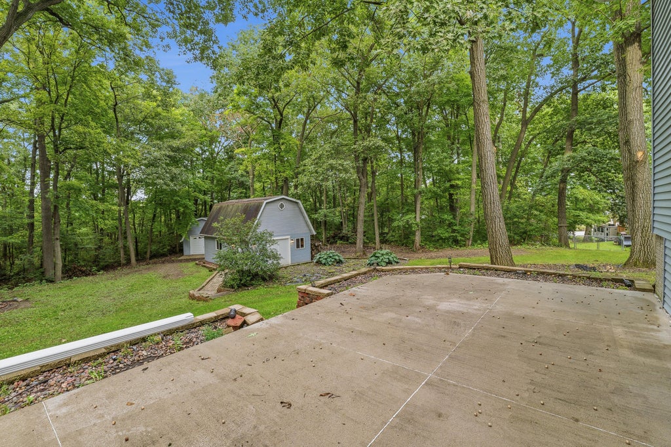
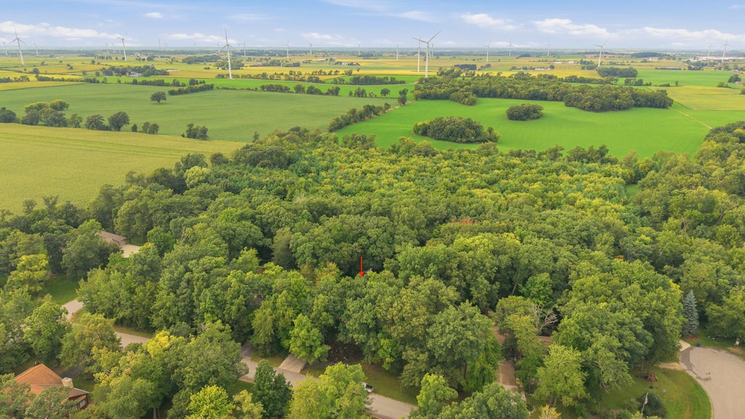
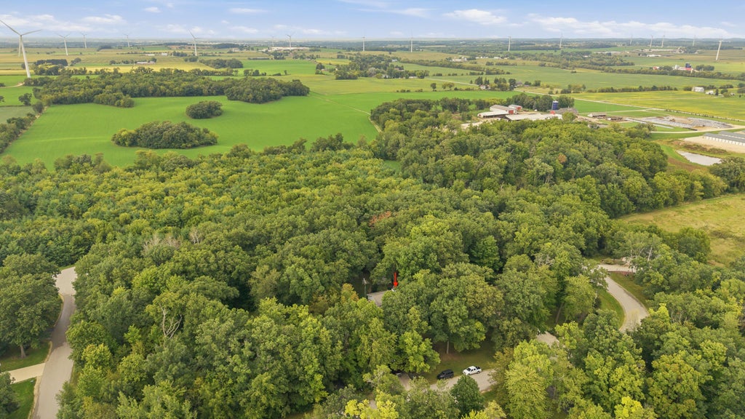
Discover your dream home in this stunning 2,062 SF, 4-bedroom, 2-bath multi-level home nestled in a picturesque wooded subdivision in Brownsville, WI, on a spacious 1.21-acre lot. The inviting kitchen features oak cabinets, a walk-in pantry, and peninsula breakfast bar, opening to the dining/living room. The lower level offers a walkout to a large concrete patio, cozy guest room, den with wood-burning fireplace, and full bath with laundry. The finished basement offers bedrooms and office space, the upstairs primary suite includes a large walk-in closet. 2.5-car garage, multiple workshop areas & 2 additional sheds provide storage & hobby space. Built in 1993 with new private well installed in 2012. Move-in ready & waiting for you! Sq ftg & measurements are approximate; buyer to verify.
Property Features of W2262 Harver Ct, Lomira, WI 53006
Other
Single Family Residence
1993
$3,490.10
1.21
Features
| Middle school: Lomira |
| High school: Lomira |
| Range |
| Dishwasher |
| Refrigerator |
| Central air |
| Forced air heat |
| Natural gas heat |
| Garage |
| Attached parking |
| Attached garage |
| Garage spaces: 2.5 |
| Patio |
| Lot acreage is: 1.21 |
| Lot sqft: 52707.6 |
| Wooded lot |
| Lot zoned: RESIDENTIAL |
| Present use: Subdivision |
| Walk-in closet(s) |
| Full basement |
| Basement has outside entrance |
| Partial basement |
| Walkout basement |
| Partially finished basement |
| Paved driveway |
| Private water |
| Well water |
| Septic system |
| Total square feet: 2063 |
| Total above grade finished sq ft: 1596 |
| Basement square feet: 467 |
| Living square feet: 2063 |
| For sale |
| Tax year: 2025 |
Rooms & Dimensions
| Den is 20 x 13 |
| Den Level: Lower |
| Laundry room |
| Bedroom 2 is 12 x 10 |
| Bedroom 2 Level: Upper |
| Bedroom 3 is 10 x 8 |
| Bedroom 3 Level: Lower |
| Bedroom 4 is 12 x 9 |
| Bedroom 4 Level: Lower |
| Bedroom 5 is 10 x 10 |
| Bedroom 5 Level: Lower |
| Dining Room is 12 x 12 |
| Dining Level: Main |
| Living Room is 15 x 11 |
| Living Room Level: Main |
| Laundry Room is 8 x 5 |
| Laundry Room Level: Lower |
| Number of rooms: 12 |