
6413 Merganser Dr, Mount Pleasant, WI 53406 CONTINGENT




















| 2 Beds | 2 Baths | 2.5 Car Garage | 1,832 Sq Ft |
Description of 6413 Merganser Dr, Mount Pleasant, WI 53406
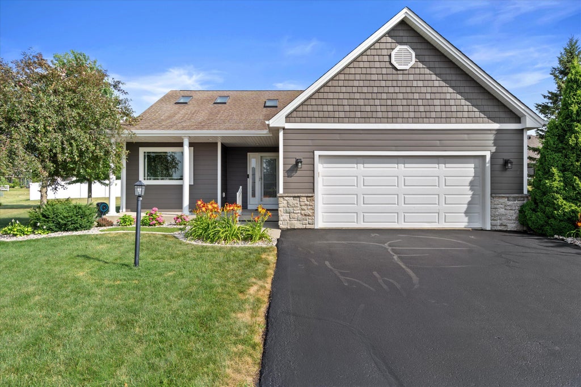
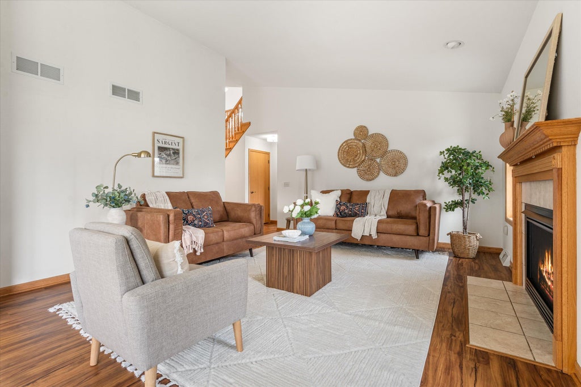
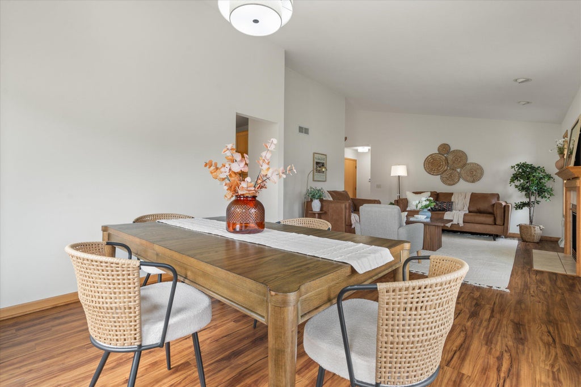
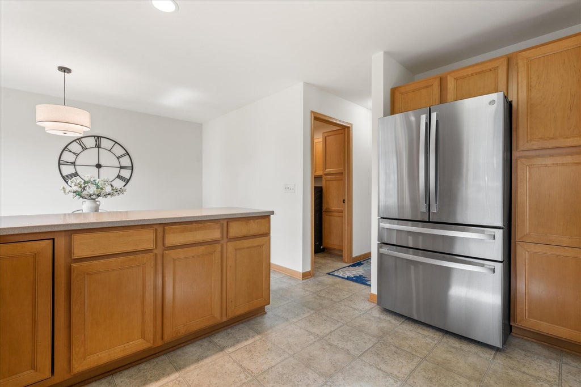
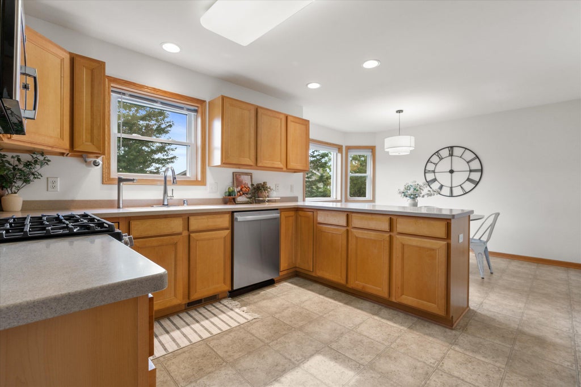
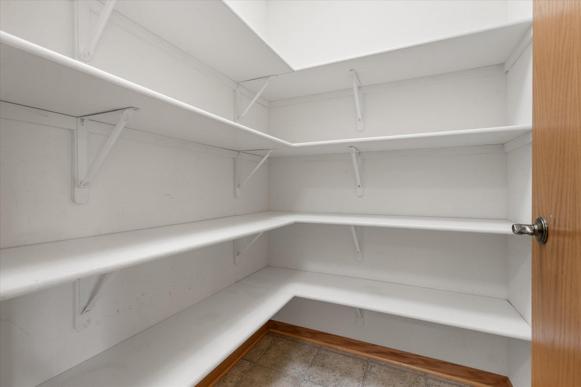
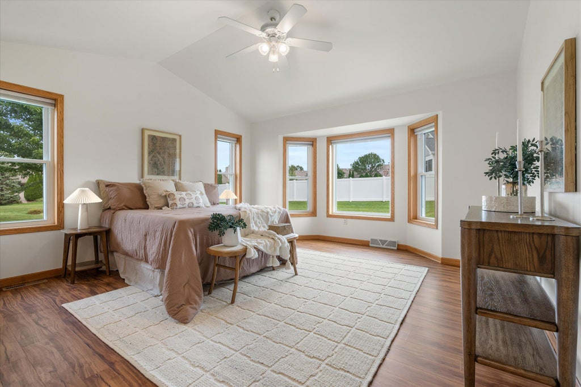
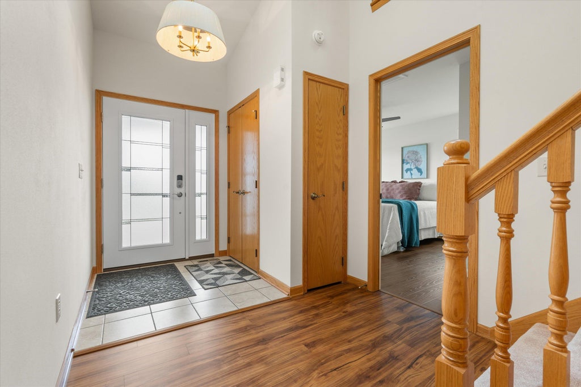
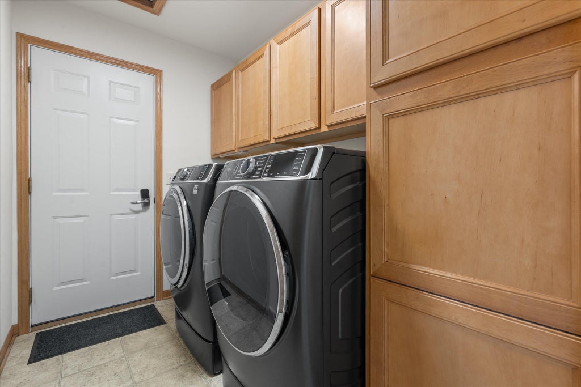
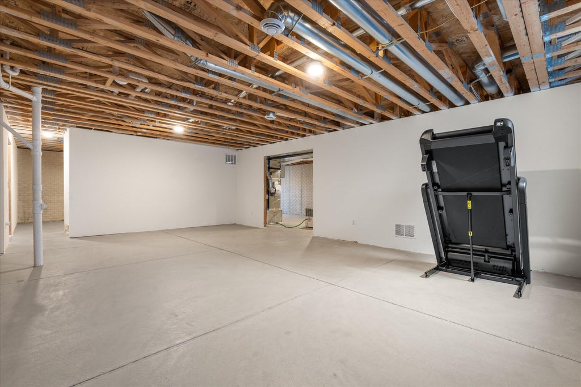
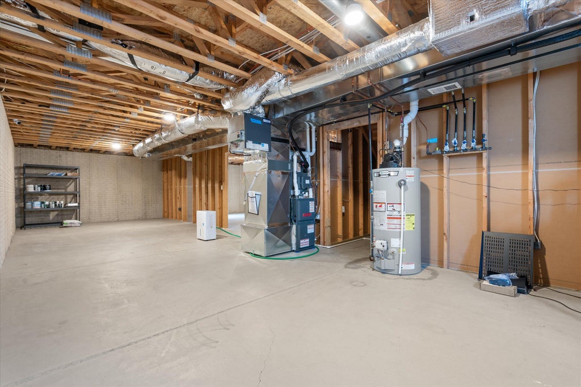
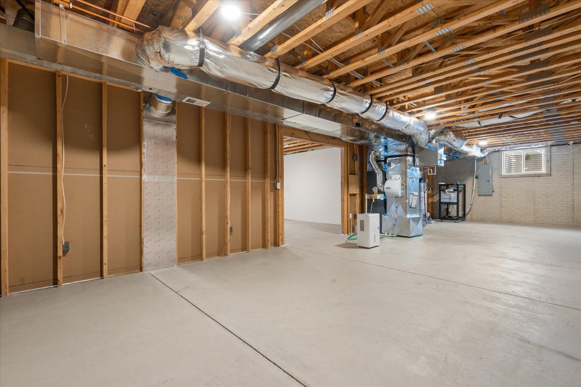
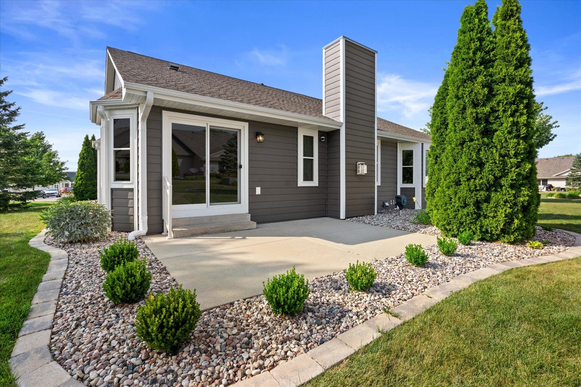
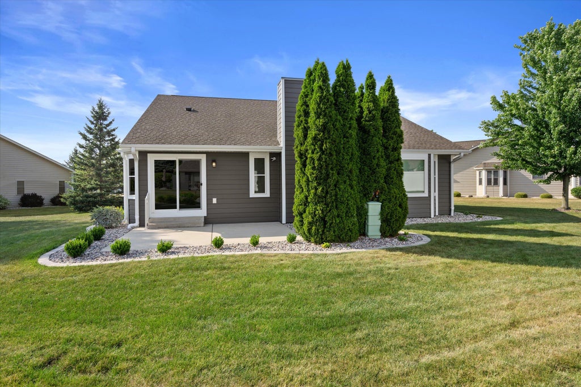
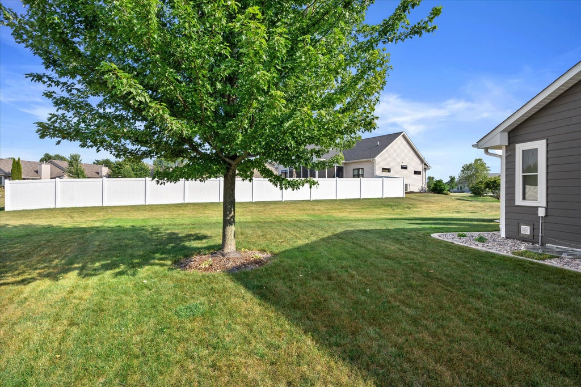
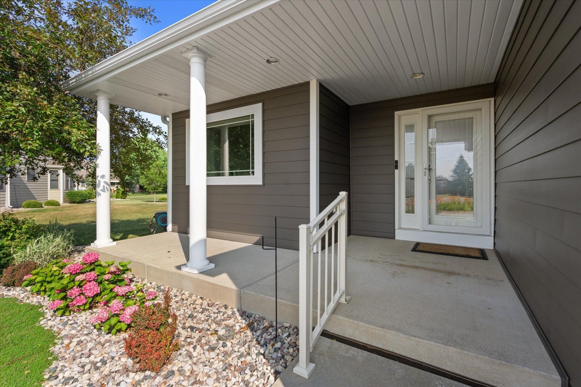
Move right in to this beautifully maintained open-concept home on a Mount Pleasant Cul-de-sac. Vaulted ceilings, skylights, and a gas fireplace bring warmth and character to the light filled living room and dining area. The spacious dine-in kitchen provides ample counter space, walk-in pantry, and a full suite of GE Profile appliances. Two bedrooms plus a versatile loft/flex space with so many options. Main floor laundry off the 2 car attached garage. The basement features high ceilings and is ready to finish off and expand your living space. The big things are already done: new windows, siding, doors, HVAC, mechanicals, appliances, and more have all been updated in recent years. All that's left is enjoying this turn-key home, the yard, and patio. Reach out for full list of updates!
Property Features of 6413 Merganser Dr, Mount Pleasant, WI 53406
Contemporary
Single Family Residence
2005
$6,861.10
1.5
.24
Features
| Washer |
| Dryer |
| Range |
| Oven |
| Microwave oven |
| Dishwasher |
| Refrigerator |
| Central air |
| Forced air heat |
| Heat pump |
| Natural gas heat |
| Garage |
| Detached parking |
| Detached garage |
| Garage spaces: 2.5 |
| Patio |
| Lot acreage is: 0.24 |
| Cul-de-sac location |
| Lot sqft: 10454.4 |
| Lot zoned: Residential |
| Present use: Subdivision |
| Vaulted ceilings |
| Garbage disposal |
| Handicap access |
| Security system |
| Walk-in closet(s) |
| Concrete basement |
| Full basement |
| Sump pump |
| Paved driveway |
| Public sewer |
| Public water |
| Property style: contemporary |
| For sale |
| Tax year: 2025 |
Rooms & Dimensions
| Loft |
| Loft is 18 x 11 |
| Loft Level: Upper |
| Pantry |
| Bedroom 2 is 13 x 12 |
| Bedroom 2 Level: Main |
| Dining Room is 14 x 12 |
| Living Room is 16 x 14 |
| Living Room Level: Main |
| Number of rooms: 7 |