
3544 S 49TH St, Greenfield, WI 53220 CONTINGENT
$275,000
MLS #: 1980115

| 3 Beds | 1.5 Baths | 2.5 Car Garage | 1,013 Sq Ft |
Description of 3544 S 49TH St, Greenfield, WI 53220
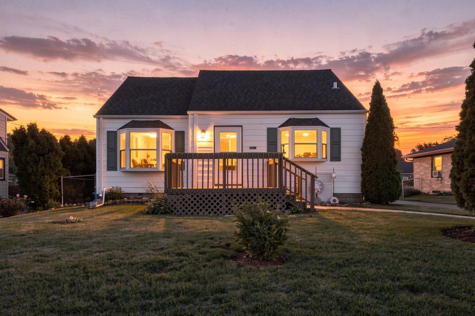
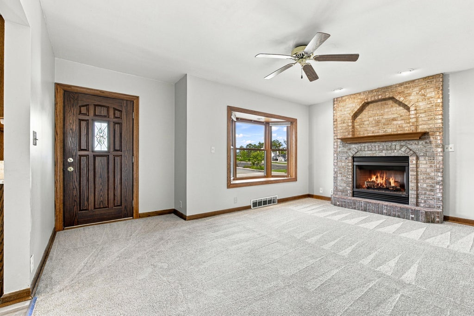
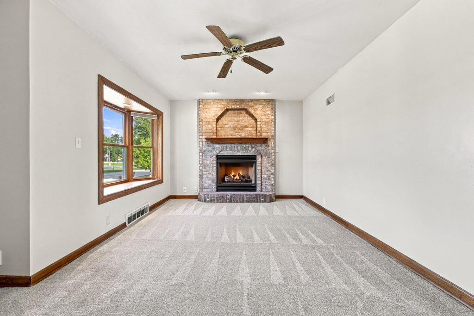
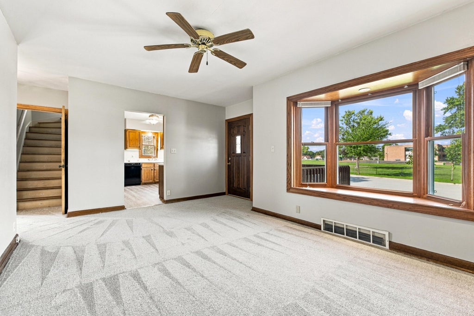
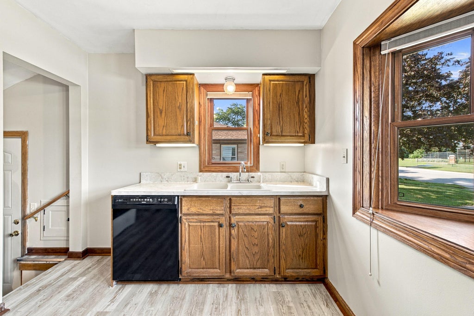
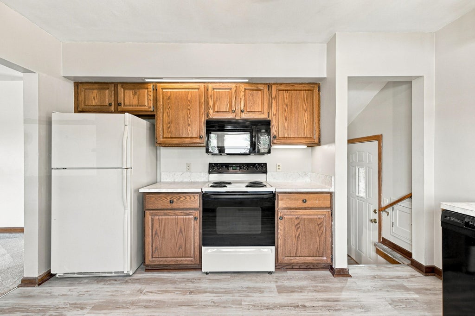
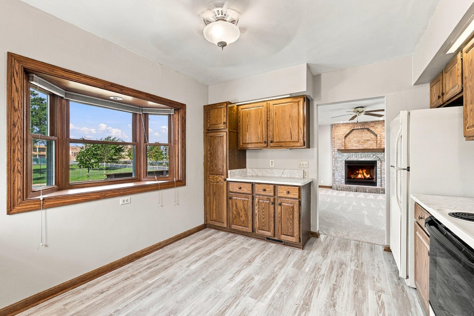
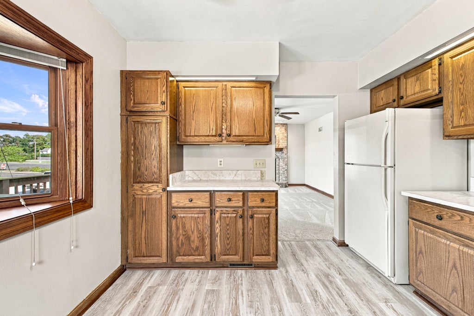
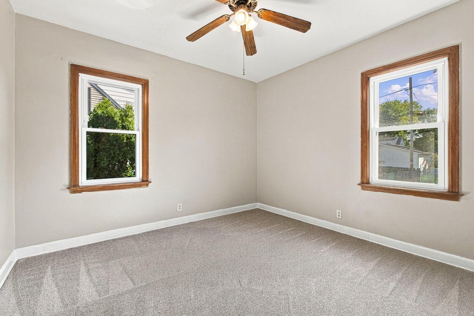
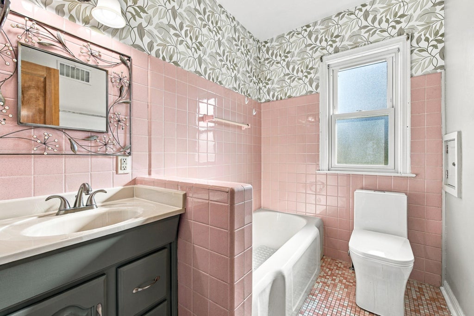
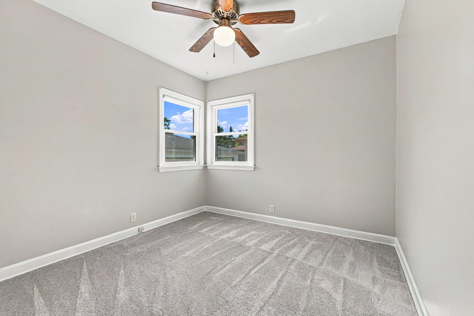
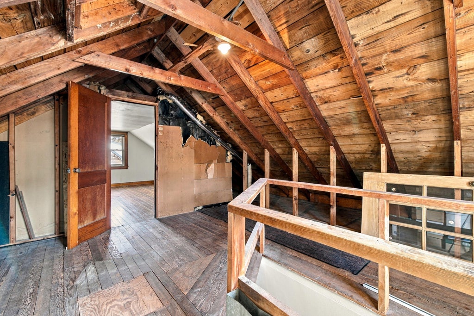
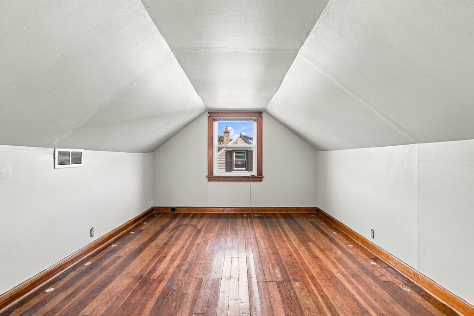
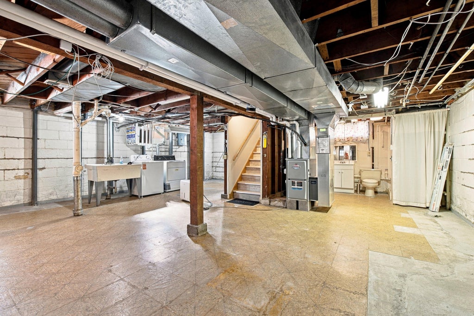
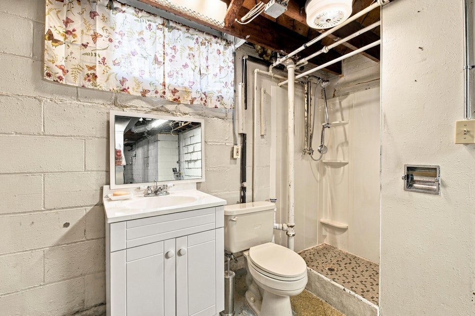
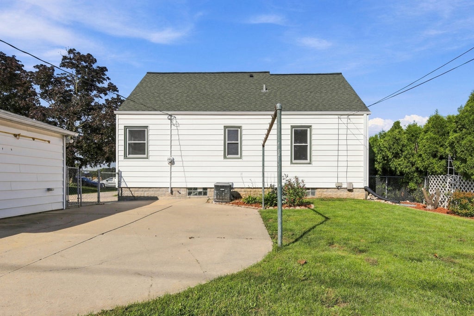
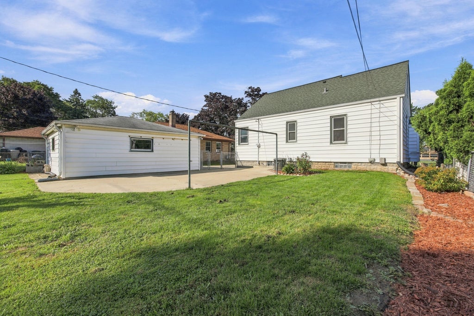
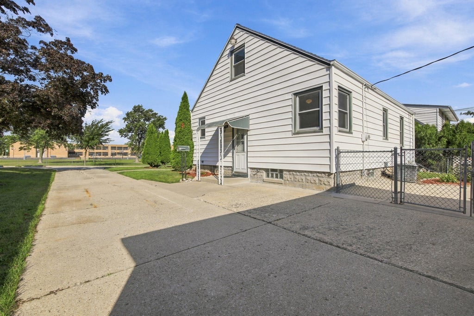
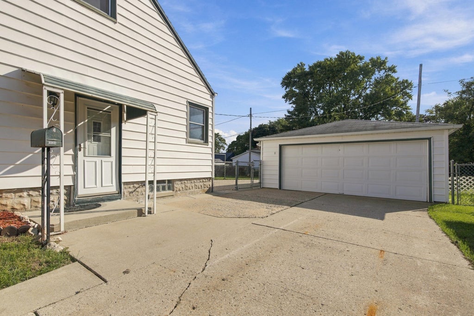
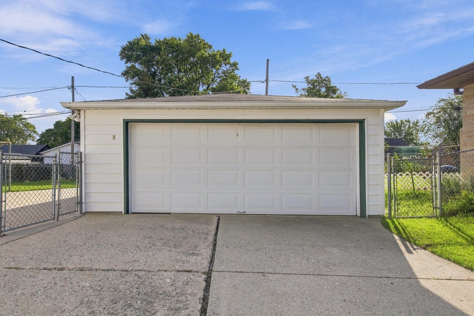
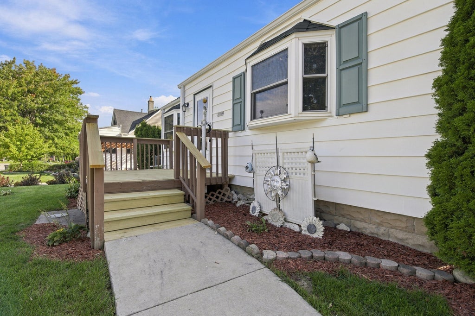
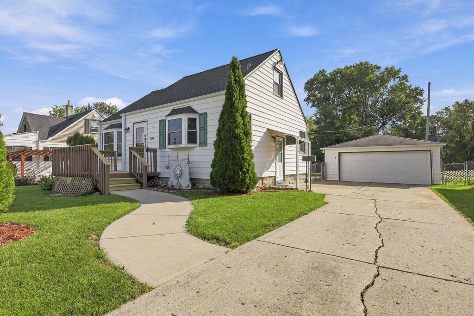
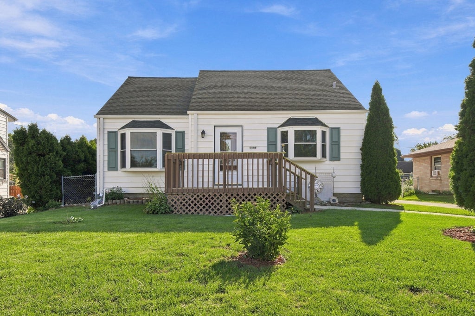
Charming and refreshed 3-bedroom home with 2 bedrooms on the main level and a third bedroom upstairs, accessed through an unfinished attic loft area. Updates include new carpet, LVP kitchen flooring, fresh paint, and a refinished bathroom vanity. Inviting living room features an updated bay window and brick gas fireplace. Kitchen offers a bay window, window over the sink, and included appliances. Unfinished basement provides ample storage plus a shower, toilet, and vanity--ready for future finishing. 2021 furnace, 2023 water heater, updated front porch, and spacious 2.5-car detached garage complete the property.
Property Features of 3544 S 49TH St, Greenfield, WI 53220
Listing courtesy of: Redefined Realty Advisors LLC
HOME STYLE
Cape Cod
Cape Cod
TYPE
Single Family Residence
Single Family Residence
Year Built
1941
1941
Annual Taxes
$3,209.62
$3,209.62
Stories
1.5
1.5
Acres
.18
.18
Features
| Middle school: Greenfield |
| High school: Greenfield |
| Washer |
| Dryer |
| Range |
| Microwave oven |
| Dishwasher |
| Refrigerator |
| Central air |
| Natural gas heat |
| Garage |
| Detached parking |
| Detached garage |
| Garage spaces: 2.5 |
| Vinyl siding |
| Patio |
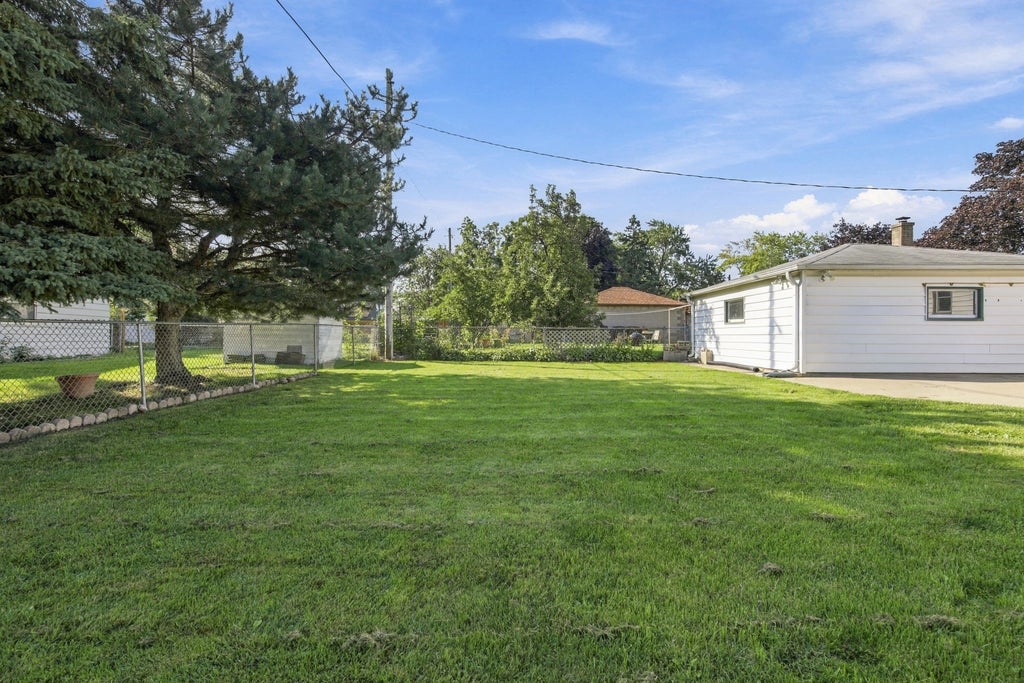
| Fenced yard |
| Lot acreage is: 0.18 |
| Fenced lot |
| Lot sqft: 7840.8 |
| Lot zoned: R4 |
| Improvement: sidewalks |
| Full basement |
| Sump pump |
| Paved driveway |
| Public sewer |
| Public water |
| For sale |
| Tax year: 2025 |
Rooms & Dimensions
| Bedroom 2 is 9 x 9 |
| Bedroom 2 Level: Main |
| Bedroom 3 is 15 x 10 |
| Bedroom 3 Level: Upper |
| Living Room is 17 x 11 |
| Living Room Level: Main |
| Number of rooms: 5 |