
5727 Douglas Ave, Caledonia, WI 53402
$347,900
Was $352,900
Was $352,900
MLS #: 1980119


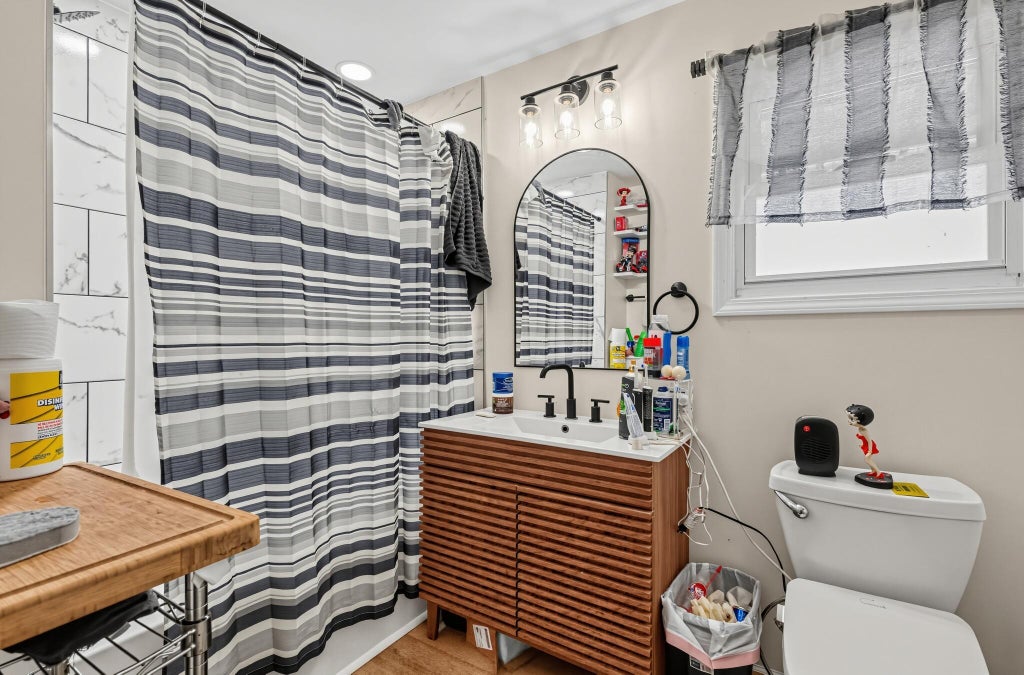
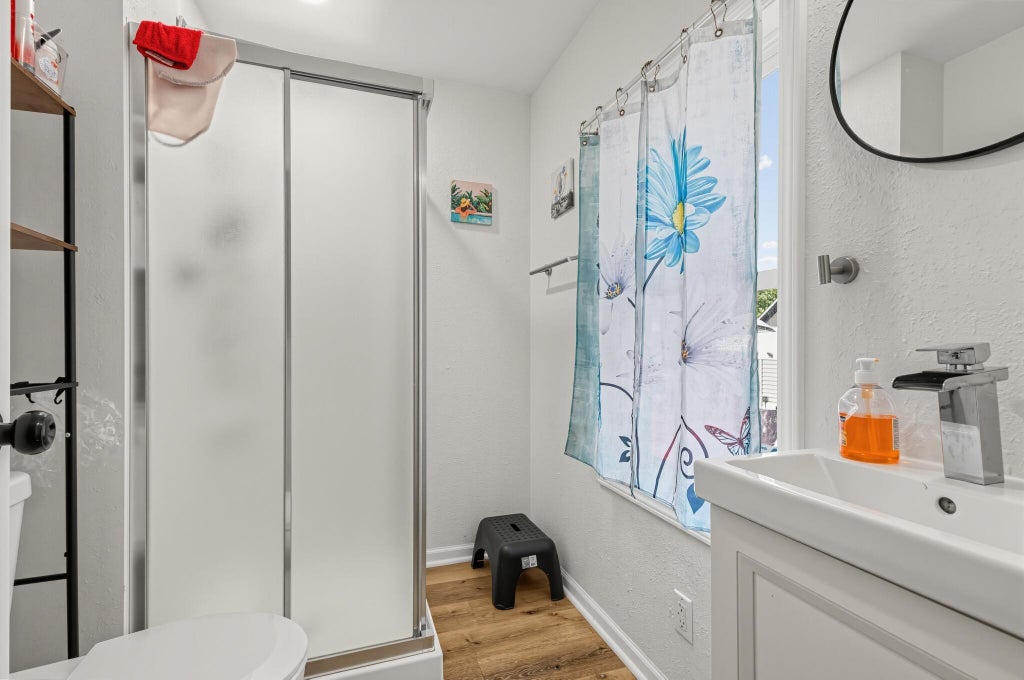
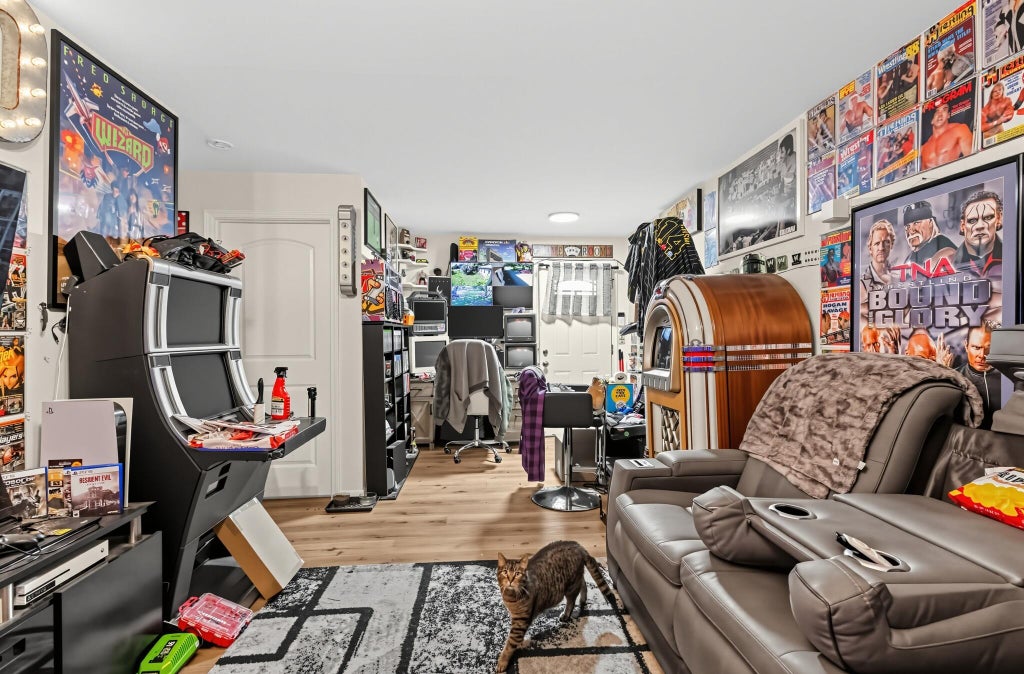




| 3 Beds | 2 Baths | 1 Car Garage | 1,412 Sq Ft |
Description of 5727 Douglas Ave, Caledonia, WI 53402
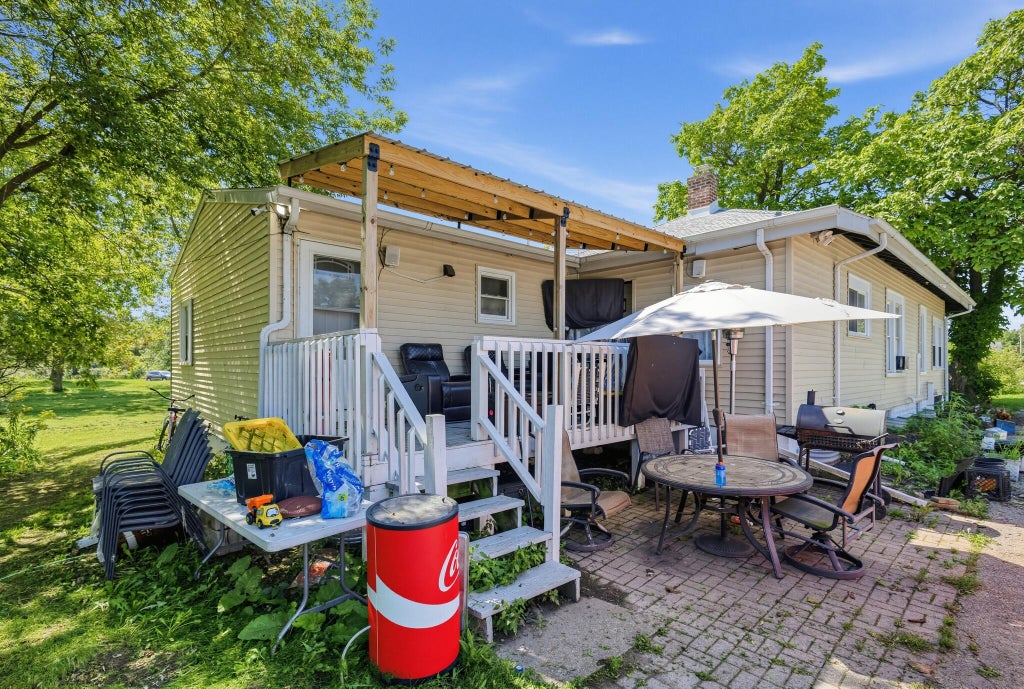
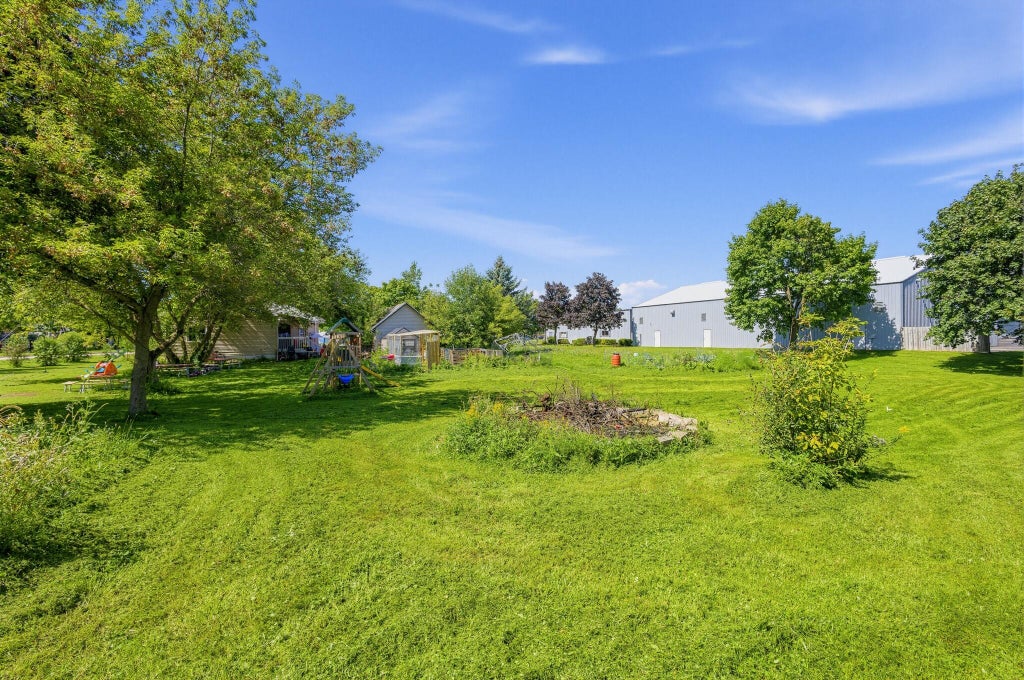
Welcome to a charming home filled with natural light and inviting spaces. As you enter, large windows brighten the comfortable living room and create a warm, welcoming atmosphere. Recent improvements include a new washer and dryer, new furnace, and new sump pump. Step outside to over an acre of land offering room to garden, entertain, relax, and enjoy the outdoors. The backyard features an enclosed garden, new overhang on the back porch, chicken coop and run, peach and apple trees, raspberry bushes, and a rose bush. Up to eight chickens could stay with the property for the next owner who wishes to continue raising them. A wonderful opportunity to enjoy space, privacy, and a truly unique outdoor setting.
Property Features of 5727 Douglas Ave, Caledonia, WI 53402
Listing courtesy of: Royal Brokers LLC
HOME STYLE
Ranch
Ranch
TYPE
Single Family Residence
Single Family Residence
Year Built
1925
1925
Annual Taxes
$4,816.00
$4,816.00
Stories
1
1
Acres
1.44
1.44
Features
| Elementary school: North Park |
| Middle school: Gilmore |
| High school: Horlick |
| Oven |
| Forced air heat |
| Natural gas heat |
| Garage |
| One car garage |
| Detached parking |
| Detached garage |
| Garage spaces: 1 |
| Vinyl siding |
| Deck |
| Lot acreage is: 1.44 |
| Lot sqft: 62726.4 |
| Lot zoned: R-7 |
| Crawlspace |
| Partial basement |
| Paved driveway |
| Public sewer |
| Public water |
| Private water |
| Well water |
| Property style: ranch |
| For sale |
| Tax year: 2025 |
Rooms & Dimensions
| Family room is 11 x 23 |
| Family Room Level: Main |
| Bedroom 2 is 10 x 11 |
| Bedroom 2 Level: Main |
| Bedroom 3 is 10 x 11 |
| Bedroom 3 Level: Main |
| Dining Room is 12 x 13 |
| Dining Level: Main |
| Living Room is 12 x 14 |
| Living Room Level: Main |
| Number of rooms: 7 |