
6151 O'Connell St, Erin, WI 53027 CONTINGENT
| 4 Beds | 3.5 Baths | 3 Car Garage | 3,642 Sq Ft |
Description of 6151 O'Connell St, Erin, WI 53027
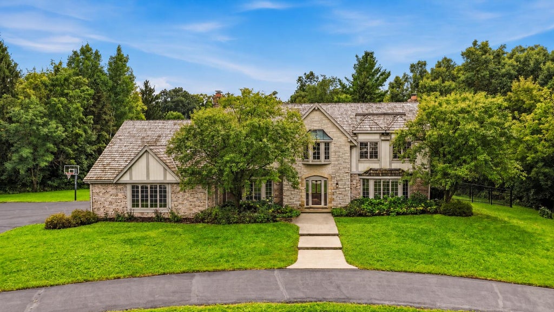
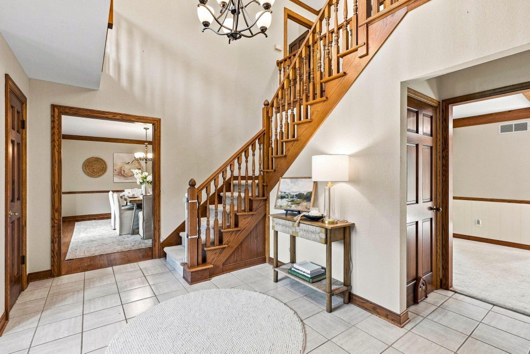
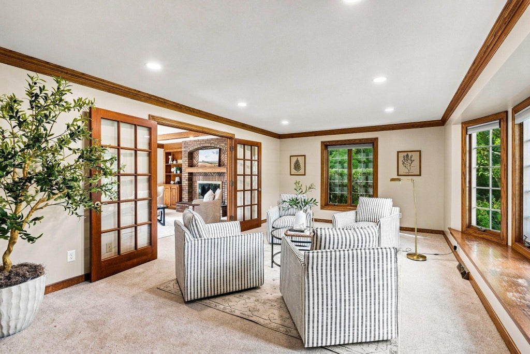
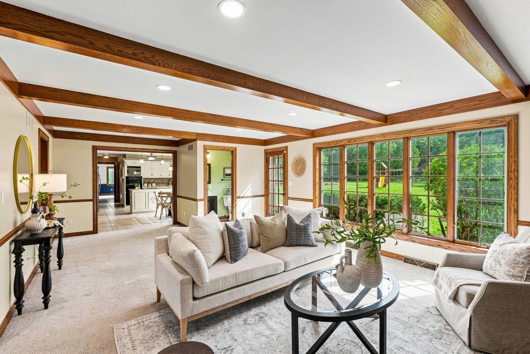
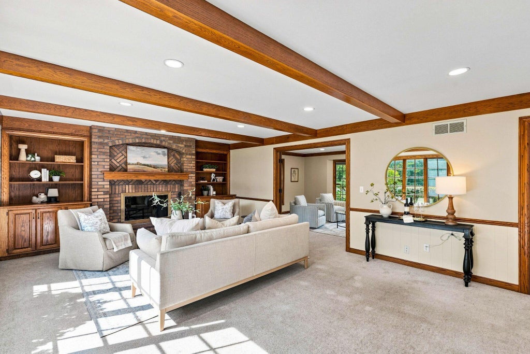
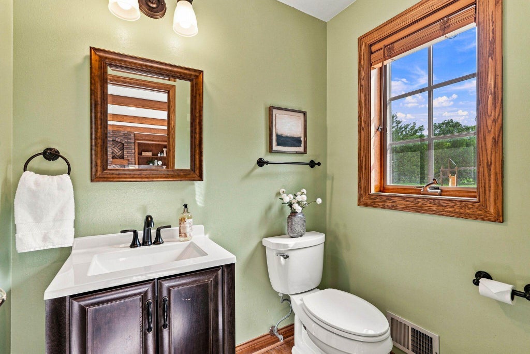
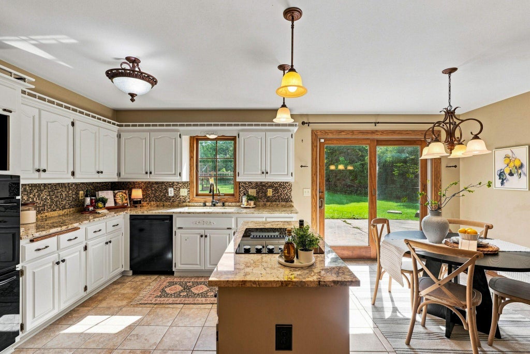
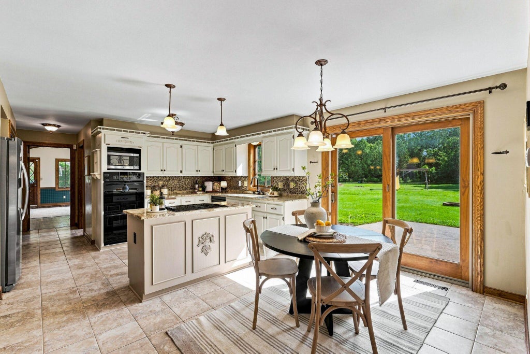
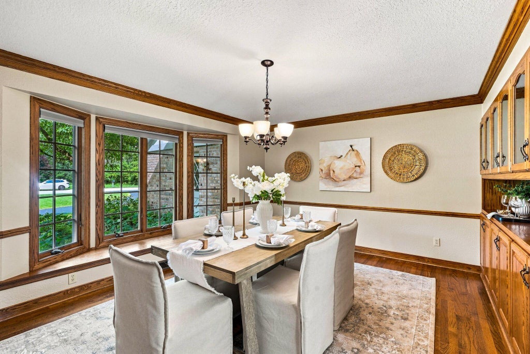
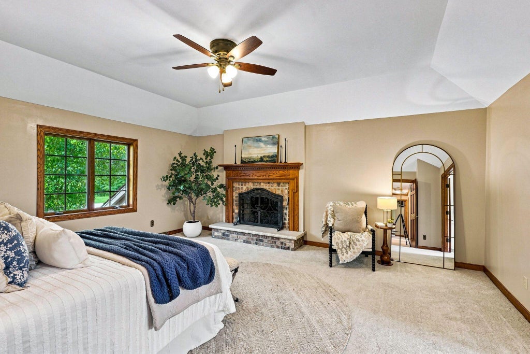
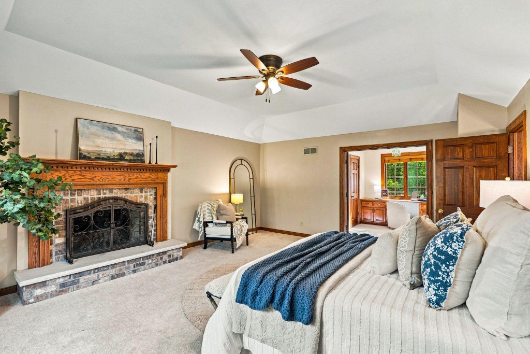
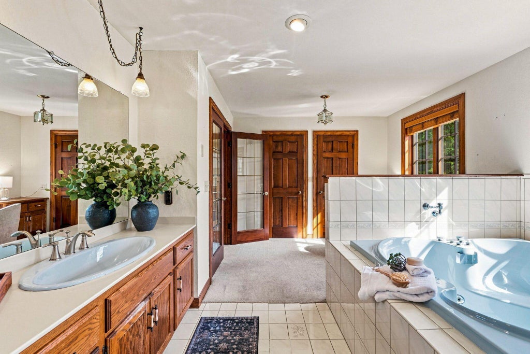
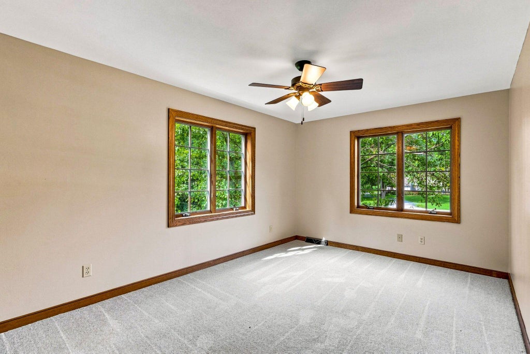
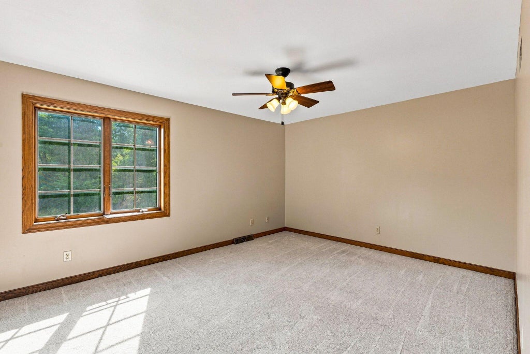
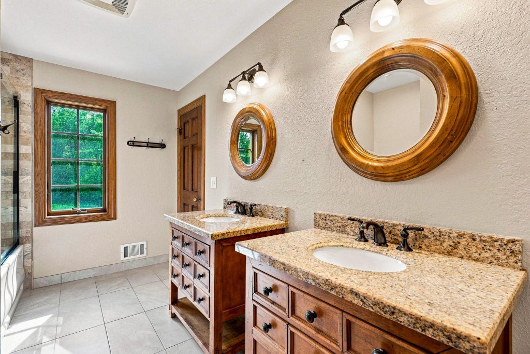
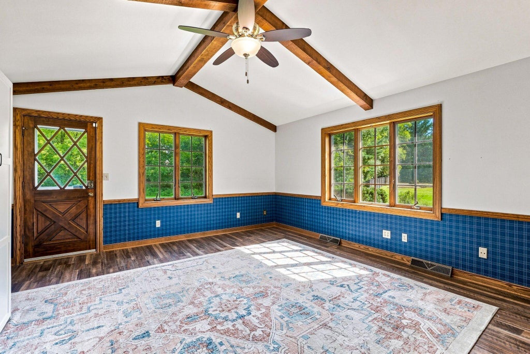
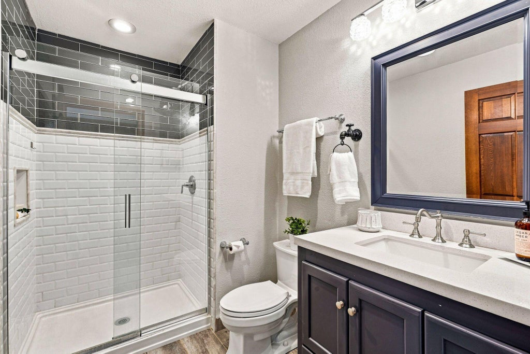
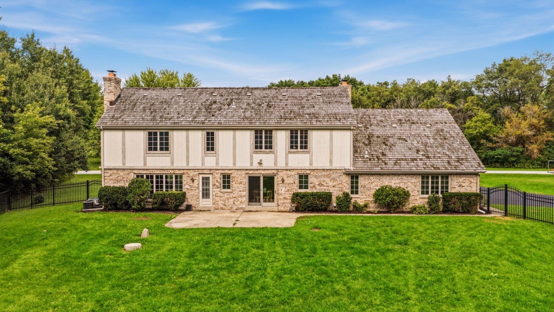
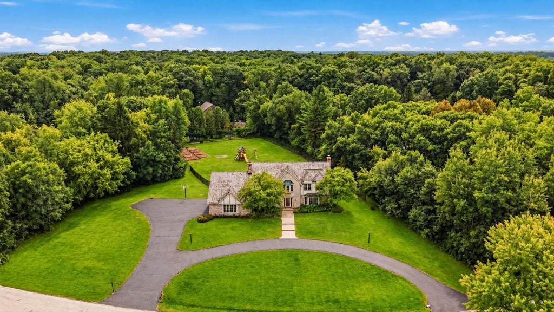
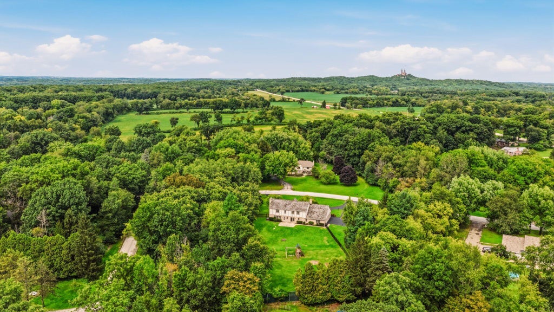
Set on 2.6+ acres in the desirable Erin Meadows neighborhood, this striking Tudor-style home offers an incredible combination of space, character and privacy. Beautiful woodwork, exposed beams, French doors and abundant natural light flow throughout 3,600 SF. Offering 4+ bedrooms and 3.5 baths, highlights include a sunny kitchen with granite countertops, a family room with a wall of windows and built-ins and a spacious primary suite with an ensuite bath and dual walk-in closets. A private main-level bonus room with its own entrance and full bath provides flexibility as a guest suite or work-from-home space. Outside, enjoy an expansive patio, a beautiful mix of open lawn and mature woods, a circular drive and attached 3-car garage - all just minutes from Holy Hill
Property Features of 6151 O'Connell St, Erin, WI 53027
Tudor/Provincial
Single Family Residence
1987
Erin Meadows
$5,551.00
2
2.67
Features
| Elementary school: Erin |
| Middle school: Erin |
| High school: Hartford |
| Washer |
| Dryer |
| Oven |
| Cooktop |
| Microwave oven |
| Dishwasher |
| Refrigerator |
| Central air |
| Oil heat |
| Garage |
| Three car garage |
| Attached parking |
| Attached garage |
| Garage spaces: 3 |
| Brick exterior |
| Wood exterior |
| Stone exterior |
| Patio |
| Fenced yard |
| Lot acreage is: 2.67 |
| Fenced lot |
| Lot sqft: 116305.2 |
| Subdivision: Erin Meadows |
| Wooded lot |
| Lot zoned: Residential |
| Present use: Subdivision |
| Central vacuum |
| Garbage disposal |
| Kitchen island |
| Walk-in closet(s) |
| Full basement |
| Paved driveway |
| Private water |
| Well water |
| Septic system |
| Property style: tudor |
| For sale |
| Tax year: 2025 |
Rooms & Dimensions
| Den is 16 x 15 |
| Den Level: Main |
| Family room is 27 x 15 |
| Family Room Level: Main |
| Laundry room |
| Bedroom 2 is 17 x 11 |
| Bedroom 2 Level: Upper |
| Bedroom 3 is 17 x 10 |
| Bedroom 3 Level: Upper |
| Bedroom 4 is 14 x 10 |
| Bedroom 4 Level: Upper |
| Dining Room is 15 x 13 |
| Dining Level: Main |
| Living Room is 21 x 13 |
| Living Room Level: Main |
| Laundry Room is 12 x 8 |
| Laundry Room Level: Main |
| Number of rooms: 10 |