
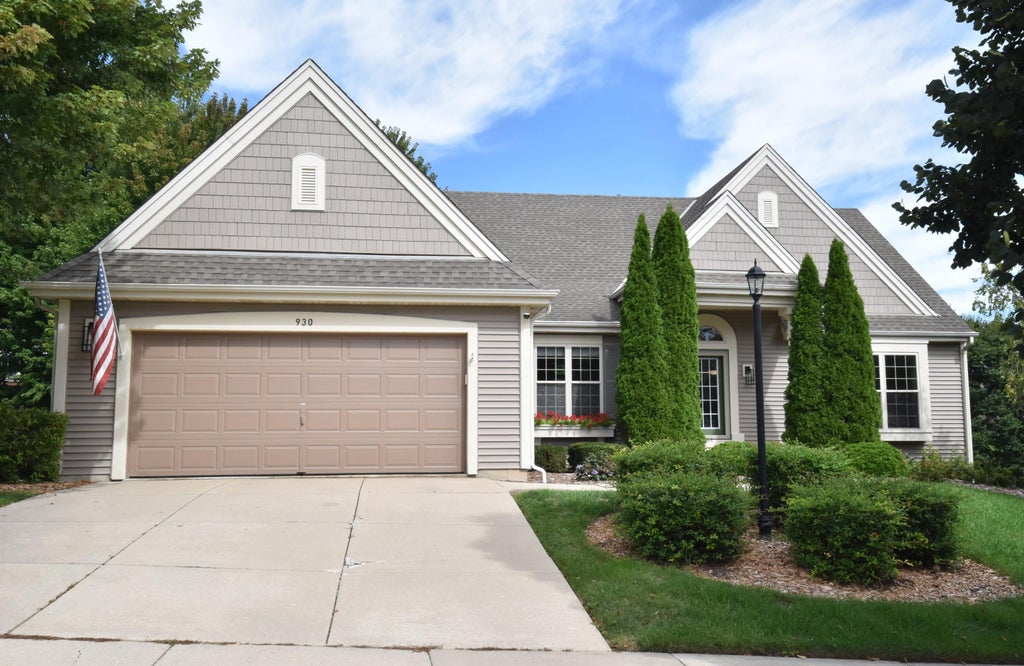
930 Dana Ln, Waukesha, WI 53189 CONTINGENT




















| 3 Beds | 2 Baths | 2.5 Car Garage | 2,018 Sq Ft |
Description of 930 Dana Ln, Waukesha, WI 53189
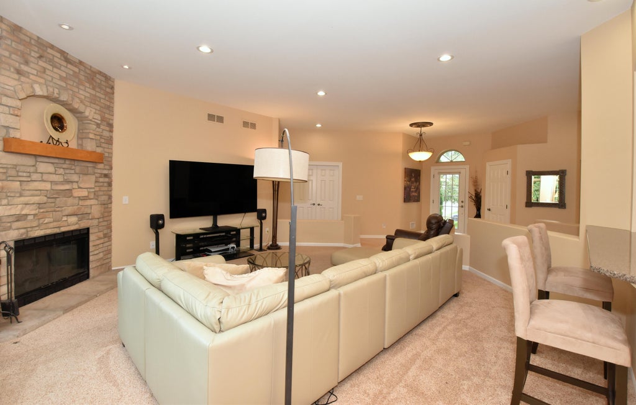
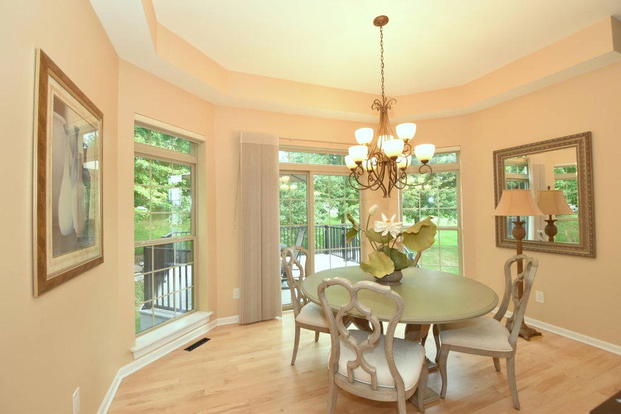
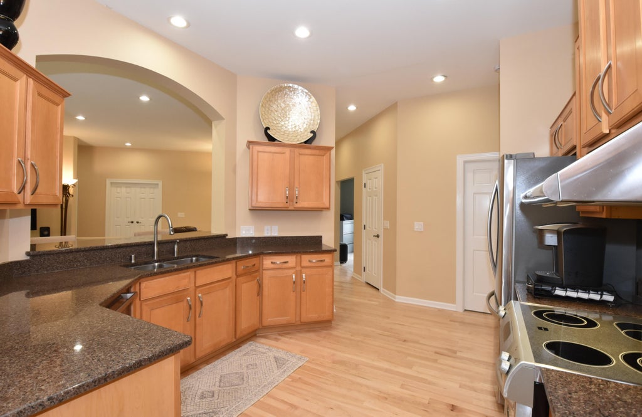
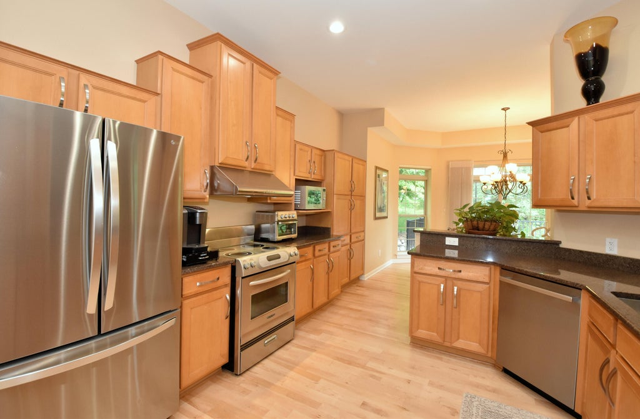
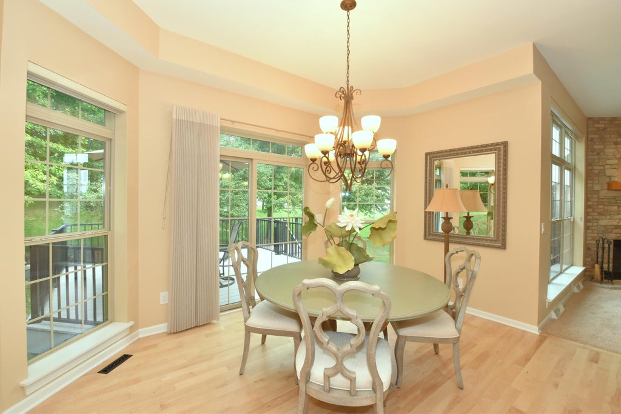
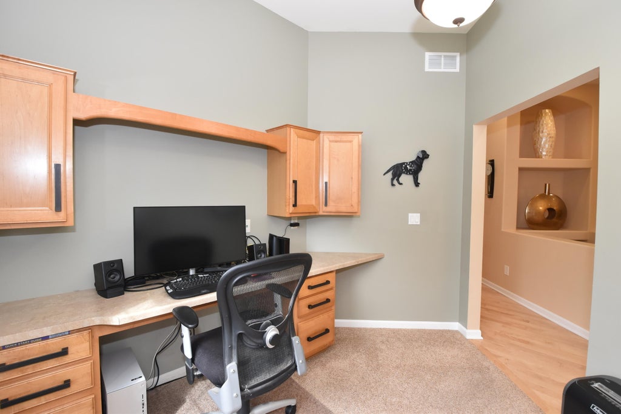
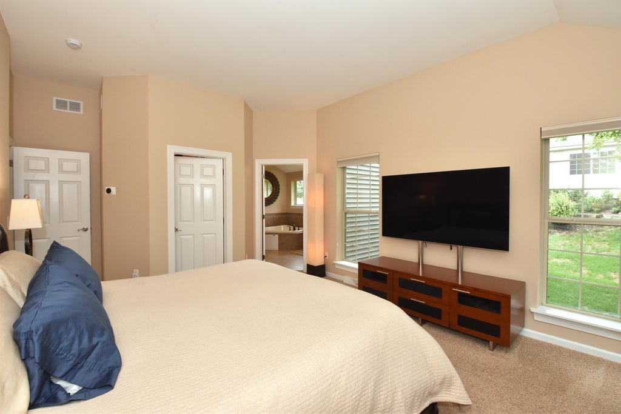
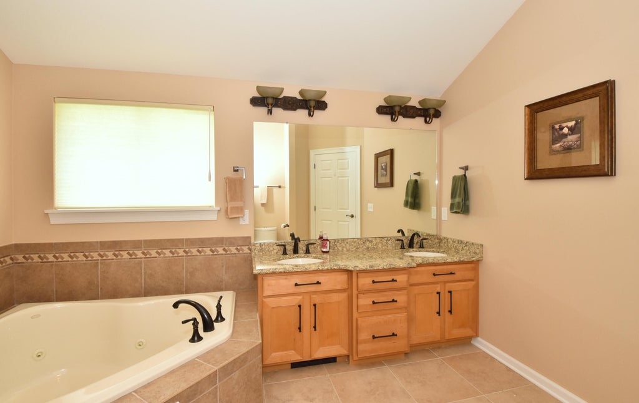
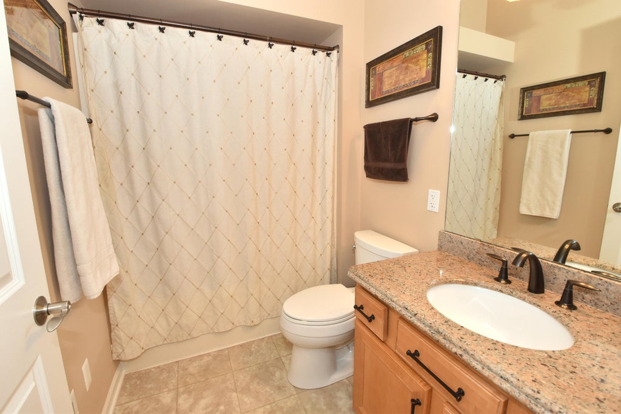
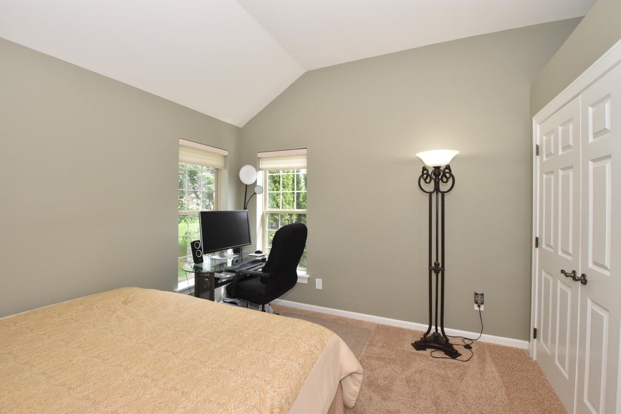
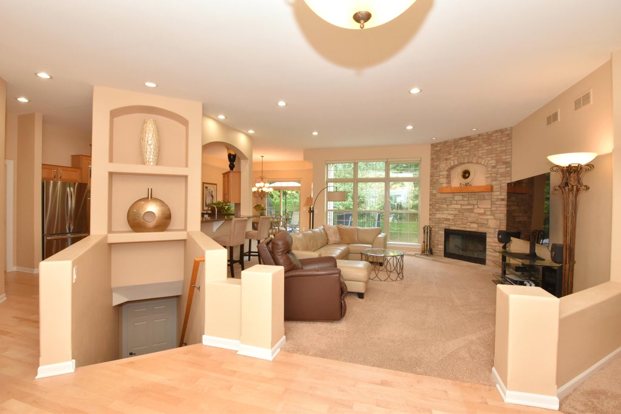
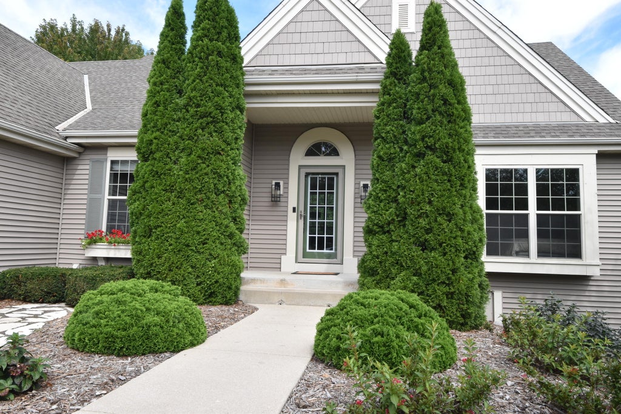
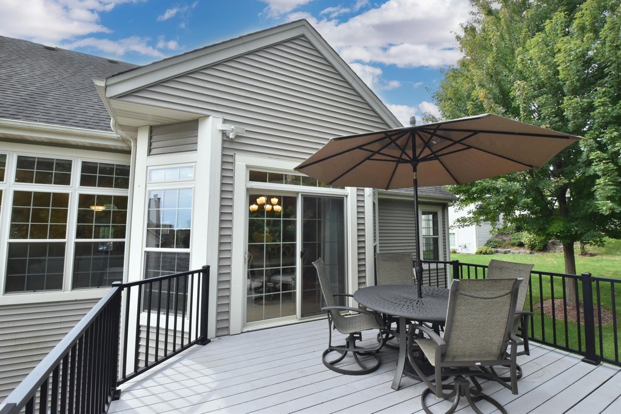
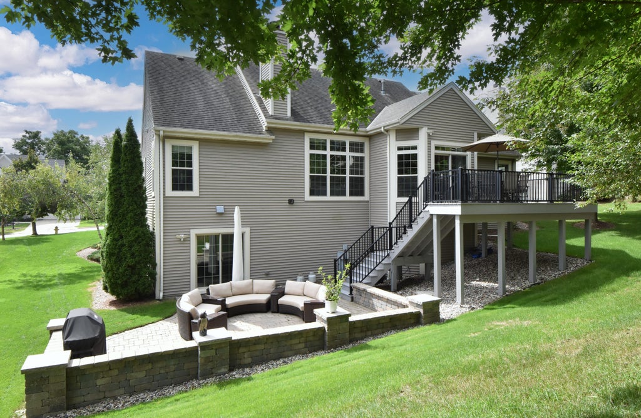
Sophisticated architectural design meets refined everyday living in this exceptional 3-bedroom split ranch. Soaring cathedral ceilings, rich wood flooring and oversized windows create an airy, light-filled ambiance, while the striking floor-to-ceiling natural fireplace provides an impressive focal point. The beautifully designed eat-in kitchen offers abundant cabinetry and generous workspace. An elegant den, ideal for a refined home office. The luxurious primary suite is a private spa-inspired retreat. The walk-out lower level offers exceptional future potential with plumbing already in place for a bath. Two distinctive outdoor living spaces include a cedar deck sitting area and professional crafted stone patio, surrounded by mature landscaped grounds, perfect entertaining area.
Property Features of 930 Dana Ln, Waukesha, WI 53189
Ranch
Single Family Residence
2005
River Hills Estates
$6,804.00
1
.31
Features
| Washer |
| Dryer |
| Range |
| Oven |
| Microwave oven |
| Dishwasher |
| Refrigerator |
| Central air |
| Forced air heat |
| Natural gas heat |
| Garage |
| Attached parking |
| Attached garage |
| Garage spaces: 2.5 |
| Vinyl siding |
| Wood exterior |
| Lot acreage is: 0.31 |
| Lot sqft: 13503.6 |
| Subdivision: River Hills Estates |
| Lot zoned: RES |
| Present use: Subdivision |
| Vaulted ceilings |
| Garbage disposal |
| Walk-in closet(s) |
| Concrete basement |
| Full basement |
| Basement has outside entrance |
| Sump pump |
| Walkout basement |
| Paved driveway |
| Public sewer |
| Public water |
| Property style: ranch |
| Warranty included |
| For sale |
| Tax year: 2025 |
Rooms & Dimensions
| Den is 10 x 11 |
| Den Level: Main |
| Bedroom 2 is 13 x 11 |
| Bedroom 2 Level: Main |
| Bedroom 3 is 13 x 11 |
| Bedroom 3 Level: Main |
| Dining Room is 14 x 12 |
| Dining Level: Main |
| Living Room is 19 x 19 |
| Living Room Level: Main |
| Number of rooms: 7 |