
717 Hubbard St, Racine, WI 53402





| 3 Beds | 1 Bath | 1,227 Sq Ft |
Description of 717 Hubbard St, Racine, WI 53402
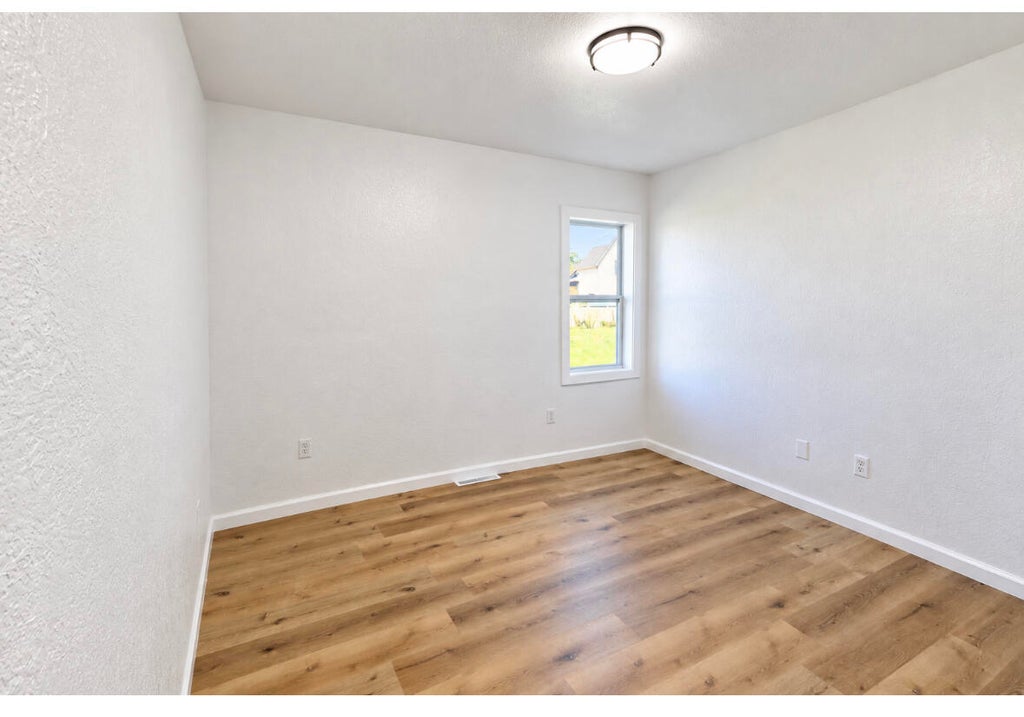
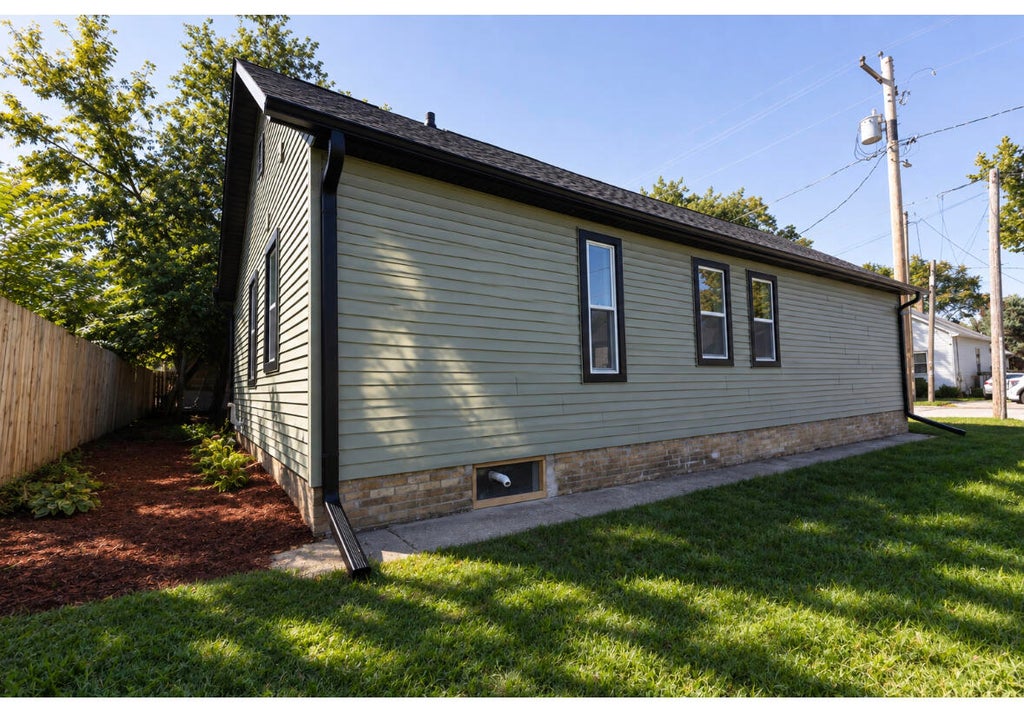
NEWLY RENOVATED & MOVE-IN READY! This beautifully updated 3bedroom, 1bath home with extensive improvements completed in 2026. Enjoy the peace of mind that comes with all new roof, siding, windows, doors and insulation. Inside, you'll find a renovated kitchen with new appliances, an updated bathroom, main floor laundry, large front porch and family sized side deck! The clean, dry basement provides additional storage, while off-street parking adds everyday convenience, with room for a potential future garage. Located just a short distance from Lake Michigan, Racine's beautiful North Beach & Downtown Main St., with convenient access to public transportation, this home combines extensive updates with a great location. Major improvements are already done! Move in and enjoy!
Property Features of 717 Hubbard St, Racine, WI 53402
Ranch
Single Family Residence
1890
$1,231.26
1
.09
Features
| High school: Horlick |
| Range |
| Oven |
| Refrigerator |
| Central air |
| Forced air heat |
| Natural gas heat |
| Vinyl siding |
| Deck |
| Lot acreage is: 0.09 |
| Lot sqft: 3920.4 |
| Lot zoned: Res |
| Improvement: sidewalks |
| Partial basement |
| Paved driveway |
| Public sewer |
| Public water |
| Total square feet: 1227 |
| Total above grade finished sq ft: 927 |
| Basement square feet: 300 |
| Living square feet: 1227 |
| Property style: ranch |
| Warranty included |
| For sale |
| Tax year: 2025 |
Rooms & Dimensions
| Laundry room |
| Bedroom 2 is 10 x 8 |
| Bedroom 2 Level: Main |
| Bedroom 3 is 11 x 8 |
| Bedroom 3 Level: Main |
| Dining Room is 10 x 10 |
| Dining Level: Main |
| Living Room is 20 x 9 |
| Living Room Level: Main |
| Laundry Room is 11 x 6 |
| Laundry Room Level: Main |
| Number of rooms: 7 |