
7000 N Beach Dr, Fox Point, WI 53217 CONTINGENT
$3,295,000
MLS #: 1980124
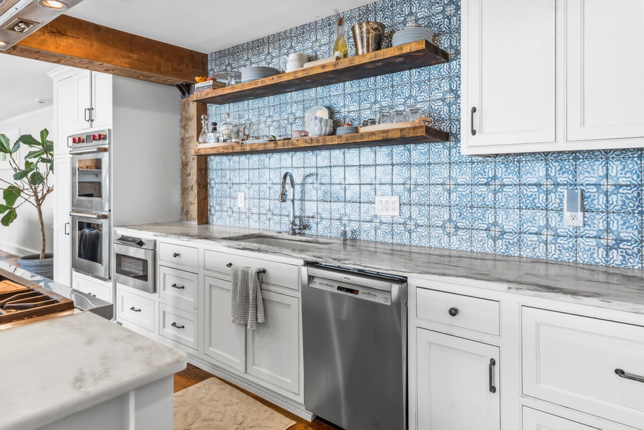
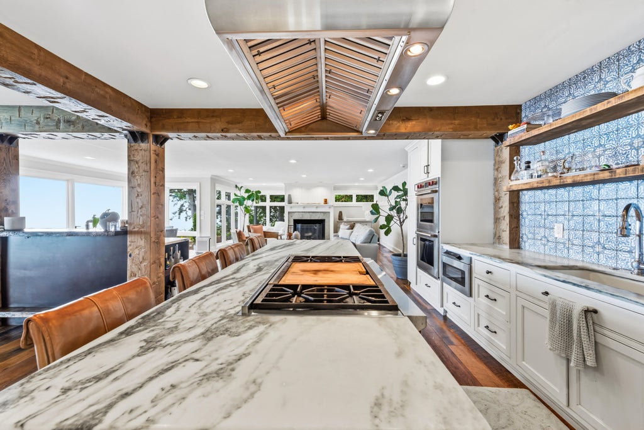
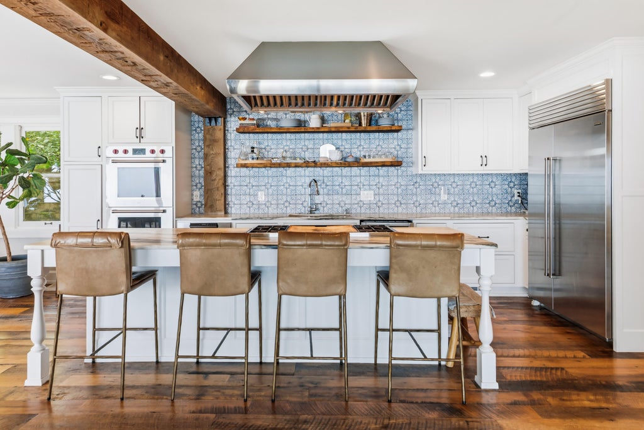
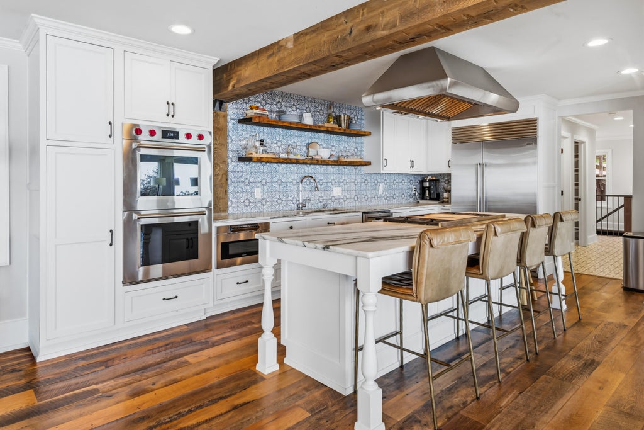
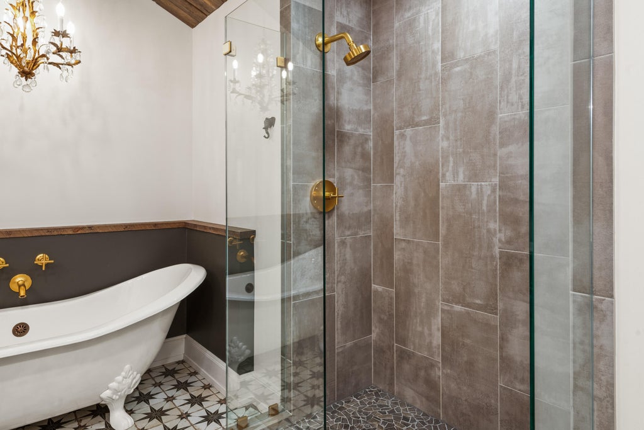
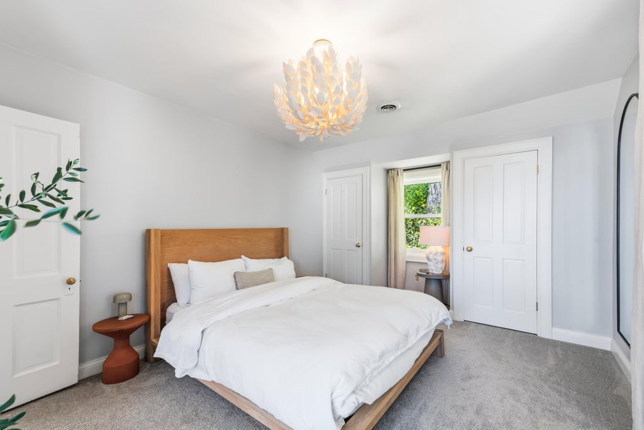
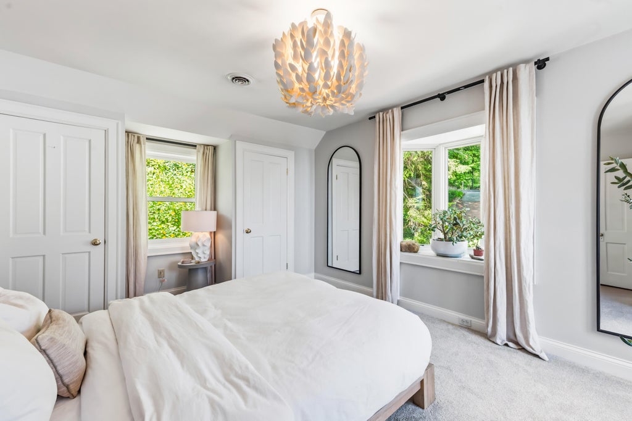
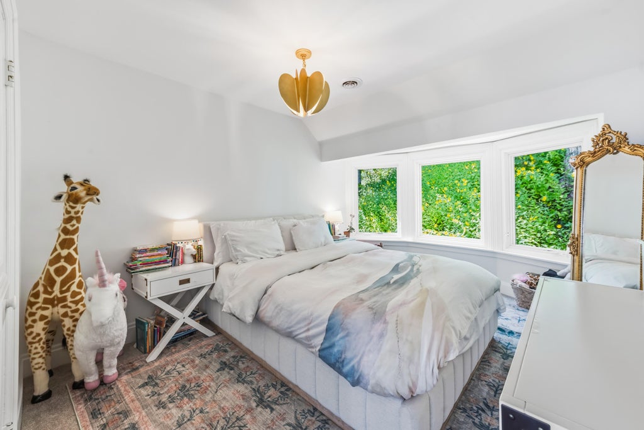
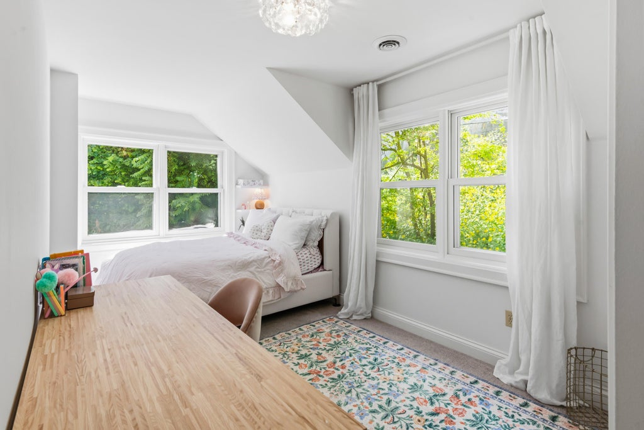
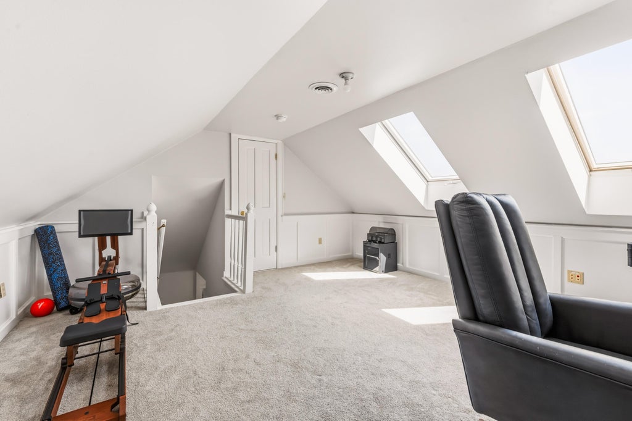
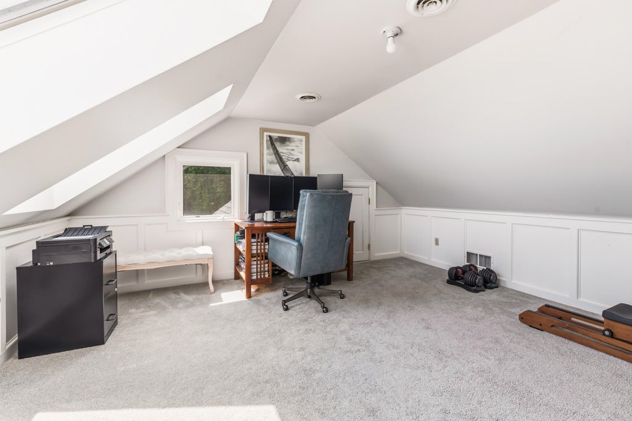
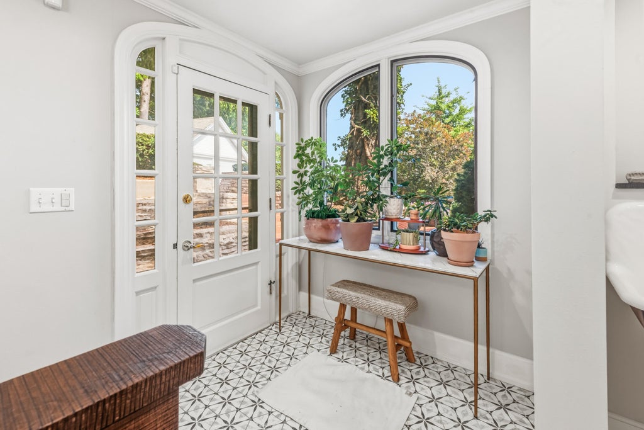
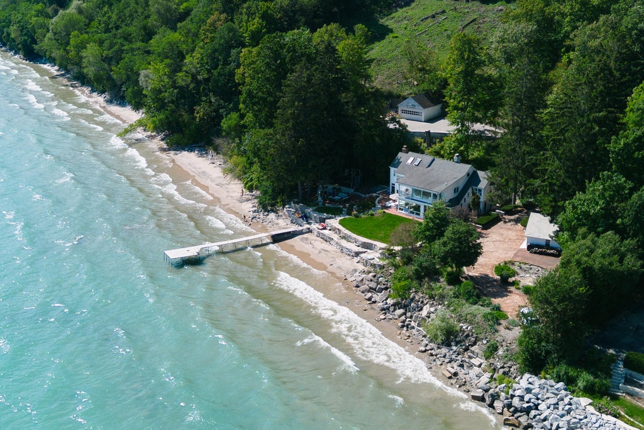





| 6 Beds | 3 Baths | 4 Car Garage | 5,272 Sq Ft |
Description of 7000 N Beach Dr, Fox Point, WI 53217
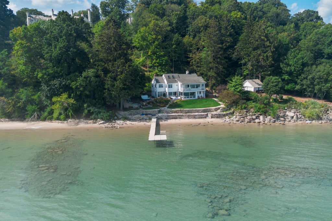
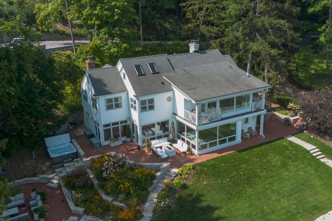
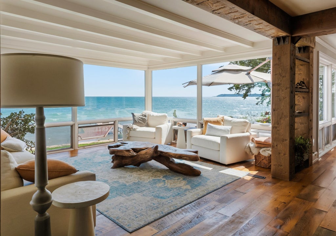
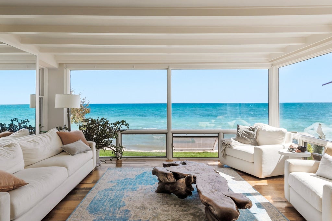
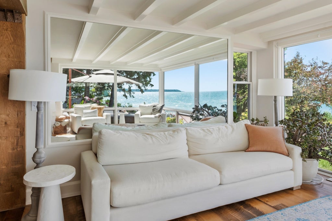
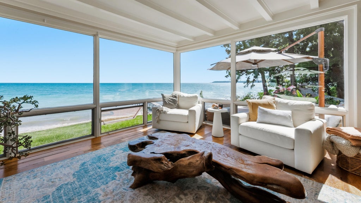
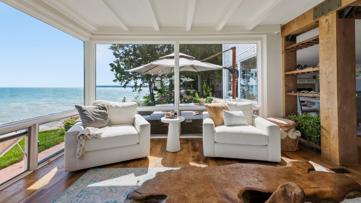
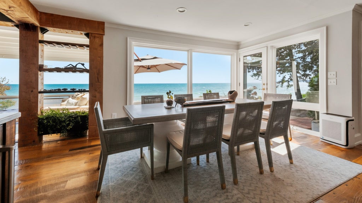
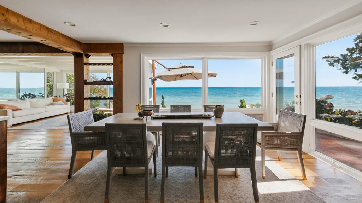
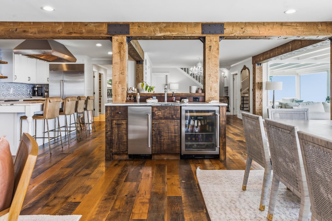
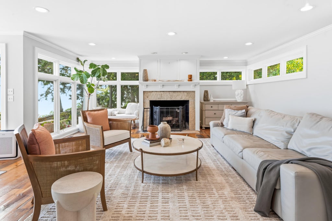
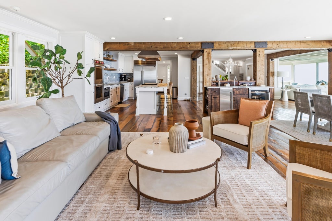
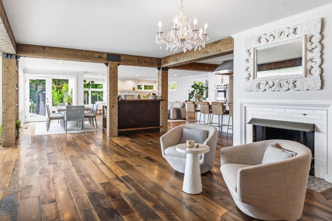
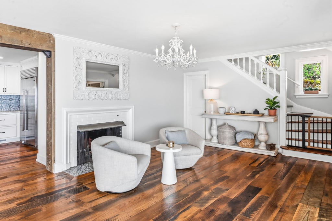
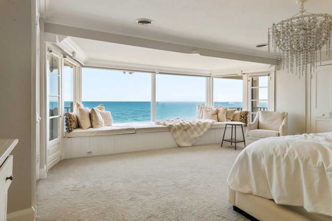
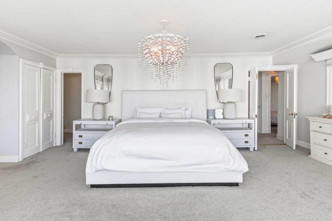
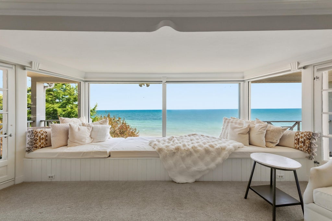
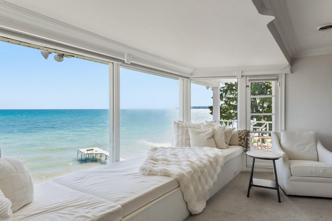
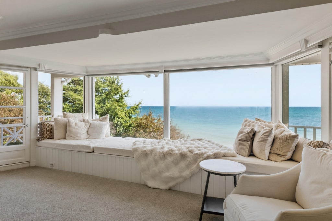
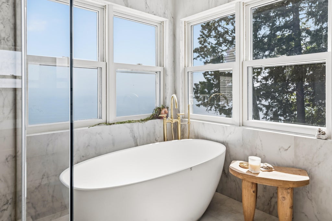
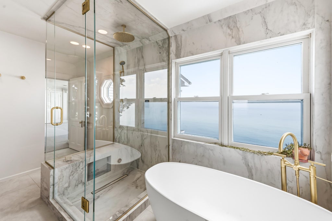
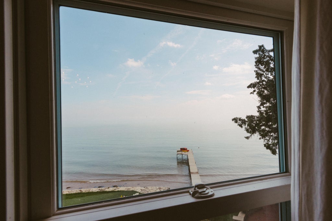
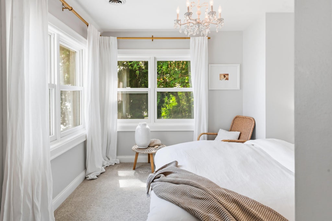
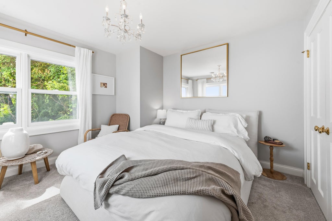
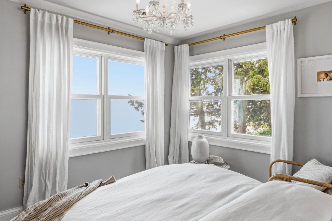
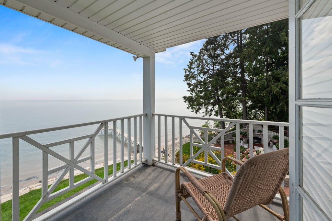
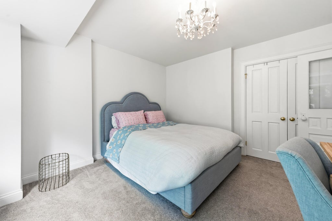
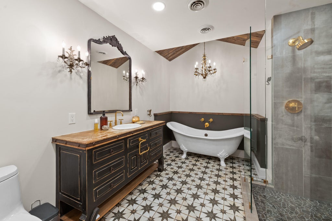
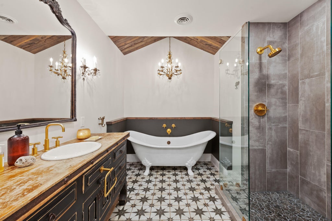
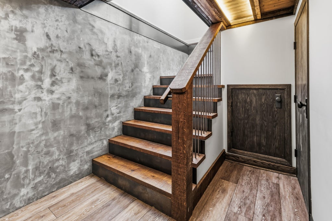
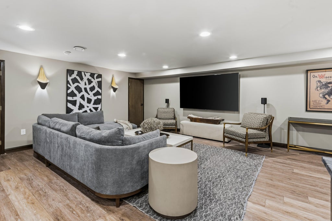
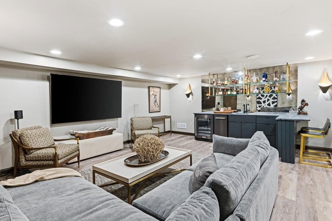
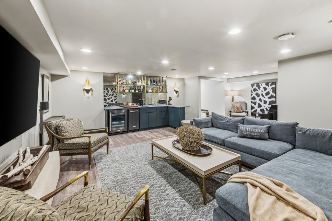
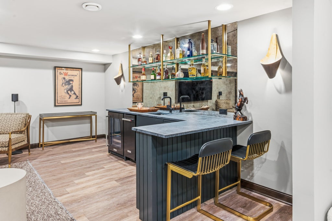
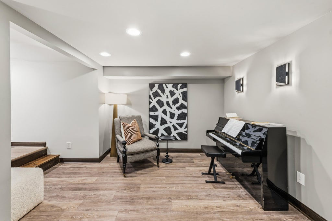
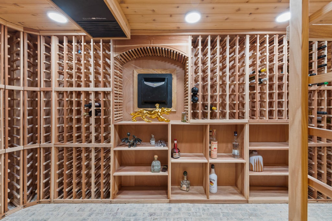
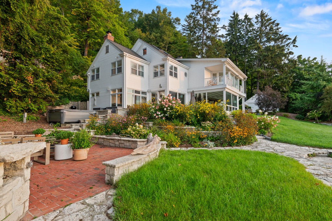
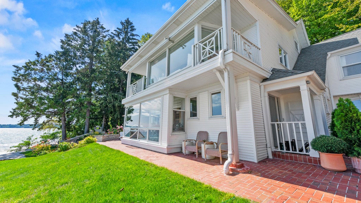
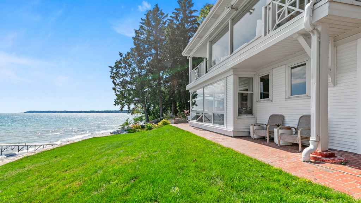
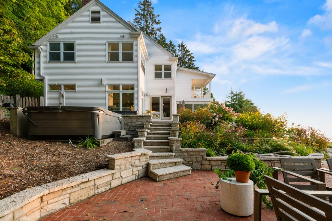
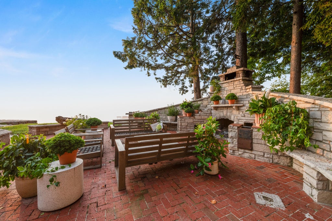
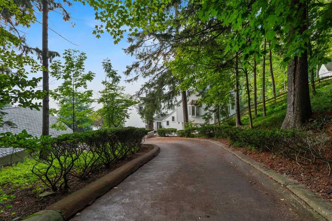
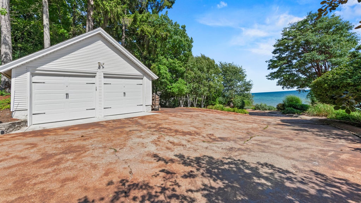
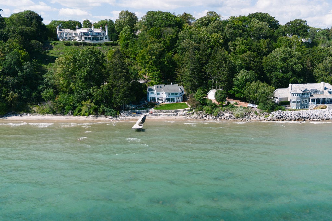
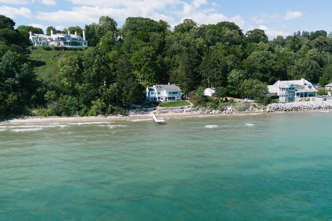
There are lakefront homes, and then there are places that simply cannot be replicated. Set at the very end of coveted Beach Drive, this extraordinary Fox Point property offers a rare connection to Lake Michigan with private beach frontage and its own pier. Expansive windows frame breathtaking water views as the sun rises over the horizon. Warm but bright, character-rich interiors create an inviting contrast to the spectacular setting, while outdoor spaces invite you to experience life along the shore. After dark, retreat downstairs where the mood shifts to an intimate, speakeasy-inspired escape. More than a home, this is a truly rare piece of Fox Point lakefront.
Property Features of 7000 N Beach Dr, Fox Point, WI 53217
Listing courtesy of: Keller Williams Realty-Milwaukee North Shore
HOME STYLE
Cape Cod
Cape Cod
TYPE
Single Family Residence
Single Family Residence
Year Built
1937
1937
Annual Taxes
$33,493.11
$33,493.11
Acres
1.25
1.25
Features
| High school: Nicolet |
| Washer |
| Dryer |
| Range |
| Oven |
| Dishwasher |
| Refrigerator |
| Central air |
| Forced air heat |
| Natural gas heat |
| Garage |
| Detached parking |
| Detached garage |
| Garage spaces: 4 |
| Vinyl siding |
| Patio |
| Lot acreage is: 1.25 |
| Waterfront lot |
| Body of water: Lake Michigan |
| Lot sqft: 54450 |
| Lot zoned: RES |
| Lot has water view |
| Finished basement |
| Full basement |
| Paved driveway |
| Public sewer |
| Public water |
| Total square feet: 5272 |
| Total above grade finished sq ft: 4119 |
| Basement square feet: 1153 |
| Living square feet: 5272 |
| For sale |
| Tax year: 2025 |
Rooms & Dimensions
| Den is 14 x 15 |
| Den Level: Upper |
| Family room is 19 x 23 |
| Family Room Level: Main |
| Bedroom 2 is 17 x 12 |
| Bedroom 2 Level: Upper |
| Bedroom 3 is 15 x 10 |
| Bedroom 3 Level: Upper |
| Bedroom 4 is 12 x 12 |
| Bedroom 4 Level: Upper |
| Bedroom 5 is 8 x 17 |
| Bedroom 5 Level: Upper |
| Living Room is 13 x 16 |
| Living Room Level: Main |
| Bonus Room is 10 x 20 |
| Bonus Room Level: Lower |
| Number of rooms: 17 |