
544 Sunset Vale -, Twin Lakes, WI 53181
$449,900
MLS #: 1980125














| 3 Beds | 2 Baths | 2 Car Garage | 2,176 Sq Ft |
Description of 544 Sunset Vale -, Twin Lakes, WI 53181
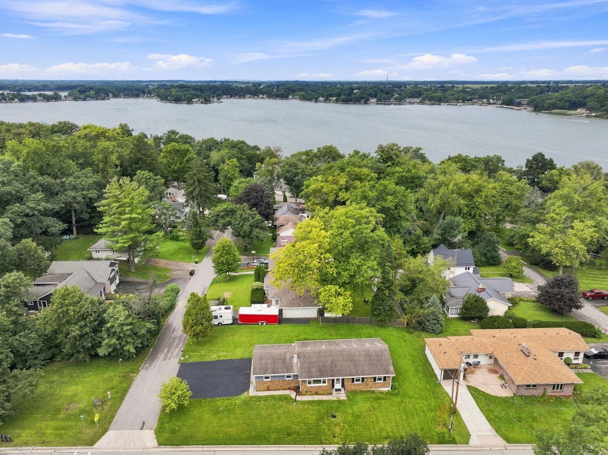
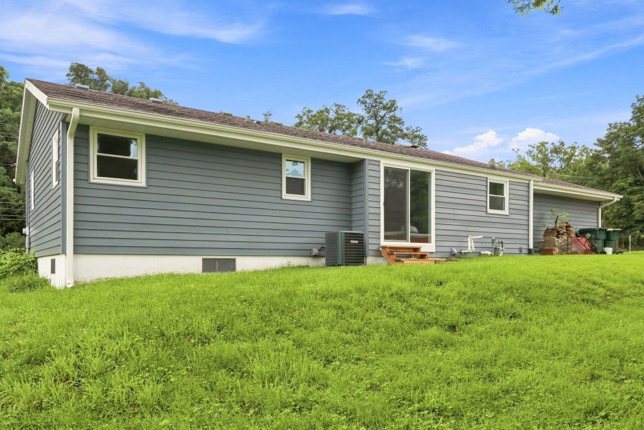
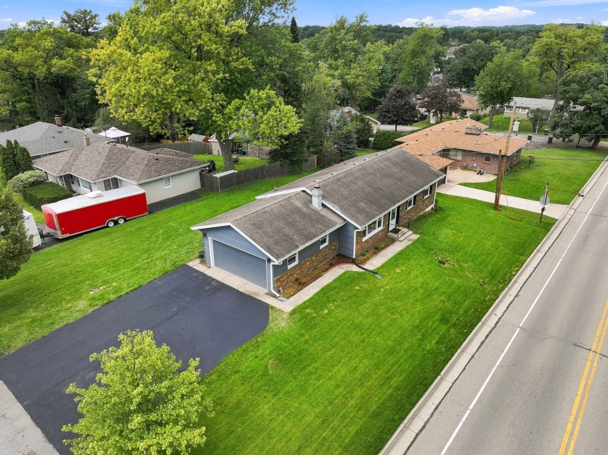
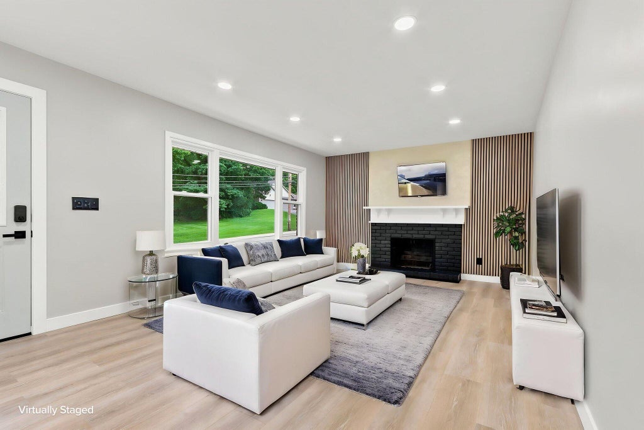
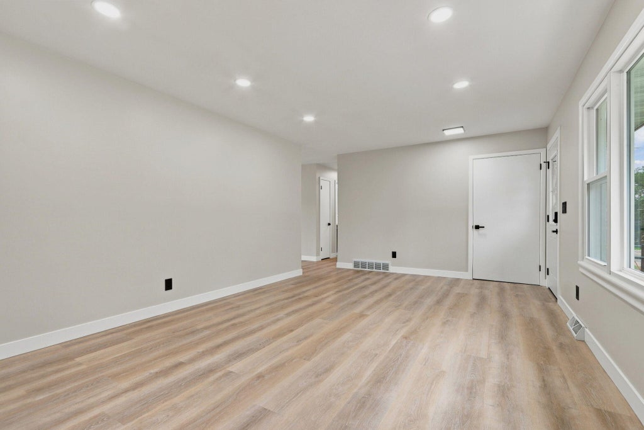
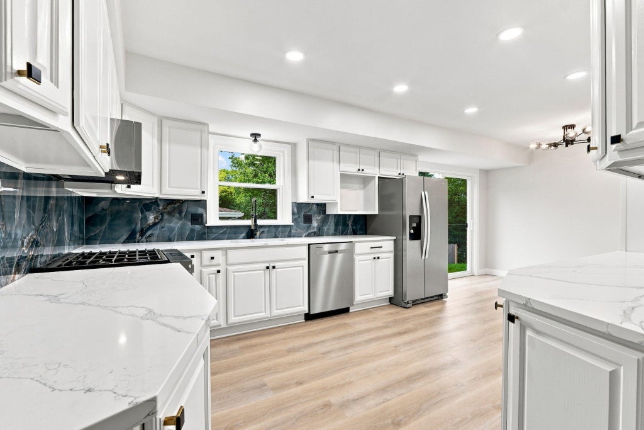
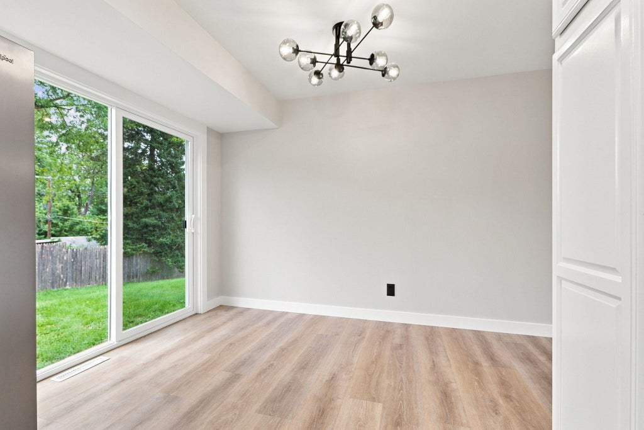
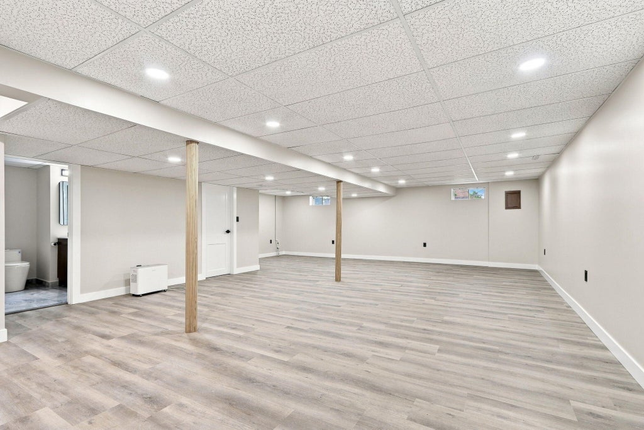
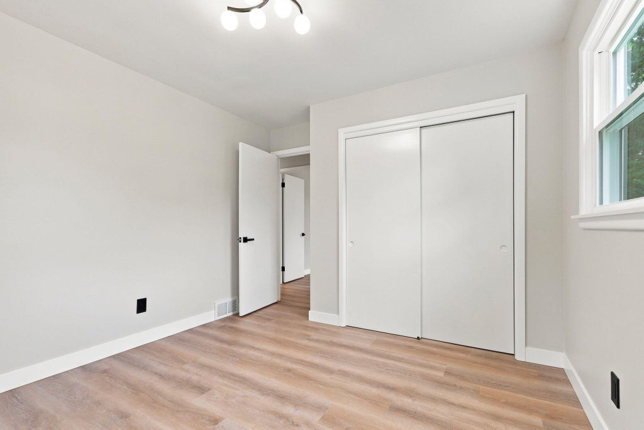
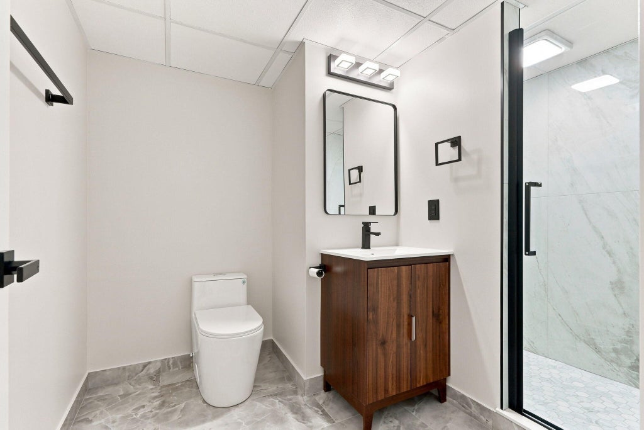
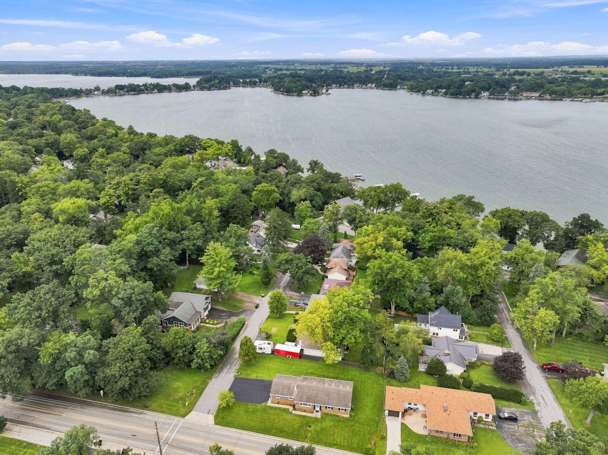
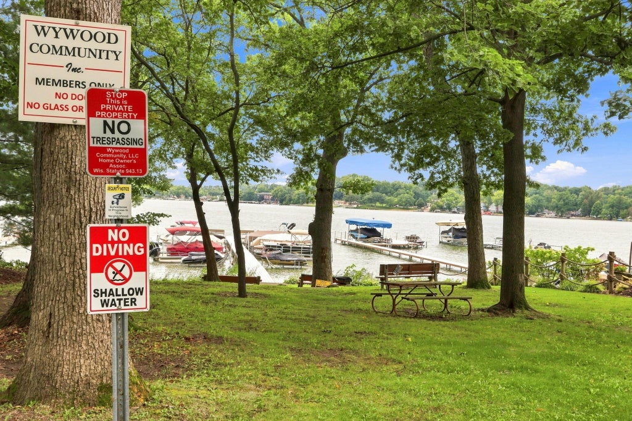
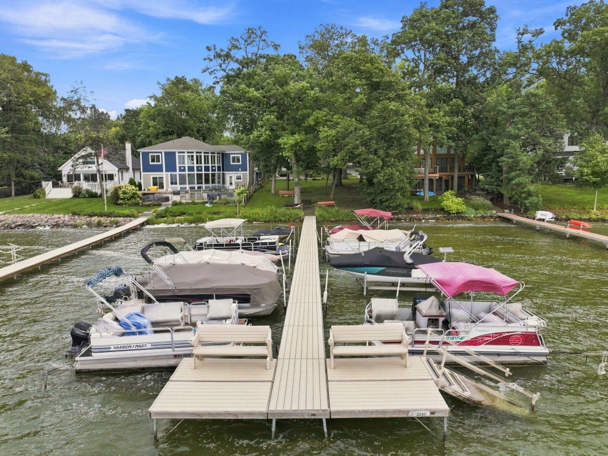
Must see three bedroom, two bath featuring a finished basement and two car garage. Boasting a completely brand new interior, this stunning home showcases sleek, contemporary design throughout, with no detail or expense spared in creating a sophisticated, modern living experience. New siding and windows in 2022. The Wywood Community has 2 ''Lake Front'' parks with their own own piers. Pier space is an extra fee upon application and availability. Close to Downtown and all Twin Lakes has to offer.
Property Features of 544 Sunset Vale -, Twin Lakes, WI 53181
Listing courtesy of: Realty World-Tiffany R.E.
HOME STYLE
Ranch
Ranch
TYPE
Single Family Residence
Single Family Residence
Year Built
1972
1972
Subdivision
Wywood Community
Wywood Community
Annual Taxes
$3,706.71
$3,706.71
Stories
1
1
Acres
.23
.23
Features
| Elementary school: Lakewood |
| High school: Wilmot |
| Washer |
| Dryer |
| Range |
| Oven |
| Microwave oven |
| Dishwasher |
| Refrigerator |
| Central air |
| Electric heat |
| Forced air heat |
| Natural gas heat |
| Garage |
| Two car garage |
| Attached parking |
| Attached garage |
| Garage spaces: 2 |
| Vinyl siding |
| Brick exterior |
| Lot acreage is: 0.23 |
| Corner lot |
| Waterfront lot |
| Body of water: Lake Mary |
| Lot sqft: 10018.8 |
| Subdivision: Wywood Community |
| Lot zoned: residential |
| Present use: Subdivision |
| Concrete basement |
| Finished basement |
| Full basement |
| Paved driveway |
| Public sewer |
| Well water |
| Shared well |
| Total square feet: 2176 |
| Total above grade finished sq ft: 1276 |
| Basement square feet: 900 |
| Living square feet: 2176 |
| Property style: ranch |
| For sale |
| Tax year: 2025 |
Rooms & Dimensions
| Family room is 30 x 19 |
| Family Room Level: Lower |
| Laundry room |
| Bedroom 2 is 12 x 10 |
| Bedroom 2 Level: Main |
| Bedroom 3 is 11 x 10 |
| Bedroom 3 Level: Main |
| Dining Room is 11 x 8 |
| Dining Level: Main |
| Living Room is 20 x 13 |
| Living Room Level: Main |
| Bonus Room is 13 x 13 |
| Bonus Room Level: Lower |
| Laundry Room is 17 x 7 |
| Laundry Room Level: Lower |
| Number of rooms: 9 |