
4310 20th Pl, Kenosha, WI 53144 PENDING
$475,000
MLS #: 1980131














| 3 Beds | 2 Baths | 2 Car Garage | 1,585 Sq Ft |
Description of 4310 20th Pl, Kenosha, WI 53144
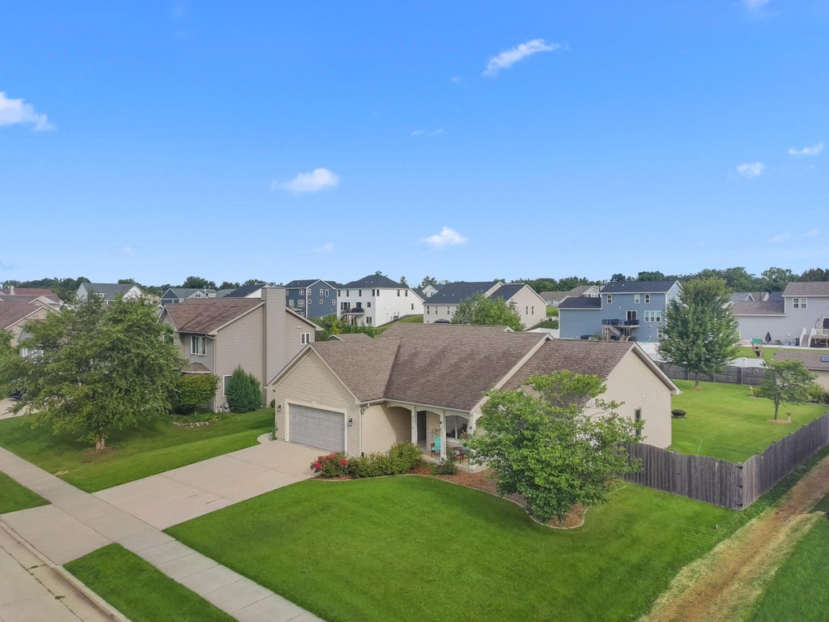
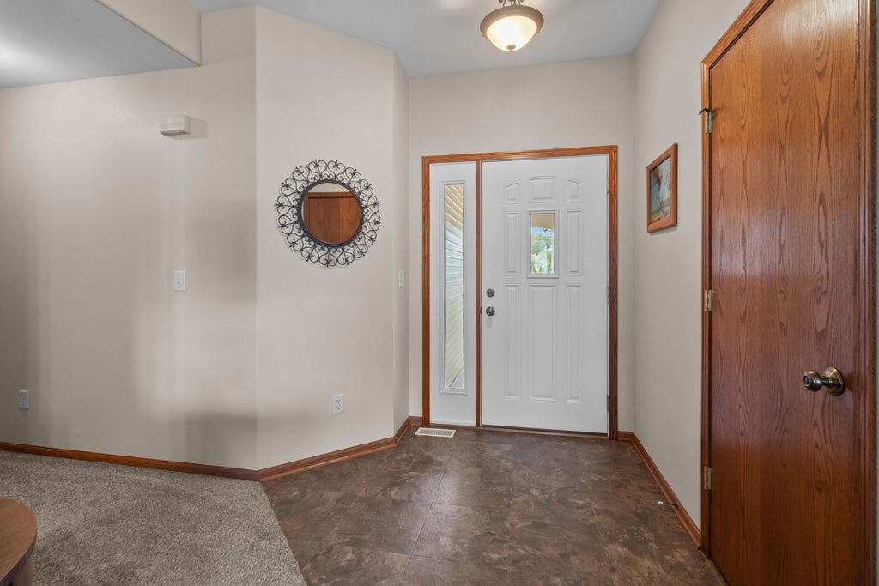
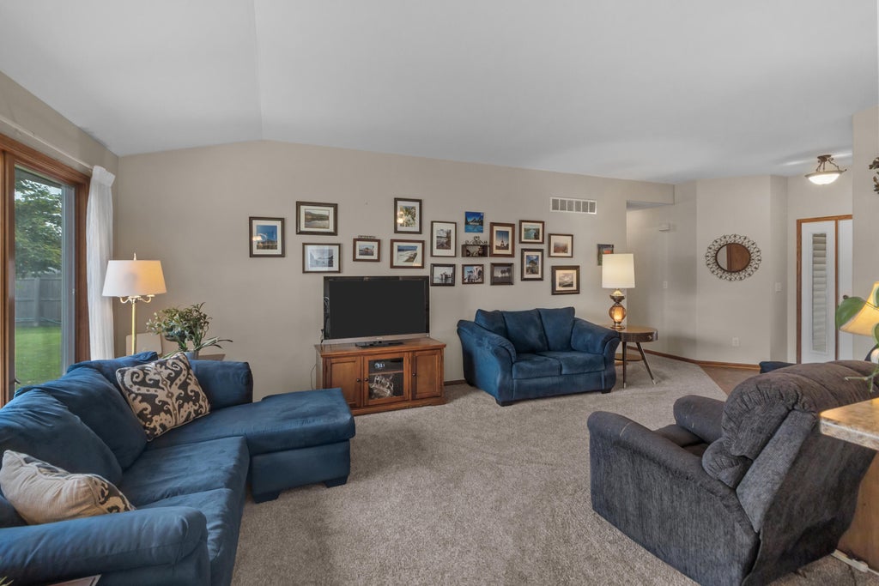
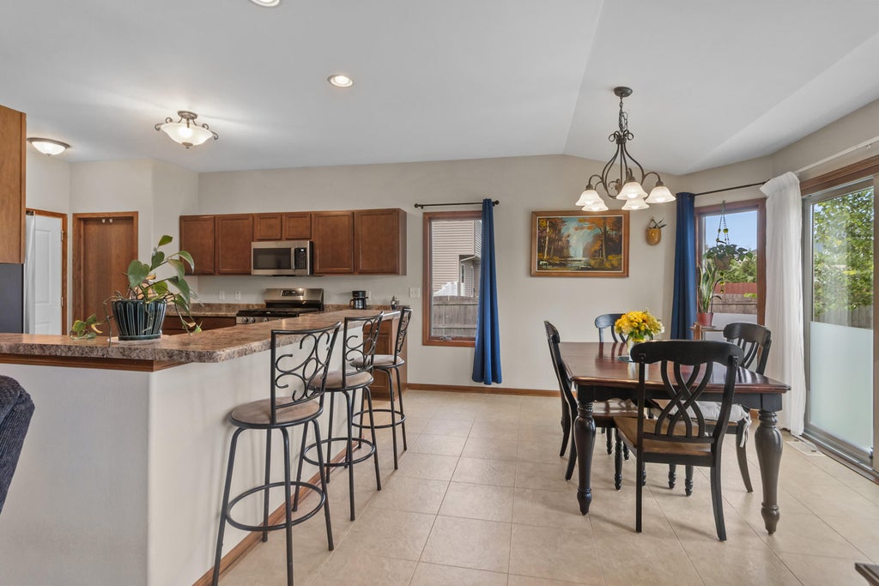
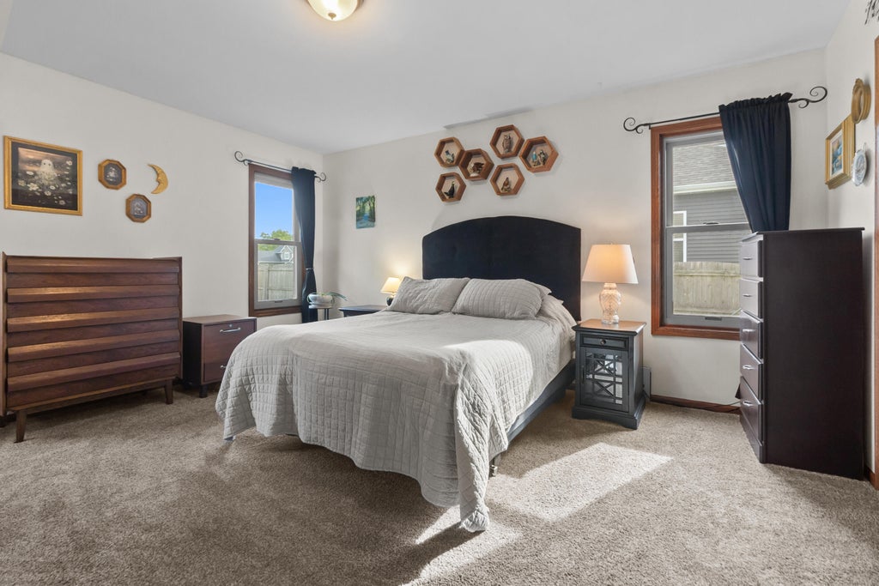
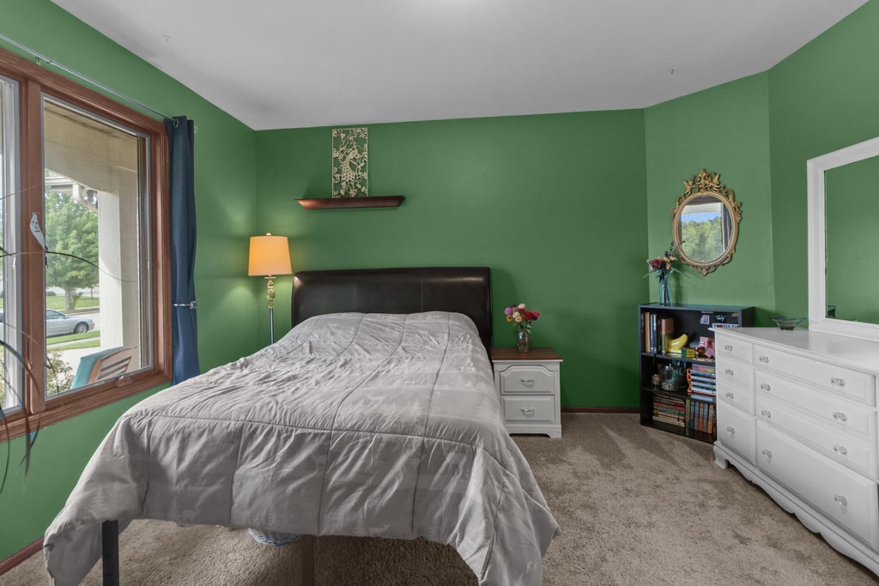
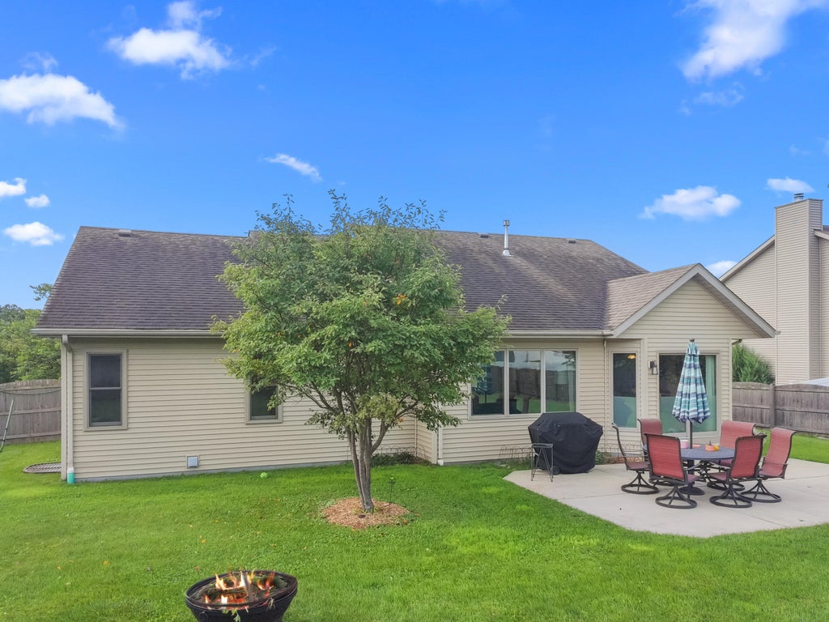
Step into this better-than-new 3Bedroom, 2 bath, ranch in Riverwoods! Open concept living, an eat-in kitchen with dinette and breakfast counter, and a main-floor laundry make daily life easy. The primary suite offers a full bath and walk-in closet, joined by two generous guest bedrooms. Outside, the fenced yard, patio, and garden shed create a perfect outdoor retreat. Full basement is ready for expansion with stubbed plumbing for additional bathroom and egress window, plus a 2-car attached garage.
Property Features of 4310 20th Pl, Kenosha, WI 53144
Listing courtesy of: Lake to Lake Realty LLC
HOME STYLE
Ranch
Ranch
TYPE
Single Family Residence
Single Family Residence
Year Built
2009
2009
Subdivision
Riverwoods
Riverwoods
Annual Taxes
$7,040.28
$7,040.28
Stories
1
1
Acres
.39
.39
Features
| Elementary school: Somers |
| Middle school: Bullen |
| High school: Bradford |
| Washer |
| Dryer |
| Range |
| Microwave oven |
| Dishwasher |
| Refrigerator |
| Central air |
| Forced air heat |
| Natural gas heat |
| Garage |
| Two car garage |
| Attached parking |
| Attached garage |
| Garage spaces: 2 |
| Vinyl siding |
| Patio |
| Fenced yard |
| Lot acreage is: 0.39 |
| Fenced lot |
| Lot sqft: 16988.4 |
| Subdivision: Riverwoods |
| Lot zoned: SFR |
| Present use: Subdivision |
| Garbage disposal |
| Concrete basement |
| Full basement |
| Sump pump |
| Paved driveway |
| Public sewer |
| Public water |
| Total square feet: 1585 |
| Total above grade finished sq ft: 1585 |
| Living square feet: 1585 |
| Property style: ranch |
| For sale |
| Tax year: 2025 |
Rooms & Dimensions
| Laundry room |
| Bedroom 2 is 14 x 12 |
| Bedroom 2 Level: Main |
| Bedroom 3 is 12 x 12 |
| Bedroom 3 Level: Main |
| Living Room is 19 x 13 |
| Living Room Level: Main |
| Laundry Room is 8 x 8 |
| Laundry Room Level: Main |
| Number of rooms: 6 |