
805 E Pearson St, Milwaukee, WI 53202
Was $669,900





| 2 Beds | 3 Baths | 2.5 Car Garage | 3,528 Sq Ft |
Description of 805 E Pearson St, Milwaukee, WI 53202
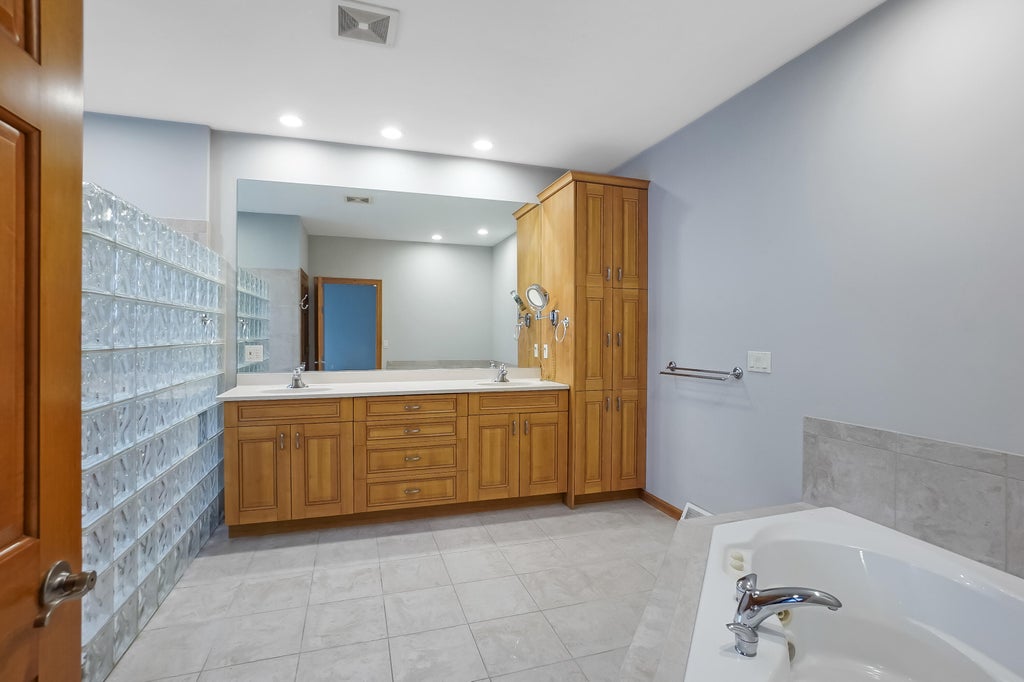
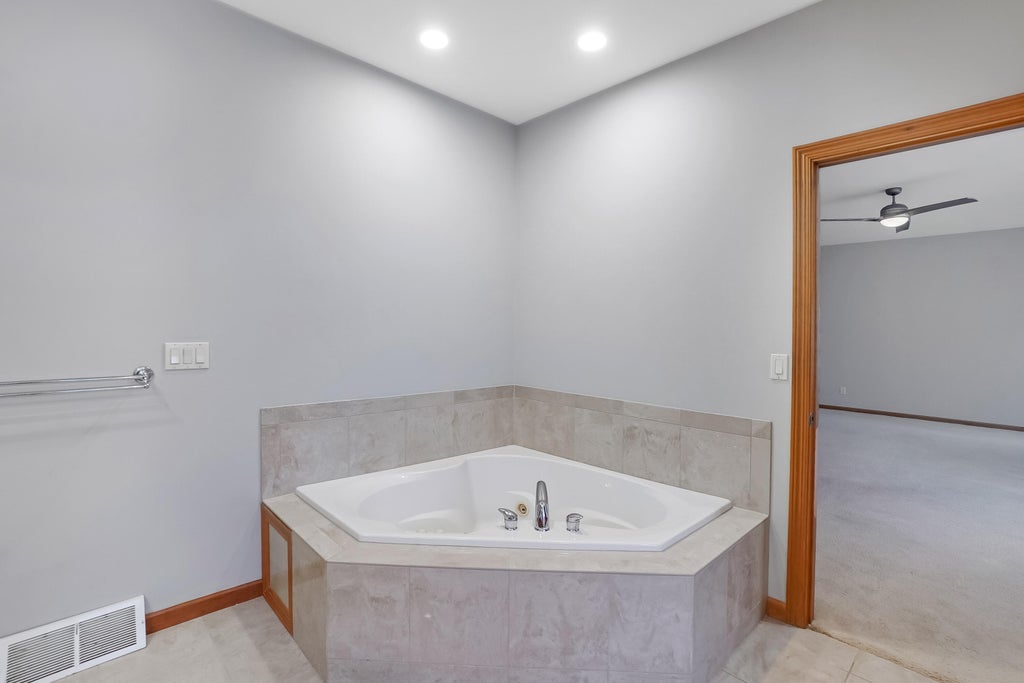
This expansive Milwaukee townhouse condo delivers dramatic space inside and out. No condo dues! Main living area centers on a sleek gas fireplace and flows into a stainless-equipped kitchen, sun-filled dining area, and balcony. Upstairs, a den opens to a massive primary suite with its own fireplace and a spa-level bath featuring a giant shower, separate large jetted tub, double vanity, and huge walk-in closet. The entry level offers an inviting entertainment zone with full bath. Recent updates: custom walk-in closets, water heater, and stackable washer/dryer. Wrought-iron-fenced terrace, new 2022 roof, and 2.5-car garage complete this rare 3528 sq ft urban retreat. Steps from the Milwaukee River/RiverWalk, with restaurants and breweries within immediate walking distance.
Property Features of 805 E Pearson St, Milwaukee, WI 53202
Condominium
2003
$11,604.00
Features
| Washer |
| Dryer |
| Range |
| Oven |
| Microwave oven |
| Dishwasher |
| Refrigerator |
| Garage |
| Attached parking |
| Attached garage |
| Garage spaces: 2.5 |
| Vinyl siding |
| Brick exterior |
| Lot zoned: Residential |
| Cable television available |
| Finished basement |
| Basement has outside entrance |
| Walkout basement |
| Public sewer |
| Public water |
| For sale |
| Tax year: 2025 |
| Pets allowed |
Rooms & Dimensions
| Den is 25 x 9 |
| Den Level: Upper |
| Family room is 26 x 13 |
| Family Room Level: Lower |
| Bedroom 2 is 13 x 11 |
| Bedroom 2 Level: Main |
| Dining Room is 13 x 10 |
| Dining Level: Main |
| Living Room is 30 x 18 |
| Living Room Level: Main |
| Number of rooms: 8 |